NOT LISTED FOR SALE
4 Beds
3 Baths
2,287 Sq Ft
9,148 Sq Ft Lot

Sale Details

Date Sold: January 10, 2017

Last sale price $350,000 $153 Per Sq Ft

21 Days on Market

Highlights

  • Fitness Center
  • Heated In Ground Pool
  • Open Floorplan
  • Gated with Attendant
  • Active Adult
  • Clubhouse

About This Home

As of January 2017

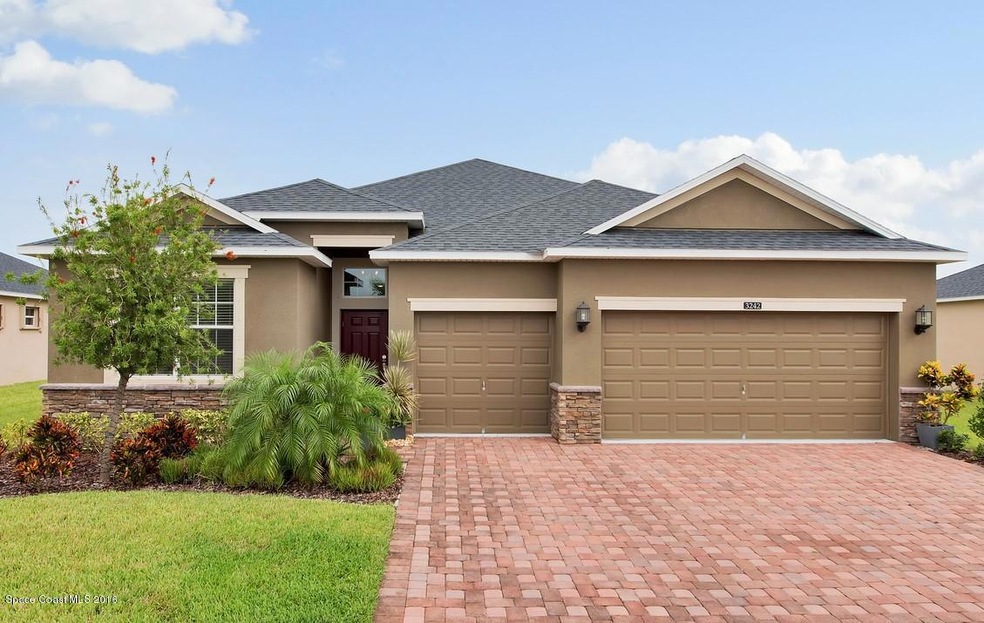
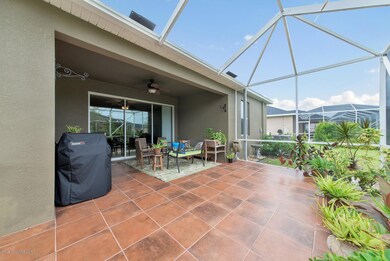
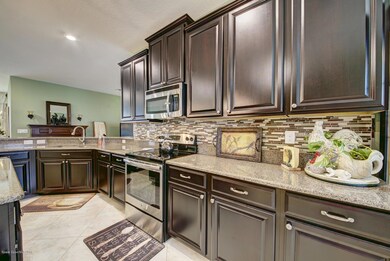
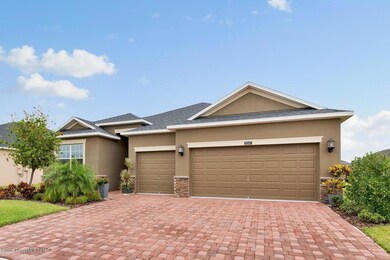
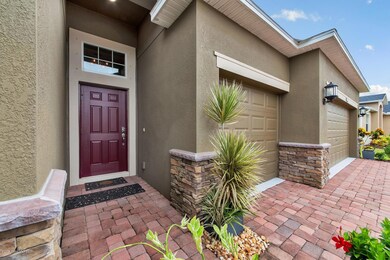
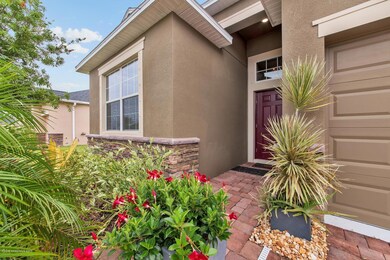
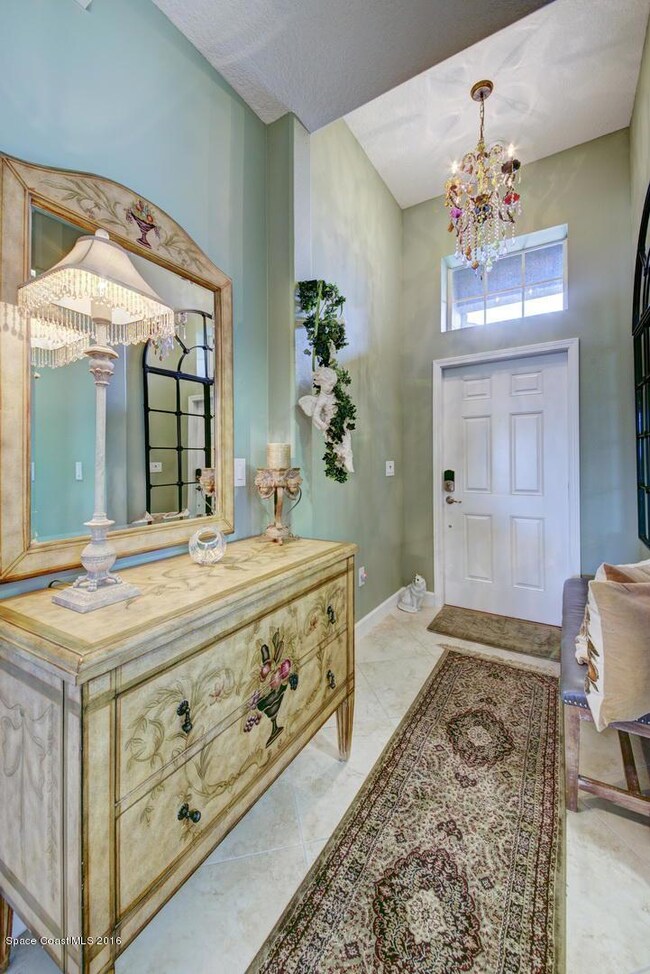
Why wait to build when you can purchase this nearly new ''Kennedy'' floorplan today, and be moved in before the holidays? Constructed in 2015, this home features beautiful tile flooring throughout the main living areas. The kitchen is a cooks dream. Ample cabinet and granite countertop space abound, including both an island and a long bar with seating. Entertain in your formal dining room, or enjoy your morning coffee in the kitchen nook bathed in natural light. But why stay inside? The extended screened porch provides ample room for you and your plants to enjoy the Florida sunshine. Relax and let the HOA take care of your lawn care, irrigation, & exterior painting, or live it up in the 21,000 square foot clubhouse. Activities in this 55+ community include arts & crafts, cards, a ballroom, a fitness center, a heated pool and spa, tennis, bocce, basketball, and shuffleboard. In addition there is a cafe in the clubhouse. Heritage Isle is convenient to shopping and restaurants, but also only a short drive to the beach. Hurry, this georgeous home won't last!

Last Agent to Sell the Property

Laureen Ramsey

RE/MAX Absolute Service Team Listed on: 10/13/2016

Last Buyer's Agent

Laureen Ramsey

RE/MAX Service Team

Home Details

Home Type

  • Single Family

Est. Annual Taxes

  • $1,913

Year Built

  • Built in 2015

Lot Details

  • 9,148 Sq Ft Lot
  • South Facing Home

HOA Fees

Parking

  • 3 Car Attached Garage
  • Garage Door Opener

Home Design

  • Shingle Roof
  • Concrete Siding
  • Block Exterior
  • Stucco

Interior Spaces

  • 2,287 Sq Ft Home
  • 1-Story Property
  • Open Floorplan
  • Ceiling Fan
  • Screened Porch

Kitchen

  • Breakfast Area or Nook
  • Eat-In Kitchen
  • Breakfast Bar
  • Electric Range
  • Microwave
  • Dishwasher
  • Kitchen Island
  • Disposal

Flooring

  • Carpet
  • Tile

Bedrooms and Bathrooms

  • 4 Bedrooms
  • Split Bedroom Floorplan
  • Walk-In Closet
  • In-Law or Guest Suite
  • 3 Full Bathrooms
  • Separate Shower in Primary Bathroom

Laundry

  • Dryer
  • Washer

Home Security

  • Security System Owned
  • Security Gate
  • Hurricane or Storm Shutters
  • Fire and Smoke Detector

Pool

  • Heated In Ground Pool
  • In Ground Spa

Schools

  • Quest Elementary School
  • Kennedy Middle School
  • Viera High School

Utilities

  • Central Heating and Cooling System
  • Electric Water Heater
  • Cable TV Available

Additional Features

  • Smart Irrigation
  • Patio

Listing and Financial Details

  • Assessor Parcel Number 26-36-08-Vx-0000f.0-0005.00

Community Details

Overview

  • Active Adult
  • $148 Other Monthly Fees
  • Carol Reed Leland Management Association, Phone Number (321) 593-4440
  • Heritage Isle Pud Phase 8 Subdivision
  • Maintained Community

Amenities

  • Community Barbecue Grill
  • Clubhouse

Recreation

  • Tennis Courts
  • Community Basketball Court
  • Shuffleboard Court
  • Fitness Center
  • Community Pool
  • Community Spa
  • Park
  • Jogging Path

Security

  • Gated with Attendant

Home Details

Home Type

Single Family

Est. Annual Taxes

$1,913

Year Built

Built in 2015

Lot Details

9,148 Sq Ft Lot

HOA Fees

$309 per month

Parking

3

Listing Details

  • Property Type: Residential
  • Year Built: 2015
  • Reso Property Sub Type: Single Family Residence
  • ResoSecurityFeatures: Gated with Guard, Smoke Detector(s), Security Gate, Security System Owned
  • Reso Association Amenities: Basketball Court, Barbecue, Clubhouse, Fitness Center, Jogging Path, Maintenance Grounds, Maintenance Structure, Park, Shuffleboard Court, Spa/Hot Tub, Tennis Court(s), Management - Off Site, Pool
  • ResoSpecialListingConditions: Standard
  • Subdivision Name: Heritage Isle PUD Phase 8
  • Carport Y N: No
  • Garage Yn: Yes
  • Unit Levels: One
  • New Construction: No
  • General Property Information Community Fee(s) YN: Yes
  • General Property Information Other Fee(s) Amount: 148.0
  • Smart Home Features:Smart Home Features: Irrigation
  • Special Features: None
  • Property Sub Type: Detached

Interior Features

  • Interior Amenities: Breakfast Bar, Ceiling Fan(s), Eat-in Kitchen, Kitchen Island, Open Floorplan, Pantry, Primary Downstairs, Walk-In Closet(s), Primary Bathroom - Tub with Shower, Primary Bathroom -Tub with Separate Shower, Split Bedrooms, Breakfast Nook, Guest Suite
  • Flooring: Carpet, Tile
  • Spa Features: In Ground
  • Appliances: Dryer, Disposal, Dishwasher, Electric Range, Electric Water Heater, Microwave, Refrigerator, Washer
  • Full Bathrooms: 3
  • Total Bedrooms: 4

Exterior Features

  • Exterior Features: Storm Shutters
  • Pool Features: Gas Heat, In Ground
  • Roof: Shingle
  • Acres: 0.21
  • Pool Private: No
  • Waterfront: No
  • Construction Type: Block, Concrete, Stucco
  • Direction Faces: South
  • Patio And Porch Features: Patio, Porch, Screened

Garage/Parking

  • Attached Garage: Yes
  • Garage Spaces: 3.0
  • Parking Features: Attached, Garage Door Opener

Utilities

  • Cooling: Central Air
  • Utilities: Cable Available, Electricity Connected, Water Available
  • Heating: Central
  • Cooling Y N: Yes
  • HeatingYN: Yes

Condo/Co-op/Association

  • Senior Community: Yes
  • Association #2 Fee: 148.0
  • Association #2 Fee Frequency: Annually
  • Association Fee: 296.88
  • Association Fee Frequency: Monthly
  • Association Name: Carol Reed Leland Management
  • Phone: 321-593-4440
  • Association: Yes

Schools

  • Middle Or Junior School: Kennedy

Lot Info

  • Lot Size Sq Ft: 9148.0
  • ResoLotSizeUnits: Acres
  • Parcel #: 26-36-08-Vx-0000f.0-0005.00

Rental Info

  • Furnished: Unfurnished

Tax Info

  • Tax Year: 2015
  • Tax Annual Amount: 1912.82

MLS Schools

  • Elementary School: Quest
  • High School: Viera
Create a Home Valuation Report for This Property
The Home Valuation Report is an in-depth analysis detailing your home's value as well as a comparison with similar homes in the area

Home Values in the Area

Source: Public Records

Average Home Value in this Area


Source: Public Records

Property History

We collect this data history from publicly available records. To have your information removed, we recommend requesting removal directly through your county’s website.

Date Event Price List to Sale Price per Sq Ft
01/10/2017 01/10/17 Sold $350,000 -1.4% $153 / Sq Ft
11/04/2016 11/04/16 Pending -- -- --
10/13/2016 10/13/16 For Sale $355,000 -- $155 / Sq Ft
Source: Space Coast MLS (Space Coast Association of REALTORS®)

Agents Affiliated with this Home

See All Agents

Map

Source: Space Coast MLS (Space Coast Association of REALTORS®)

MLS Number: 766285

Space Coast MLS (Space Coast Association of REALTORS®)
Your Personal Tour Guide

Ask me questions while you tour the home.