
Sandra Hopkins
American Premier Realty, LLC
(443) 313-8811
118 Total Sales
2 in Lansdowne
$175K - $290K Price Range

Estimated Value: $174,196
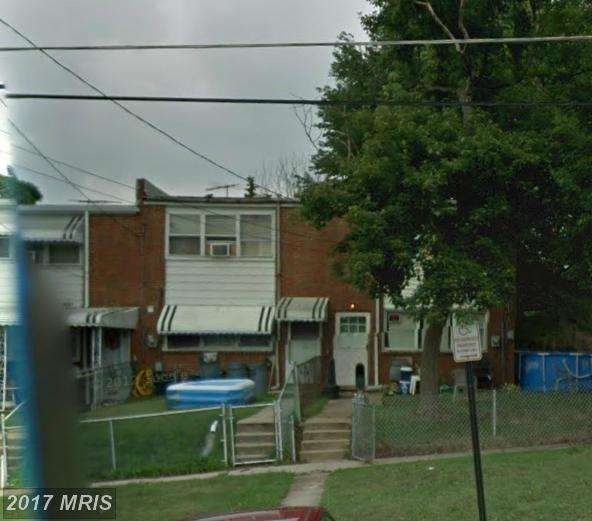
Investment Property-3br/1fb-Gas Heat-Avg Monthly Rent for the past 12 years-$800.00. Sold as is condition.
Last Agent to Sell the Property
Maynard Gottlieb
(410) 486-4504 jeremy@mrlisterrealty.com Mr. Lister Realty Listed on: 01/27/2015
We collect this data history from publicly available records. To have your information removed, we recommend requesting removal directly through your county’s website.
Sandra Hopkins
American Premier Realty, LLC
(443) 313-8811
118 Total Sales
2 in Lansdowne
$175K - $290K Price Range
Osvaldo Del Toro
EXP Realty, LLC
(667) 213-6812
110 Total Sales
2 in Lansdowne
$220K - $352K Price Range
Jonathan Lahey
EXP Realty, LLC
(301) 778-2966
747 Total Sales
3 in Lansdowne
$175K - $365K Price Range
Matthew Wyble
Next Step Realty
(443) 775-2465
343 Total Sales
1 in Lansdowne
$180,000 Price
William Savage
Keller Williams Legacy
(443) 543-8874
191 Total Sales
1 in Lansdowne
$128,000 Price
Shaun Holden
Douglas Realty, LLC
(520) 335-3808
44 Total Sales
1 in Lansdowne
$325,000 Price
We collect this data history from publicly available records. To have your information removed, we recommend requesting removal directly through your county’s website.
| Date | Buyer | Sale Price | Title Company |
|---|---|---|---|
| -- | -- |
We collect this data history from publicly available records. To have your information removed, we recommend requesting removal directly through your county’s website.
| Date | Event | Price | List to Sale | Price per Sq Ft |
|---|---|---|---|---|
| 04/22/2015 04/22/15 | Sold | $38,000 | 0.0% | $37 / Sq Ft |
| 03/10/2015 03/10/15 | Off Market | $38,000 | -- | -- |
| 02/10/2015 02/10/15 | Off Market | $38,000 | -- | -- |
| 02/09/2015 02/09/15 | Pending | -- | -- | -- |
| 02/06/2015 02/06/15 | For Sale | $45,000 | +18.4% | $44 / Sq Ft |
| 01/28/2015 01/28/15 | Off Market | $38,000 | -- | -- |
| 01/27/2015 01/27/15 | For Sale | $45,000 | -- | $44 / Sq Ft |
We collect this data history from publicly available records. To have your information removed, we recommend requesting removal directly through your county’s website.
| Year | Tax Paid | Tax Assessment Tax Assessment Total Assessment is a certain percentage of the fair market value that is determined by local assessors to be the total taxable value of land and additions on the property. | Land | Improvement |
|---|---|---|---|---|
| 2025 | $2,138 | $112,800 | ||
| 2024 | $2,138 | $100,400 | $36,000 | $64,400 |
| 2023 | $2,111 | $98,100 | $0 | $0 |
| 2022 | $1,932 | $95,800 | $0 | $0 |
| 2021 | $1,787 | $93,500 | $36,000 | $57,500 |
| 2020 | $1,787 | $90,100 | $0 | $0 |
| 2019 | $1,740 | $86,700 | $0 | $0 |
| 2018 | $1,619 | $83,300 | $36,000 | $47,300 |
| 2017 | $1,240 | $80,067 | $0 | $0 |
| 2016 | $1,566 | $76,833 | $0 | $0 |
| 2015 | $1,566 | $73,600 | $0 | $0 |
| 2014 | $1,566 | $73,600 | $0 | $0 |
M
Seller's Agent in 2015
Maynard Gottlieb
Mr. Lister Realty
Buyer's Agent in 2015
Steven Wang
Samson Properties
(443) 900-3150
1 in this area
32 Total Sales
Source: Bright MLS
MLS Number: 1003754485
APN: 13-1315220041
Disclaimer: Certain information contained herein is derived from information provided by parties other than Homes.com. All information provided is deemed reliable, but is not guaranteed to be accurate and should be independently verified.
The data relating to real estate for sale on this website appears in part through the BRIGHT Internet Data Exchange program, a voluntary cooperative exchange of property listing data between licensed real estate brokerage firms, and is provided by BRIGHT through a licensing agreement.
Listing information is from various brokers who participate in the Bright MLS IDX program and not all listings may be visible on the site.
The property information being provided on or through the website is for the personal, non-commercial use of consumers and such information may not be used for any purpose other than to identify prospective properties consumers may be interested in purchasing.
Some properties which appear for sale on the website may no longer be available because they are for instance, under contract, sold or are no longer being offered for sale.
Property information displayed is deemed reliable but is not guaranteed.
Copyright 2026 Bright MLS, Inc.
Ask me questions while you tour the home.