
Jennifer Haug
Compass
(224) 347-1517
36 Total Sales
1 in East Lakemoor
$410,000 Price

Estimated Value: $223,000 - $237,000
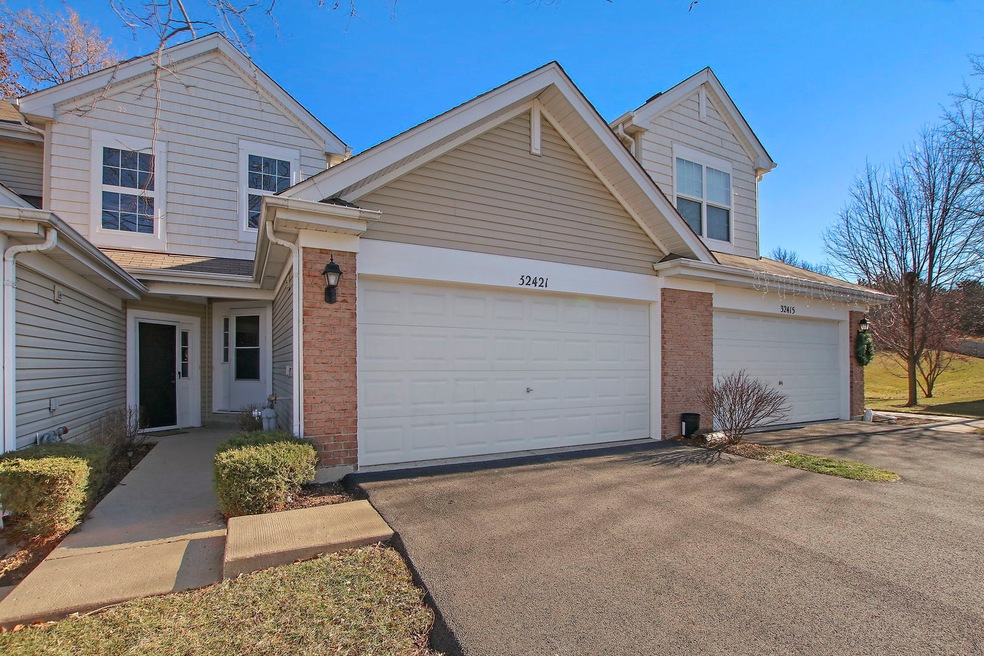
Discover your slice of tranquility in this stunning 2-bedroom, 1 1/2 bath condo nestled in the heart of Townes of Rockwell neighborhood. Perfectly situated for those seeking comfort, convenience and hassle free living! Vaulted ceilings and an open floor plan offers an eat in kitchen with breakfast bar. Dining Room opens to a private patio for relaxing and entertaining! Spacious Master Bedroom has walk-in closet and bathroom access. Fresh paint, new carpet and flooring throughout first floor. Plenty of storage, convenient 2nd floor laundry, 2 car attached garage, neutral palette, plenty of natural sunlight and HOA covers lawn care, landscaping and plowing. What are you waiting for?
Last Agent to Sell the Property
Grand Realty Group, Inc. License #471009448 Listed on: 12/15/2023
Last Buyer's Agent
Brenda Lou Reyes
Keller Williams Success Realty License #475197580
We collect this data history from publicly available records. To have your information removed, we recommend requesting removal directly through your county’s website.
Jennifer Haug
Compass
(224) 347-1517
36 Total Sales
1 in East Lakemoor
$410,000 Price
Yevhen Hurtovyi
Realta Real Estate
(773) 570-9695
233 Total Sales
1 in East Lakemoor
$467,000 Price
James Voll
Keller Williams Thrive
(224) 509-6862
18 Total Sales
1 in East Lakemoor
$435,000 Price
Oliva Escutia
Real People Realty
(815) 893-2710
59 Total Sales
1 in East Lakemoor
$88,000 Price
Laurie Arslani
eXp Realty
(630) 339-5210
87 Total Sales
1 in East Lakemoor
$224,900 Price
Ron Becker
Re/Max Advantage
(630) 931-5219
146 Total Sales
2 in East Lakemoor
$198K - $315K Price Range
We collect this data history from publicly available records. To have your information removed, we recommend requesting removal directly through your county’s website.
| Date | Buyer | Sale Price | Title Company |
|---|---|---|---|
| $205,000 | None Listed On Document | ||
| $64,000 | None Available | ||
| $164,270 | None Available | ||
| $169,000 | First American Title Ins Co |
We collect this data history from publicly available records. To have your information removed, we recommend requesting removal directly through your county’s website.
| Date | Status | Borrower | Loan Amount |
|---|---|---|---|
| Open | $153,750 | ||
| Previous Owner | $57,600 | ||
| Previous Owner | $168,770 |
We collect this data history from publicly available records. To have your information removed, we recommend requesting removal directly through your county’s website.
| Date | Event | Price | List to Sale | Price per Sq Ft |
|---|---|---|---|---|
| 01/17/2024 01/17/24 | Sold | $205,000 | +5.1% | $176 / Sq Ft |
| 12/18/2023 12/18/23 | Pending | -- | -- | -- |
| 12/15/2023 12/15/23 | For Sale | $195,000 | 0.0% | $168 / Sq Ft |
| 06/01/2016 06/01/16 | Rented | $1,250 | 0.0% | -- |
| 05/06/2016 05/06/16 | Under Contract | -- | -- | -- |
| 04/18/2016 04/18/16 | For Rent | $1,250 | -- | -- |
We collect this data history from publicly available records. To have your information removed, we recommend requesting removal directly through your county’s website.
| Year | Tax Paid | Tax Assessment Tax Assessment Total Assessment is a certain percentage of the fair market value that is determined by local assessors to be the total taxable value of land and additions on the property. | Land | Improvement |
|---|---|---|---|---|
| 2025 | $4,276 | $64,508 | $7,894 | $56,614 |
| 2024 | $3,781 | $59,741 | $7,311 | $52,430 |
| 2023 | $4,229 | $48,956 | $6,888 | $42,068 |
| 2022 | $4,229 | $47,780 | $4,908 | $42,872 |
| 2021 | $4,166 | $45,037 | $4,626 | $40,411 |
| 2020 | $4,153 | $44,393 | $4,560 | $39,833 |
| 2019 | $4,018 | $42,571 | $4,373 | $38,198 |
| 2018 | $2,731 | $29,160 | $4,942 | $24,218 |
| 2017 | $2,671 | $26,953 | $4,568 | $22,385 |
| 2016 | $2,720 | $24,651 | $4,178 | $20,473 |
| 2015 | $2,641 | $23,004 | $3,899 | $19,105 |
| 2014 | $2,315 | $20,011 | $3,723 | $16,288 |
| 2012 | $3,310 | $21,532 | $3,880 | $17,652 |
Seller's Agent in 2024
Jim Cacioppo
Grand Realty Group, Inc.
(847) 322-4407
1 in this area
72 Total Sales
B
Buyer's Agent in 2024
Brenda Lou Reyes
Keller Williams Success Realty
J
Buyer's Agent in 2016
Jeff Montori
Grand Realty Group, Inc.
(847) 826-1968
15 Total Sales
Source: Midwest Real Estate Data (MRED)
MLS Number: 11946638
APN: 05-33-412-006
Disclaimer: Certain information contained herein is derived from information provided by parties other than Homes.com. All information provided is deemed reliable, but is not guaranteed to be accurate and should be independently verified.
All data is obtained from various sources and may not have been verified by broker or MLS GRID. Supplied Open House Information is subject to change without notice. All information should be independently reviewed and verified for accuracy. Properties may or may not be listed by the office/agent presenting the information. Some IDX listings have been excluded from this website.
Listings courtesy of Midwest Real Estate Data (MRED) as distributed by MLS GRID.
Based on information submitted to the MLS GRID
Ask me questions while you tour the home.