NOT LISTED FOR SALE

32424 Myrtle Ave SE Covington, WA 98042

Black Diamond Area
4 Beds
2.5 Baths
2,350 Sq Ft
4,350 Sq Ft Lot

Sale Details

Date Sold: March 6, 2026

Last sale price $769,950 $328 Per Sq Ft

13 Days on Market

Highlights

  • Under Construction
  • Sport Court
  • Attached Garage
  • Property is near public transit and bus stop
  • Double Oven
  • Walk-In Closet

About This Home

As of March 2026

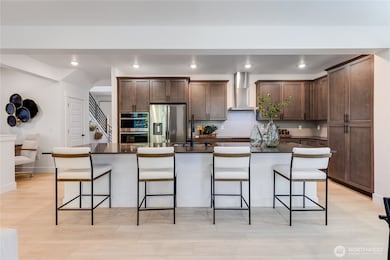
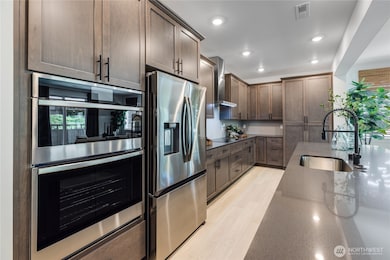
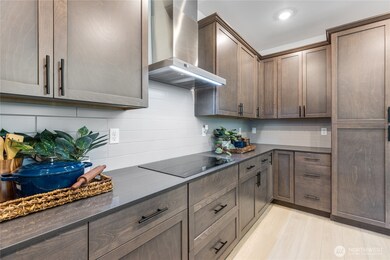
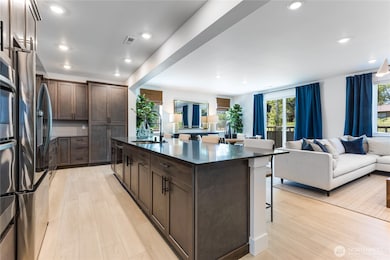
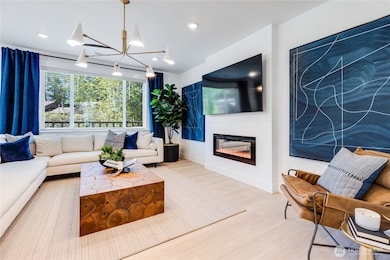

Welcome to the Hickory II on homesite 44 at Ten Trails Mountain View, a Lennar community. Live at Ten Trails to enjoy an active lifestyle with trails and parks, plus future conveniences like dining, shopping, and entertainment close to home. Enjoy open-concept living among the kitchen, dining area, and great room, plus a convenient tech space. Upstairs hosts four bedrooms, including a luxurious owner’s suite with a spa-like bath and walk-in closet. With Lennar’s signature Everything’s Included®, enjoy new stainless steel appliances, quartz countertops, shaker-style cabinetry and more—all at no extra cost. Buyer’s broker must be registered during the customer’s first interaction with a Lennar Associate to be eligible for compensation.

Last Agent to Sell the Property

Paul Foster

Lennar Sales Corp. License #25249 Listed on: 12/01/2025

Lennar Sales Corp.

Co-Listed By

Jeffrey Napalan

Lennar Sales Corp. License #119420

Last Buyer's Agent

Paul Foster

Lennar Sales Corp. License #25249 Listed on: 12/01/2025

Lennar Sales Corp.

Source: Northwest Multiple Listing Service (NWMLS)

MLS#: 2458364

Northwest Multiple Listing Service (NWMLS)
Create a Home Valuation Report for This Property
The Home Valuation Report is an in-depth analysis detailing your home's value as well as a comparison with similar homes in the area

Home Details

Home Type

  • Single Family

Est. Annual Taxes

  • $8,068

Year Built

  • Built in 2025 | Under Construction

Lot Details

  • 4,350 Sq Ft Lot
  • East Facing Home
  • Level Lot

HOA Fees

  • $232 Monthly HOA Fees

Home Design

  • Poured Concrete
  • Composition Roof
  • Cement Board or Planked

Interior Spaces

  • 2,350 Sq Ft Home
  • 2-Story Property
  • Electric Fireplace
  • Dining Room

Kitchen

  • Double Oven
  • Stove
  • Microwave
  • Dishwasher
  • Disposal

Flooring

  • Carpet
  • Laminate
  • Ceramic Tile
  • Vinyl Plank
  • Vinyl

Bedrooms and Bathrooms

  • 4 Bedrooms
  • Walk-In Closet
  • Bathroom on Main Level

Parking

  • Attached Garage
  • Driveway

Schools

  • Black Diamond Elementary School
  • Thunder Mtn Mid Middle School
  • Enumclaw Snr High School

Utilities

  • Forced Air Heating and Cooling System
  • High Efficiency Heating System
  • Heat Pump System
  • Water Heater

Additional Features

  • Sport Court
  • Property is near public transit and bus stop

Listing and Financial Details

Community Details

Overview

  • Association fees include internet
  • Built by Lennar
  • Black Diamond Subdivision
  • The community has rules related to covenants, conditions, and restrictions

Recreation

  • Sport Court
  • Community Playground
  • Park
  • Trails

Home Details

Home Type

Single Family

Est. Annual Taxes

$8,068

Year Built

Built in 2025 | Under Construction

Lot Details

4,350 Sq Ft Lot

HOA Fees

$232 per month

Listing Details

  • Property Type: Residential
  • Property Sub Type: Single Family Residence
  • StyleCode: 12 - 2 Story
  • Year Built: 2025
  • Inclusions: Dishwasher(s),Double Oven,Garbage Disposal,Microwave(s),Refrigerator(s),Stove(s)/Range(s)
  • MLS Status: Sold
  • Prev Status: Closed
  • Building Name: Lennar at Ten Trails Mountain View
  • Unit Levels: Two
  • New Construction: Yes
  • Structure Type: House
  • CalculatedSquareFootage: 2350
  • EffectiveYearBuiltSource: Public Records
  • SeniorExemption: false
  • NewConstruction: Under Construction
  • NWM_DPRUrl: https://www.workforce-resource.com/dpr/listing_results/NWMLS/2458364, https://www.workforce-resource.com/dpr/listing/NWMLS/2458364?w=Consumer&agent=23406
  • NWM_ADUCount: 0
  • Special Features: 4098

Interior Features

  • Fireplaces: 1
  • Basement: None
  • Appliances: Dishwasher, Disposal, Double Oven, Microwave, Refrigerator, Stove(s)/Range(s)
  • Full Bathrooms: 2
  • Half Bathrooms: 1
  • Total Bedrooms: 4
  • Entry Location: Main
  • Fireplace Features: Electric
  • Fireplace: Yes
  • Flooring: Ceramic Tile, Laminate, Vinyl, Vinyl Plank, Carpet
  • Interior Amenities: Bath Off Primary, Dbl Pane/Storm Window, Dining Room, Fireplace, Walk-In Closet(s), Water Heater
  • Living Area: 2350
  • Main Level Bathrooms: 1
  • BathsFullMain: 0
  • SquareFootageFinished: 2350
  • SquareFootageUnfinished: 0
  • BathsFullLower: 0
  • BathsFullUpper: 2
  • BathsHalfLower: 0
  • BathsHalfMain: 1
  • BathsHalfUpper: 0
  • BathsThreeQuarterLower: 0
  • BathsThreeQuarterMain: 0
  • BathsThreeQuarterUpper: 0
  • BedroomsLower: 0
  • BedroomsUpper: 4
  • AppliancesIncluded: Dishwasher(s),Double Oven,Garbage Disposal,Microwave(s),Refrigerator(s),Stove(s)/Range(s)

Exterior Features

  • Roof: Composition
  • Lot Features: Paved, Sidewalk
  • View: No
  • Waterfront: No
  • Builder Name: Lennar
  • Construction Type: Cement Plank
  • Direction Faces: East
  • Exterior Features: Cement Planked
  • Foundation Details: Poured Concrete
  • Property Condition: Under Construction
  • BusLineNearby: true
  • ConstructionMethods: Standard Frame

Garage/Parking

  • Attached Garage: Yes
  • Carport Y N: No
  • Covered Parking Spaces: 2
  • Garage Yn: Yes
  • Open Parking: No
  • Parking Features: Driveway, Attached Garage

Utilities

  • Sewer: Sewer Connected
  • Water Source: Public
  • Cooling: Forced Air, Heat Pump
  • Cooling Y N: Yes
  • Heating: 90%+ High Efficiency, Forced Air, Heat Pump
  • Heating Yn: Yes
  • PowerCompany: PSE
  • SewerCompany: City of Black Diamond
  • WaterCompany: City of Black Diamond
  • WaterHeaterLocation: Garage
  • WaterHeaterType: Heat Pump Electric

Condo/Co-op/Association

  • Community Features: Athletic Court, CCRs, Park, Playground, Trail(s)
  • Senior Community: No
  • Association Fee: 697.05
  • Association Fee Frequency: Quarterly
  • Association: Yes

Fee Information

  • Association Fee Includes: Internet

Schools

  • Junior High Dist: Enumclaw
  • High School: Enumclaw Snr High
  • Middle Or Junior School: Thunder Mtn Mid

Lot Info

  • Parcel Number: 0044
  • Topography: Level
  • Land Lease: No
  • Lot Size Acres: 0.0999
  • Lot Size Sq Ft: 4350
  • Irrigation Water Rights: No
  • ShowMapLink: true
  • SiteFeatures: Athletic Court
  • MLSLotSizeSource: Plot Plan
  • ZoningJurisdiction: City
  • LotNumber: 44

Green Features

  • Power Production Type: Electric

Tax Info

  • Year: 2025
  • Tax Annual Amount: 8068.01

Multi Family

  • EnergySource: Electric

MLS Schools

  • Elementary School: Black Diamond Elem

Home Values in the Area

Source: Public Records

Average Home Value in this Area


Source: Public Records

Agents Specializing in Covington, WA

See All Agents

Property History

We collect this data history from publicly available records. To have your information removed, we recommend requesting removal directly through your county’s website.

Date Event Price List to Sale Price per Sq Ft
03/06/2026 03/06/26 Sold $769,950 +5.2% $328 / Sq Ft
12/14/2025 12/14/25 Pending -- -- --
12/08/2025 12/08/25 Price Changed $731,550 -9.1% $311 / Sq Ft
12/01/2025 12/01/25 For Sale $804,950 -- $343 / Sq Ft
Source: Northwest Multiple Listing Service (NWMLS)

Agents Affiliated with this Home

  • Section Image
  • Section Image
  • Section Image
See All Agents

Map

Source: Northwest Multiple Listing Service (NWMLS)

MLS Number: 2458364

Northwest Multiple Listing Service (NWMLS)
Your Personal Tour Guide

Ask me questions while you tour the home.