




UNDER CONTRACT
$25K PRICE DROP
32449 Laurel Ct San Antonio, FL 33576
San Antonio AreaEstimated payment $4,676/month
Total Views
38,646
5
Beds
4
Baths
3,524
Sq Ft
$206
Price per Sq Ft
Highlights
- 0.42 Acre Lot
- Main Floor Primary Bedroom
- High Ceiling
- Open Floorplan
- Bonus Room
- Gazebo
About This Home
Under contract-accepting backup offers. Custom finishes, dual primary suites, and a brand-new roof at closing, this home delivers standout value without the wait.
Thoughtfully designed for real life and easy entertaining, the spacious floor plan flows naturally from room to room, balancing comfort with functionality. The kitchen shines with custom cabinetry that elevates both storage and style, making it as practical for weeknight dinners as it is for weekend gatherings. Generous living areas draw in abundant natural light, creating a warm, welcoming atmosphere throughout.
Two primary suites offer rare flexibility, ideal for multi-generational living, hosting long-term guests, or simply enjoying the privacy of a dedicated retreat. The loft/in-law suite adds yet another layer of versatility, perfect as a home office, media room, or play area. Together, they make this floor plan exceptionally adaptable to a variety of lifestyles.
Move-in ready and well-maintained, with a new roof installed at closing for true peace of mind. Ideally positioned with quick access to I-75, making Wesley Chapel's dining, retail, and entertainment, including The Shops at Wiregrass and Tampa Premium Outlets, just minutes away. AdventHealth and BayCare medical facilities, and a smooth commute into Tampa for work, world-class dining, and everything the city has to give, round out a location that's hard to beat. This home delivers the space, versatility, and connectivity that today's buyers are actively searching for.
Listing Agent
KELLER WILLIAMS RLTY NEW TAMPA Brokerage Phone: 813-994-4422 License #3236412 Listed on: 06/12/2026
Home Details
Home Type
- Single Family
Est. Annual Taxes
- $7,615
Year Built
- Built in 2005
Lot Details
- 18,285 Sq Ft Lot
- South Facing Home
- Vinyl Fence
- Wood Fence
- Irrigation Equipment
- Property is zoned PUD
HOA Fees
- $21 Monthly HOA Fees
Parking
- 4 Car Attached Garage
- Side Facing Garage
- Garage Door Opener
- Driveway
Home Design
- Slab Foundation
- Frame Construction
- Shingle Roof
- Block Exterior
- Stucco
Interior Spaces
- 3,524 Sq Ft Home
- 2-Story Property
- Open Floorplan
- Built-In Features
- High Ceiling
- Ceiling Fan
- Wood Burning Fireplace
- Tinted Windows
- Blinds
- Entrance Foyer
- Family Room with Fireplace
- Family Room Off Kitchen
- Combination Dining and Living Room
- Bonus Room
- Inside Utility
Kitchen
- Eat-In Kitchen
- Dinette
- Range
- Microwave
- Dishwasher
- Solid Wood Cabinet
Flooring
- Carpet
- Laminate
- Tile
Bedrooms and Bathrooms
- 5 Bedrooms
- Primary Bedroom on Main
- Split Bedroom Floorplan
- Walk-In Closet
- In-Law or Guest Suite
- 4 Full Bathrooms
Laundry
- Laundry Room
- Dryer
- Washer
Home Security
- Home Security System
- Fire and Smoke Detector
Accessible Home Design
- Accessible Full Bathroom
- Accessible Hallway
- Accessible Closets
Outdoor Features
- Screened Patio
- Exterior Lighting
- Gazebo
- Private Mailbox
- Rear Porch
Additional Homes
- 575 SF Accessory Dwelling Unit
Utilities
- Central Heating and Cooling System
- Mini Split Air Conditioners
- Thermostat
- Tankless Water Heater
- 1 Septic Tank
- Cable TV Available
Community Details
- Richard Alley Association
- Woodridge Subdivision
Listing and Financial Details
- Visit Down Payment Resource Website
- Tax Lot 11
- Assessor Parcel Number 02-25-20-0180-00000-0110
Matterport 3D Tour
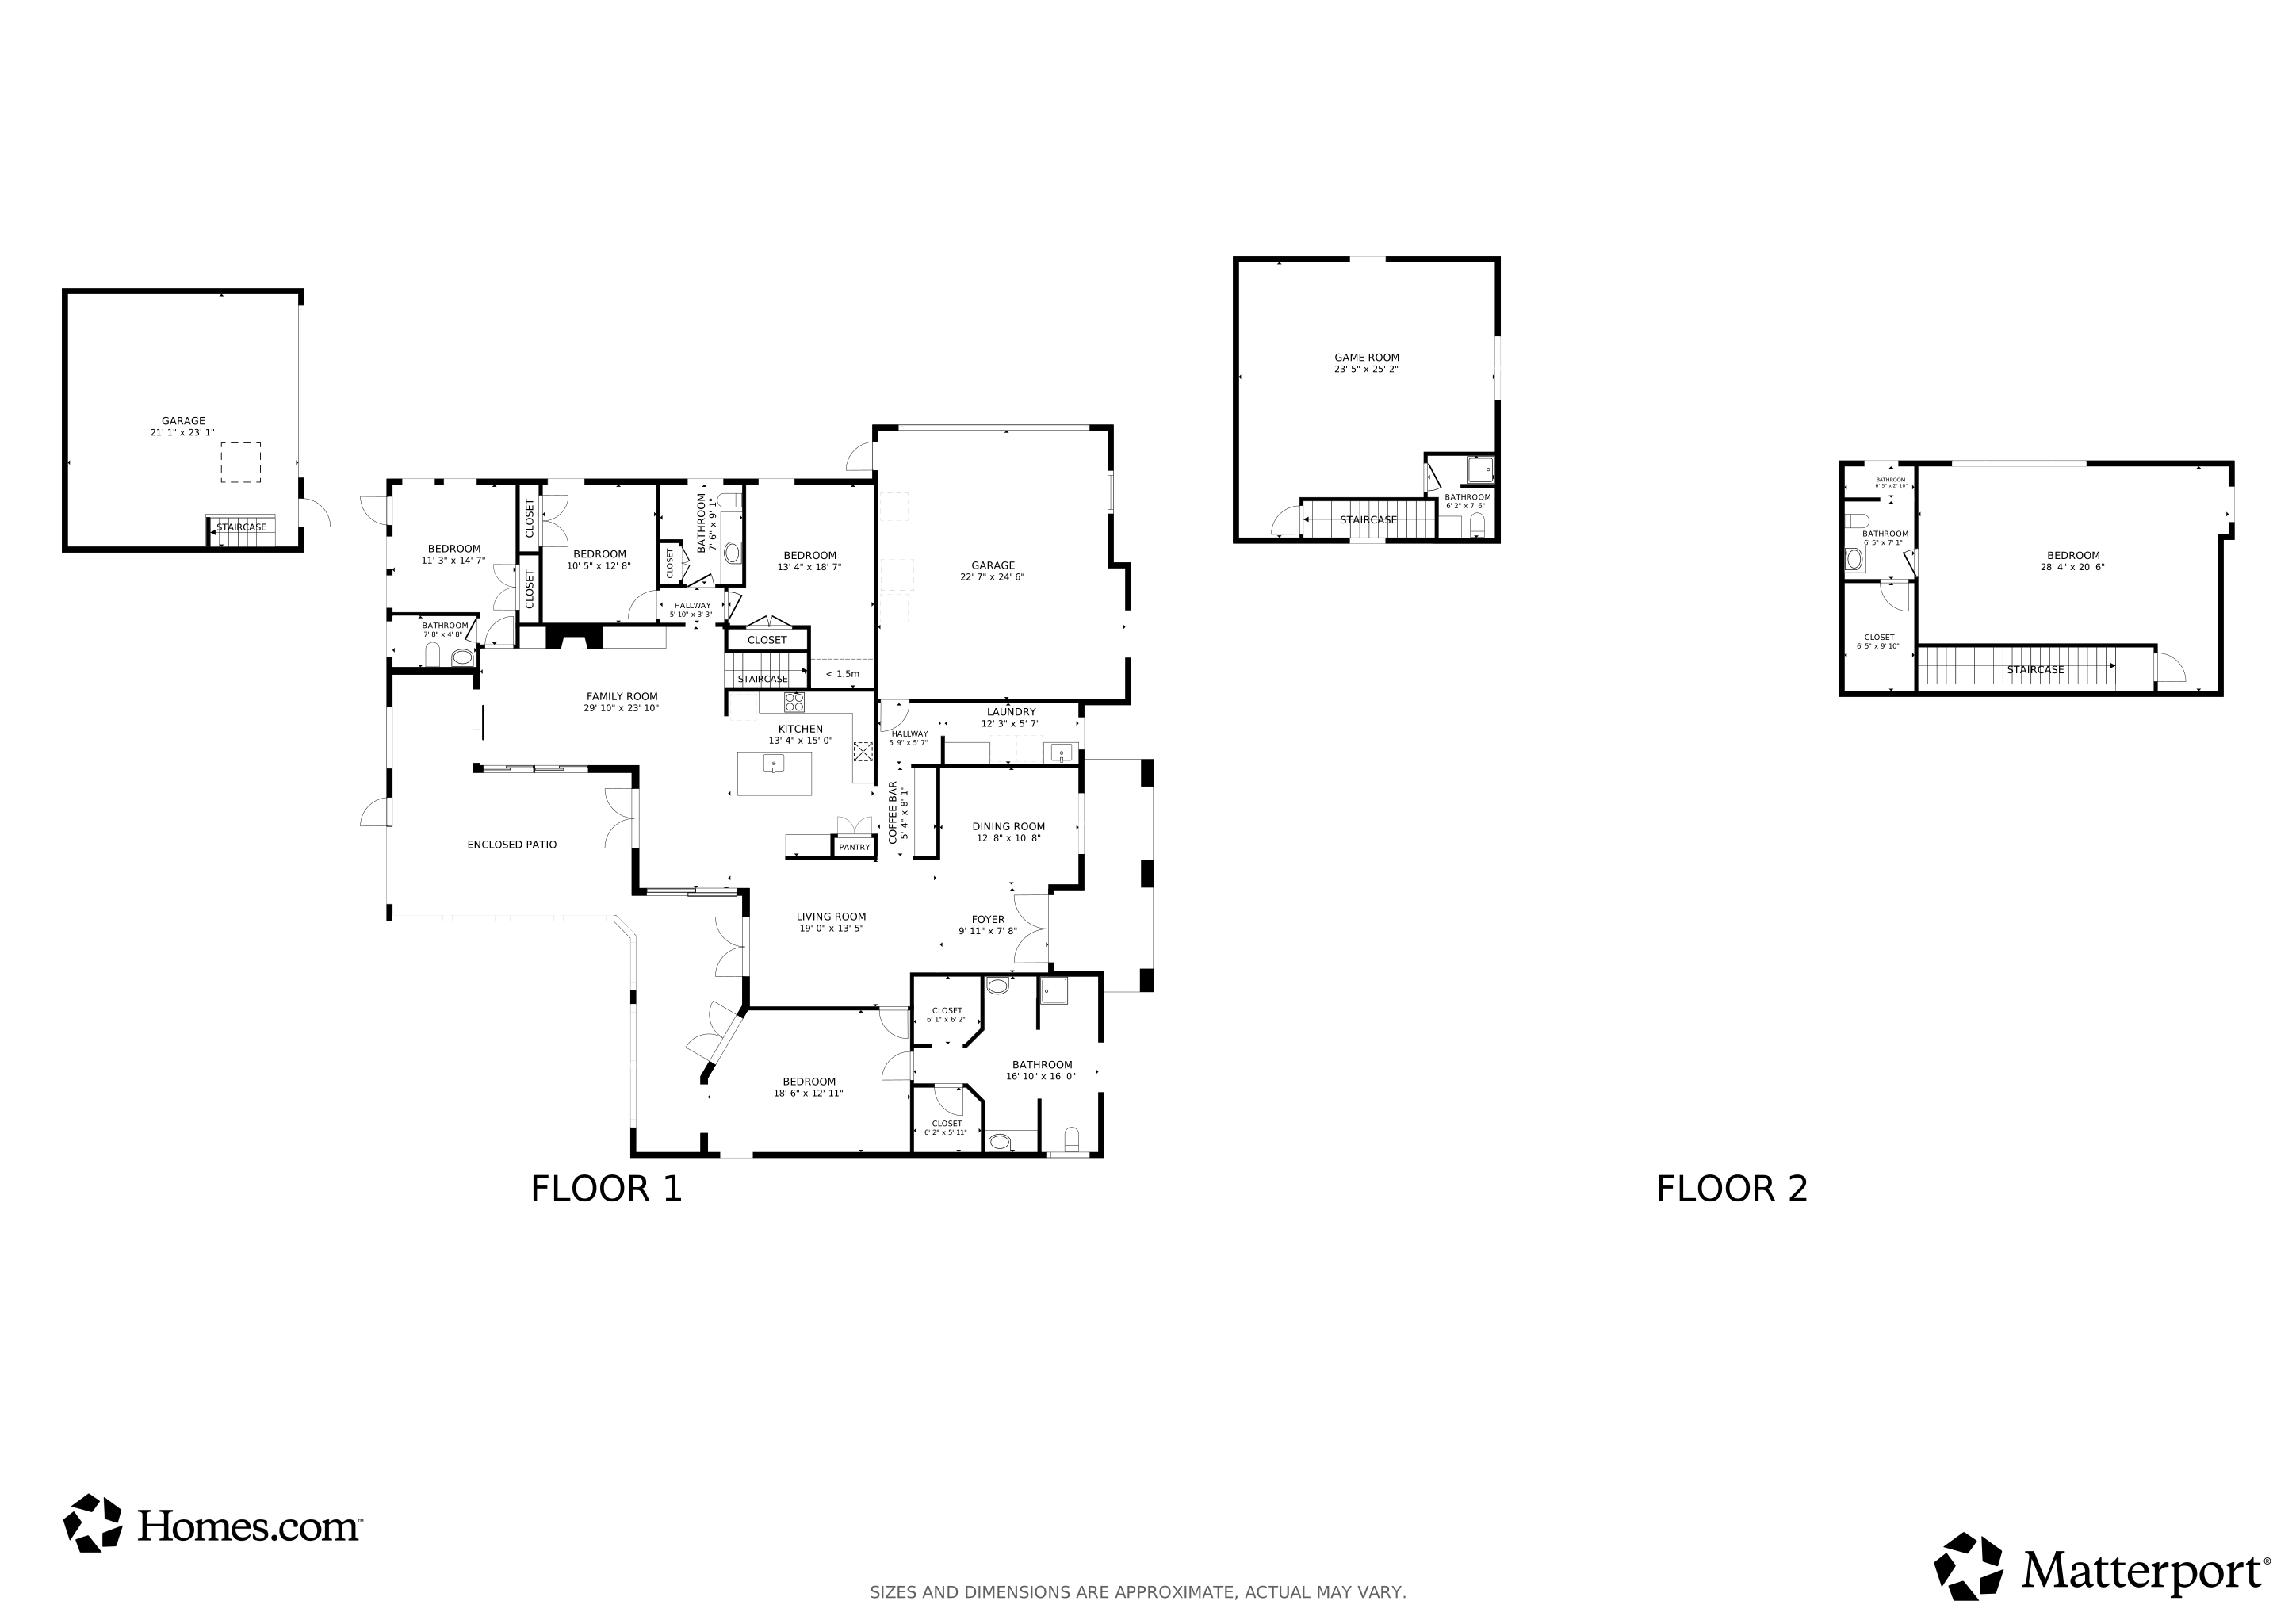
Floorplans
Map
Create a Home Valuation Report for This Property
The Home Valuation Report is an in-depth analysis detailing your home's value as well as a comparison with similar homes in the area
Home Values in the Area
Average Home Value in this Area
Tax History
We collect this data history from publicly available records. To have your information removed, we recommend requesting removal directly through your county’s website.
| Year | Tax Paid | Tax Assessment Tax Assessment Total Assessment is a certain percentage of the fair market value that is determined by local assessors to be the total taxable value of land and additions on the property. | Land | Improvement |
|---|---|---|---|---|
| 2026 | $7,760 | $437,490 | ||
| 2025 | $7,615 | $437,490 | ||
| 2024 | $7,615 | $413,180 | ||
| 2023 | $7,555 | $401,150 | $0 | $0 |
| 2022 | $6,921 | $389,470 | $0 | $0 |
| 2021 | $6,362 | $362,165 | $49,971 | $312,194 |
| 2020 | $5,352 | $311,550 | $43,872 | $267,678 |
| 2019 | $5,285 | $304,550 | $0 | $0 |
| 2018 | $5,182 | $298,877 | $0 | $0 |
| 2017 | $5,068 | $298,877 | $0 | $0 |
| 2016 | $4,940 | $286,709 | $0 | $0 |
| 2015 | $4,972 | $284,716 | $0 | $0 |
| 2014 | $4,093 | $278,689 | $40,872 | $237,817 |
Source: Public Records
Property History
We collect this data history from publicly available records. To have your information removed, we recommend requesting removal directly through your county’s website.
| Date | Event | Price | List to Sale | Price per Sq Ft |
|---|---|---|---|---|
| 07/22/2026 07/22/26 | Price Changed | $725,000 | -3.3% | $206 / Sq Ft |
| 06/12/2026 06/12/26 | For Sale | $749,900 | -- | $213 / Sq Ft |
Source: Stellar MLS
Purchase History
We collect this data history from publicly available records. To have your information removed, we recommend requesting removal directly through your county’s website.
| Date | Type | Sale Price | Title Company |
|---|---|---|---|
| Quit Claim Deed | -- | None Listed On Document | |
| Quit Claim Deed | $86,000 | First American Title | |
| Quit Claim Deed | -- | None Available | |
| Warranty Deed | $344,000 | Premium Title Inc | |
| Warranty Deed | $31,500 | -- |
Source: Public Records
Mortgage History
We collect this data history from publicly available records. To have your information removed, we recommend requesting removal directly through your county’s website.
| Date | Status | Loan Amount | Loan Type |
|---|---|---|---|
| Previous Owner | $360,000 | New Conventional | |
| Previous Owner | $238,000 | New Conventional | |
| Previous Owner | $344,000 | Balloon | |
| Previous Owner | $245,000 | New Conventional | |
| Previous Owner | $90,000 | Credit Line Revolving | |
| Previous Owner | $280,000 | Unknown | |
| Previous Owner | $40,000 | Unknown |
Source: Public Records
About the Listing Agent
When you buy and sell a home, you make a decision that is not just financial, but often emotional too. It can be scary and exciting at the same time.
It’s emotional for Erica too. She's not in real estate just to make money. She's in it to help people. When you start working together to sell your home or buy a new one, she sees it as a relationship, not a transaction.
Just like any healthy relationship, she wants yours to be built on trust. Erica operates with honesty, respect and
Erica's Other Listings
-
$35,000 $5K PRICE DROP
- Land
- 1.2 Acres
- $29,167 per Acre
- 0 Rose Bloom Lot 7 Ave
- Unit 2256782
- Webster, FL
Source: Stellar MLS
MLS Number: TB8518690
APN: 02-25-20-0180-00000-0110
Disclaimer: Certain information contained herein is derived from information provided by parties other than Homes.com. All information provided is deemed reliable, but is not guaranteed to be accurate and should be independently verified.
All data is obtained from various sources and may not have been verified by broker or MLS GRID. Supplied Open House Information is subject to change without notice. All information should be independently reviewed and verified for accuracy. Properties may or may not be listed by the office/agent presenting the information. Some IDX listings have been excluded from this website. IDX information is provided exclusively for personal, non-commercial use, and may not be used for any purpose other than to identify prospective properties consumers may be interested in purchasing. Information is deemed reliable but not guaranteed.
Listings courtesy of Stellar MLS as distributed by MLS GRID.
Based on information submitted to the MLS GRID
Listing Information presented by local MLS brokerage: Ten-X - (888)-952-6393
Nearby Homes
- 12789 Oak St
- 32553 Michigan Ave
- 10439 Lavender Aster Trail
- 10391 Torchwood Sea Way
- 32100 Pond Apple Bend
- 10317 Trumpet Honeysuckle Way
- 32112 Powderpuff Mimosa Dr
- 32124 Powderpuff Mimosa Dr
- 10384 Honey Hammock Way
- 32041 Powderpuff Mimosa Dr
- 32112 Pond Apple Bend
- 10378 Honey Hammock Way
- 10336 Lavender Aster Trail
- 32201 Powderpuff Mimosa Dr
- 10368 Honey Hammock Way
- 10413 Lavender Aster Trail
- 10374 Honey Hammock Way
- 32021 Powderpuff Mimosa Dr
- 32088 Powderpuff Mimosa Dr
- 32106 Powderpuff Mimosa Dr
- 10324 Trumpet Honeysuckle Way
- 10777 Ironwood Tree Way
- 10759 Ironwood Tree Way
- 32063 Pop Ash Place
- 32038 Powderpuff Mimosa Dr
- 10421 Lavender Aster Trail
- 32123 Pond Apple Bend
- 10771 Ironwood Tree Way
- 32813 Osprey Peak Way
- 31478 Ocean Ave
- 11608 Ascend Mirada Blvd
- 11429 Linden Depot Rd
- 11414 Linden Depot Rd
- 31825 Kestrel Calling Dr
- 31799 Kestrel Calling Dr
- 32309 Wishing Haven Dr
- 11163 Linden Depot Rd
- 32697 Rustic Rise Rd Unit 1
- 11531 Radiant Shore Loop
- 11079 Linden Depot Rd
Your Personal Tour Guide
Ask me questions while you tour the home.