
Lauren Krafft
RE/MAX Professional
(225) 465-5614
30 Total Sales
2 in Walker
$227,900 Price Range

Estimated Value: $251,852
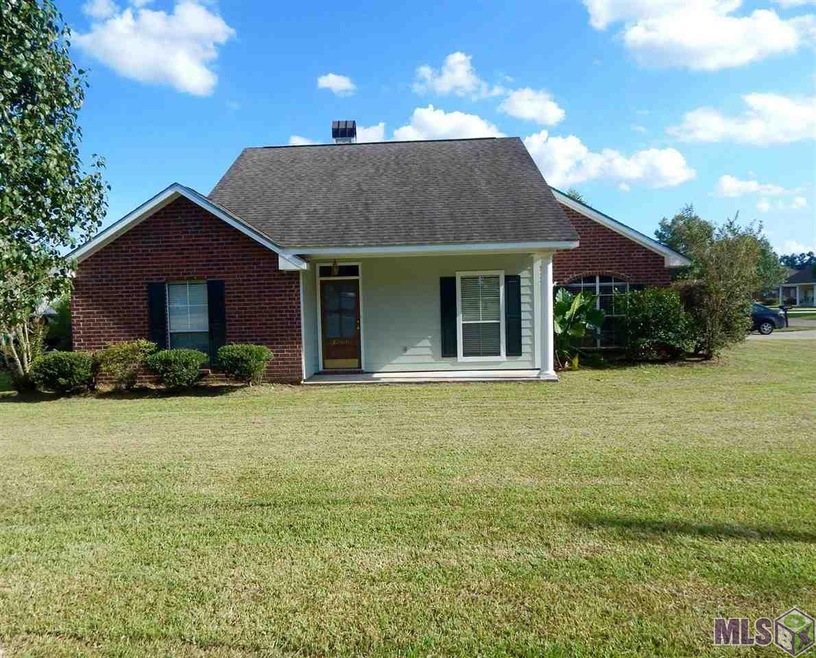

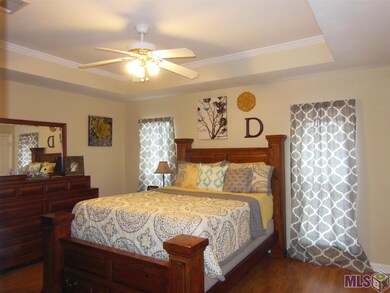
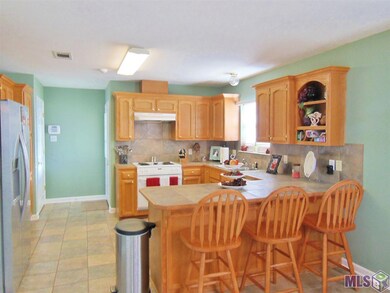
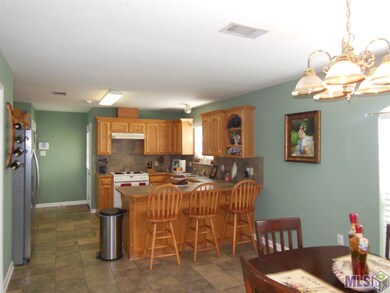
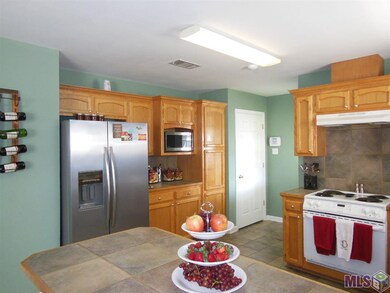
Very cute and well maintained home on Large Corner Lot! This precious home is ready and waiting for new owners because this little family has grown quickly! You will love that all floors (except closets) are tile and laminate for very easy care. Kitchen area is open to breakfast room and has a breakfast bar with room for 3-4 stools, as well as ample cabinets, drawers and storage closet, which could easily become a full pantry. Two large windows flank both sides of the breakfast room, offering lots of natural light. The den features a nice wood burning fireplace with tile surround and pretty mantle. Both extra bedrooms are nice size, with ample closet space. The master, located at the rear of the home, is also good sized, featuring a tray ceiling. The master bath has a long double vanity, whirlpool tub and separate shower, and a very large master closet. There is an additional closet in the bedroom. Outside, relax on the large deck while enjoying your pool! Perfect scenario for backyard parties! The 8x10 detached storage building will remain, and there is a small storage room in the carport area too. A retractable awning offers shade on the deck, and top it all off with the fact that you are on a large 88'x200' corner lot!
Last Agent to Sell the Property
Jim Talbot Real Estate License #0099563236 Listed on: 07/10/2015
We collect this data history from publicly available records. To have your information removed, we recommend requesting removal directly through your county’s website.
Lauren Krafft
RE/MAX Professional
(225) 465-5614
30 Total Sales
2 in Walker
$227,900 Price Range
Damon Matthews
Dream Home Realty
(225) 577-5545
6 Total Sales
2 in Walker
$258,000 Price Range
Larry Miller
Keller Williams Realty Red Stick Partners
(225) 529-0613
114 Total Sales
3 in Walker
$119K - $246K Price Range
Lynn Sibley
Clyde Palmer Real Estate, LLC
(225) 666-0531
92 Total Sales
66 in Walker
$25K - $525K Price Range
Tatiana Smirnova
Compass - Perkins
(225) 577-5347
111 Total Sales
4 in Walker
$170K - $285K Price Range
Tammy Jo Williams
Tigerland Properties
(225) 577-6138
69 Total Sales
10 in Walker
$140K - $340K Price Range
We collect this data history from publicly available records. To have your information removed, we recommend requesting removal directly through your county’s website.
| Date | Buyer | Sale Price | Title Company |
|---|---|---|---|
| $50,000 | Central Title | ||
| Irrevocable Trust | -- | None Listed On Document | |
| Keith And Delene Casanova Residence Trust | -- | None Listed On Document | |
| Martin Warren Dale | $164,800 | None Listed On Document | |
| Gullot Jerry P | $166,500 | Titleplus Llc | |
| Davis Kenneth S | $154,000 | Multiple | |
| Riley Ryan Patrick | $148,000 | Baton Rouge Title Company |
We collect this data history from publicly available records. To have your information removed, we recommend requesting removal directly through your county’s website.
| Date | Status | Borrower | Loan Amount |
|---|---|---|---|
| Previous Owner | $147,885 | ||
| Previous Owner | Gullot Jerry P | $163,483 | |
| Previous Owner | Davis Kenneth S | $153,061 | |
| Previous Owner | Riley Ryan Patrick | $151,019 |
We collect this data history from publicly available records. To have your information removed, we recommend requesting removal directly through your county’s website.
| Date | Event | Price | List to Sale | Price per Sq Ft | Prior Sale |
|---|---|---|---|---|---|
| 09/15/2015 09/15/15 | Sold | -- | -- | -- | |
| 08/15/2015 08/15/15 | Pending | -- | -- | -- | |
| 07/10/2015 07/10/15 | For Sale | $169,000 | +9.1% | $112 / Sq Ft | |
| 02/21/2013 02/21/13 | Sold | -- | -- | -- | View Prior Sale |
| 02/21/2013 02/21/13 | Sold | -- | -- | -- | View Prior Sale |
| 01/22/2013 01/22/13 | Pending | -- | -- | -- | |
| 11/02/2012 11/02/12 | Pending | -- | -- | -- | |
| 10/05/2012 10/05/12 | For Sale | $154,900 | -1.3% | $104 / Sq Ft | |
| 08/30/2012 08/30/12 | For Sale | $156,900 | -- | $105 / Sq Ft |
We collect this data history from publicly available records. To have your information removed, we recommend requesting removal directly through your county’s website.
| Year | Tax Paid | Tax Assessment Tax Assessment Total Assessment is a certain percentage of the fair market value that is determined by local assessors to be the total taxable value of land and additions on the property. | Land | Improvement |
|---|---|---|---|---|
| 2025 | $2,059 | $19,342 | $2,670 | $16,672 |
| 2024 | $2,032 | $19,342 | $2,670 | $16,672 |
| 2023 | $1,752 | $14,380 | $2,670 | $11,710 |
| 2022 | $1,764 | $14,380 | $2,670 | $11,710 |
| 2021 | $1,554 | $14,380 | $2,670 | $11,710 |
| 2020 | $1,546 | $14,380 | $2,670 | $11,710 |
| 2019 | $1,824 | $16,570 | $2,670 | $13,900 |
| 2018 | $1,841 | $16,570 | $2,670 | $13,900 |
| 2017 | $1,882 | $16,570 | $2,670 | $13,900 |
| 2015 | $730 | $13,610 | $2,670 | $10,940 |
| 2014 | $742 | $13,610 | $2,670 | $10,940 |
ET
Seller's Agent in 2015
EJ Talbot
Jim Talbot Real Estate
(225) 921-1542
29 Total Sales
Buyer's Agent in 2015
Jessica Landers
LPT Realty, LLC
(225) 270-7172
108 Total Sales
Seller's Agent in 2013
Cheryl Leatherwood
RE/MAX
(225) 603-4453
132 Total Sales
NM
Buyer's Agent in 2013
NON MEMBER
NON-MLS MEMBER
Source: Greater Baton Rouge Association of REALTORS®
MLS Number: 2015009602
APN: 0454876
Disclaimer: Certain information contained herein is derived from information provided by parties other than Homes.com. All information provided is deemed reliable, but is not guaranteed to be accurate and should be independently verified.
IDX information is provided exclusively for personal, non-commercial use, and may not be used for any purpose other than to identify prospective properties consumers may be interested in purchasing. Information is deemed reliable but not guaranteed.
Ask me questions while you tour the home.