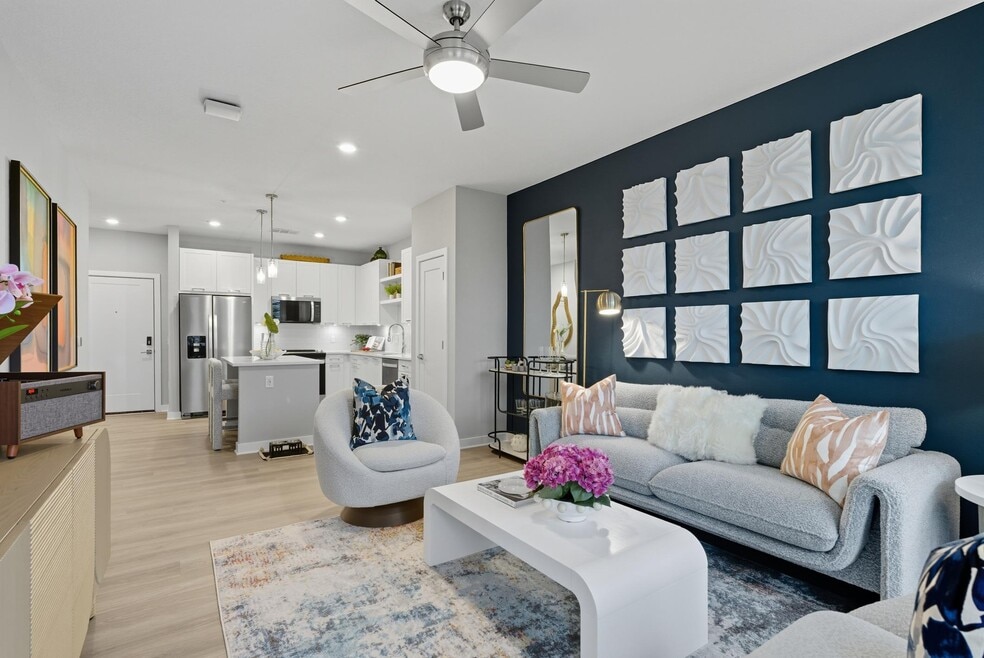


Move-In Specials
Move In & Get Rewarded! *Receive TWO MONTHS FREE on your brand-new apartment home + a $500 Gift Card! Plus, ask us how you can receive a FREE Cruise Vacation on us! *Restrictions Apply. Offer Subject to Change. Call Office for Details
Highlights
- New Construction
- Pet Washing Station
- Pool
- Walk-In Closets
- Office
- Controlled Access
About Bainbridge Wesley Chapel
Discover a brand-new spacious oasis in the heart of Wesley Chapel. Bainbridge Wesley Chapel delivers next-level luxury on State Road 56, near Wiregrass, SR-56, and AdventHealth Wesley Chapel, placing you moments from premier shopping, dining, major employers, and everyday conveniences. Our thoughtfully designed apartment homes feature 9-foot ceilings, oversized walk-in closets, smart home features, and abundant natural light. From an expansive coworking space for remote professionals to a resort-style pool, pet park, scenic walking trail, and inviting indoor/outdoor clubroom, every detail is designed to elevate your lifestyle. Experience the calm, connection, and exceptional quality that define Bainbridge Wesley Chapel.

Pricing and Floor Plans
1 Bedroom
A1
$1,795 - $2,105
- 1 Bed
- 1 Bath
- 795 Sq Ft
| Unit | Base Price | Sq Ft | Availability | Unit Details |
|---|---|---|---|---|
| 5209 | $1,795 | 795 | Now | |
| 6210 | $1,795 | 795 | Now | |
| 6212 | $1,795 | 795 | Now | |
| 1206 | $1,820 | 795 | Now | |
| 3204 | $1,820 | 795 | Now | |
| 3206 | $1,820 | 795 | Now | |
| 3208 | $1,820 | 795 | Now | |
| 3304 | $1,820 | 795 | Now | |
| 3306 | $1,820 | 795 | Now | |
| 3308 | $1,820 | 795 | Now | |
| 3316 | $1,820 | 795 | Now | |
| 4221 | $1,820 | 795 | Now | |
| 4223 | $1,820 | 795 | Now | |
| 4323 | $1,820 | 795 | Now | |
| 2105 | $1,860 | 795 | Now | |
| 5109 | $1,860 | 795 | Now | |
| 6110 | $1,860 | 795 | Now | |
| 6112 | $1,860 | 795 | Now | |
| 3116 | $1,885 | 795 | Now | |
| 4121 | $1,885 | 795 | Now | |
| 6410 | $1,885 | 795 | Now | |
| 3105 | $1,910 | 795 | Now | |
| 3404 | $1,910 | 795 | Now | |
| 3406 | $1,910 | 795 | Now | |
| 4421 | $1,910 | 795 | Now | |
| 4423 | $1,910 | 795 | Now | |
| 2417 | $1,935 | 795 | Now | |
| 4109 | $1,960 | 795 | Now | |
| 2215 | $1,965 | 795 | Now | |
| 5206 | $1,965 | 795 | Now | |
| 5306 | $1,965 | 795 | Now | |
| 5406 | $2,055 | 795 | Now | |
| 2415 | $2,105 | 795 | Now | |
| 1212 | $1,820 | 795 | Oct 8 | |
| 1107 | $1,920 | 795 | Nov 8 |
A2
$1,960 - $2,060
- 1 Bed
- 1 Bath
- 920 Sq Ft
| Unit | Base Price | Sq Ft | Availability | Unit Details |
|---|---|---|---|---|
| 3310 | $1,960 | 920 | Now | |
| 3314 | $1,960 | 920 | Now | |
| 4320 | $1,960 | 920 | Now | |
| 2312 | $1,985 | 920 | Now | |
| 6209 | $1,985 | 920 | Now | |
| 6211 | $1,985 | 920 | Now | |
| 6309 | $1,985 | 920 | Now | |
| 6311 | $1,985 | 920 | Now | |
| 3110 | $2,010 | 920 | Now | |
| 3114 | $2,010 | 920 | Now | |
| 4120 | $2,010 | 920 | Now | |
| 2110 | $2,035 | 920 | Now | |
| 2112 | $2,035 | 920 | Now | |
| 3414 | $2,035 | 920 | Now | |
| 4414 | $2,035 | 920 | Now | |
| 4420 | $2,035 | 920 | Now | |
| 6111 | $2,035 | 920 | Now | |
| 6409 | $2,060 | 920 | Now |
2 Bedrooms
B2
$2,185 - $2,375
- 2 Beds
- 2 Baths
- 1,206 Sq Ft
| Unit | Base Price | Sq Ft | Availability | Unit Details |
|---|---|---|---|---|
| 5205 | $2,185 | 1,206 | Now | |
| 5208 | $2,185 | 1,206 | Now | |
| 5304 | $2,185 | 1,206 | Now | |
| 5307 | $2,185 | 1,206 | Now | |
| 4205 | $2,210 | 1,206 | Now | |
| 4215 | $2,210 | 1,206 | Now | |
| 4219 | $2,210 | 1,206 | Now | |
| 4222 | $2,210 | 1,206 | Now | |
| 4225 | $2,210 | 1,206 | Now | |
| 4306 | $2,210 | 1,206 | Now | |
| 4308 | $2,210 | 1,206 | Now | |
| 4310 | $2,210 | 1,206 | Now | |
| 4312 | $2,210 | 1,206 | Now | |
| 4319 | $2,210 | 1,206 | Now | |
| 4322 | $2,210 | 1,206 | Now | |
| 4324 | $2,210 | 1,206 | Now | |
| 4325 | $2,210 | 1,206 | Now | |
| 2304 | $2,235 | 1,206 | Now | |
| 3307 | $2,235 | 1,206 | Now | |
| 5405 | $2,275 | 1,206 | Now | |
| 6414 | $2,275 | 1,206 | Now | |
| 4207 | $2,285 | 1,206 | Now | |
| 4213 | $2,285 | 1,206 | Now | |
| 4307 | $2,285 | 1,206 | Now | |
| 4311 | $2,285 | 1,206 | Now | |
| 4313 | $2,285 | 1,206 | Now | |
| 1404 | $2,300 | 1,206 | Now | |
| 4406 | $2,300 | 1,206 | Now | |
| 4408 | $2,300 | 1,206 | Now | |
| 4410 | $2,300 | 1,206 | Now | |
| 4419 | $2,300 | 1,206 | Now | |
| 4422 | $2,300 | 1,206 | Now | |
| 4424 | $2,300 | 1,206 | Now | |
| 4425 | $2,300 | 1,206 | Now | |
| 2403 | $2,325 | 1,206 | Now | |
| 4412 | $2,375 | 1,206 | Now | |
| 4405 | $2,285 | 1,206 | Sep 3 |
B3
$2,400 - $2,750
- 2 Beds
- 2 Baths
- 1,347 Sq Ft
| Unit | Base Price | Sq Ft | Availability | Unit Details |
|---|---|---|---|---|
| 4326 | $2,400 | 1,347 | Now | |
| 5210 | $2,525 | 1,347 | Now | |
| 5310 | $2,525 | 1,347 | Now | |
| 6208 | $2,525 | 1,347 | Now | |
| 6308 | $2,525 | 1,347 | Now | |
| 6316 | $2,525 | 1,347 | Now | |
| 4217 | $2,550 | 1,347 | Now | |
| 4226 | $2,550 | 1,347 | Now | |
| 4317 | $2,550 | 1,347 | Now | |
| 4327 | $2,550 | 1,347 | Now | |
| 1101 | $2,575 | 1,347 | Now | |
| 2111 | $2,575 | 1,347 | Now | |
| 5110 | $2,575 | 1,347 | Now | |
| 5202 | $2,575 | 1,347 | Now | |
| 5302 | $2,575 | 1,347 | Now | |
| 6108 | $2,575 | 1,347 | Now | |
| 6116 | $2,575 | 1,347 | Now | |
| 1215 | $2,600 | 1,347 | Now | |
| 1315 | $2,600 | 1,347 | Now | |
| 4117 | $2,600 | 1,347 | Now | |
| 4126 | $2,600 | 1,347 | Now | |
| 4127 | $2,600 | 1,347 | Now | |
| 5410 | $2,600 | 1,347 | Now | |
| 6408 | $2,600 | 1,347 | Now | |
| 6416 | $2,600 | 1,347 | Now | |
| 4426 | $2,625 | 1,347 | Now | |
| 4427 | $2,625 | 1,347 | Now | |
| 5402 | $2,650 | 1,347 | Now | |
| 6415 | $2,650 | 1,347 | Now | |
| 1201 | $2,675 | 1,347 | Now | |
| 1401 | $2,750 | 1,347 | Sep 12 |
B1
$2,475
- 2 Beds
- 2 Baths
- 1,206 Sq Ft
| Unit | Base Price | Sq Ft | Availability | Unit Details |
|---|---|---|---|---|
| 2219 | $2,475 | 1,206 | Now | |
| 5204 | $2,475 | 1,206 | Now |
3 Bedrooms
C1
$2,600 - $2,750
- 3 Beds
- 2 Baths
- 1,466 Sq Ft
| Unit | Base Price | Sq Ft | Availability | Unit Details |
|---|---|---|---|---|
| 3303 | $2,600 | 1,466 | Now | |
| 5211 | $2,600 | 1,466 | Now | |
| 5311 | $2,600 | 1,466 | Now | |
| 6201 | $2,600 | 1,466 | Now | |
| 6301 | $2,600 | 1,466 | Now | |
| 1216 | $2,625 | 1,466 | Now | |
| 1302 | $2,625 | 1,466 | Now | |
| 3218 | $2,625 | 1,466 | Now | |
| 3318 | $2,625 | 1,466 | Now | |
| 4201 | $2,625 | 1,466 | Now | |
| 4301 | $2,625 | 1,466 | Now | |
| 4303 | $2,625 | 1,466 | Now | |
| 2101 | $2,650 | 1,466 | Now | |
| 2224 | $2,650 | 1,466 | Now | |
| 2302 | $2,650 | 1,466 | Now | |
| 2324 | $2,650 | 1,466 | Now | |
| 3101 | $2,650 | 1,466 | Now | |
| 3103 | $2,650 | 1,466 | Now | |
| 5111 | $2,650 | 1,466 | Now | |
| 5201 | $2,650 | 1,466 | Now | |
| 5301 | $2,650 | 1,466 | Now | |
| 6101 | $2,650 | 1,466 | Now | |
| 6203 | $2,650 | 1,466 | Now | |
| 3118 | $2,675 | 1,466 | Now | |
| 3401 | $2,675 | 1,466 | Now | |
| 5411 | $2,675 | 1,466 | Now | |
| 1402 | $2,700 | 1,466 | Now | |
| 3219 | $2,700 | 1,466 | Now | |
| 3418 | $2,700 | 1,466 | Now | |
| 5101 | $2,700 | 1,466 | Now | |
| 3119 | $2,750 | 1,466 | Now | |
| 1316 | $2,625 | 1,466 | Sep 26 |
Fees and Policies
The fees below are based on community-supplied data and may exclude additional fees and utilities.Property Fee Disclaimer: Based on community-supplied data and independent market research. Subject to change without notice. May exclude fees for mandatory or optional services and usage-based utilities.
Community Details
Property Information
- Built in 2025
- 411 units/4 stories
Lease Options
- 12 - 15 Month Leases
Community Amenities
Property Services
- Controlled Access
- Car Charging Station
- Pet Washing Station
Shared Community
- Clubhouse
- Corporate Suites
- Elevator
Fitness & Recreation
- Fitness Center
- Pool
- Gameroom
- Walking/Biking Trails
Outdoor Features
- Pond
- Dog Park
Additional Amenities
- 1st Floor
- 24/7 Online Access to Resident Portal
- 24/7 Secured Access Package Room and Mail Room
- Attached Garage
- Controlled Access and Elevator Service
- Deluxe 5’ x 5’ Carrara Tiled Showers
- Designer LED Light Fixtures
- Dual Shower Heads *
- Electric Vehicle Charging Stations
- Full-Size Washer and Dryer in Every Home
- Game Room with Shuffleboard and Pool Table
- Kitchen Islands with Pendant Lighting
- Luxurious Bathrooms with Linen Closets
- Modern 1, 2, and 3 Bedroom Apartment Homes
- Nine Foot Ceilings with Ceiling Fans
- Outdoor Fire Pit
- Outdoor Turf Area with Lawn Games and Hammocks
- Package-USB Electrical Outlets in Kitchens
- Plank-Style Flooring in First Floor Apartments
- Plush Carpeting in Bedrooms
- Pond View
- Pool View
- Private Patio or Balcony
- Proximity to Clubhouse
- Resort Saltwater Pool with Sun Shelf
- Smart Electronic Deadbolt Keyless Entry
- Smoke Free Community
- Spacious Bedrooms with Oversized Walk-In Closets
- Stainless Steel GE Appliance
- Top Floor
- Undermount Kitchen Sink
- Walk-In Laundry Rooms *
- White Tiled Showers with Glass Door Enclosures
- Wi-Fi Smart Thermostat
Apartment Features
Indoor Features
- Air Conditioning
- Washer/Dryer
- Ceiling Fans
- Wi-Fi
- Smoke Free
Kitchen Features & Appliances
- Dishwasher
- Kitchen
- Stainless Steel Appliances
- Island Kitchen
Model Details
- Walk-In Closets
- Linen Closet
- Office
- Balcony
- Lawn
- Patio
Property Site Map
Select a unit to view pricing and availability
Matterport 3D Tours
Map
- 2746 Canoe Bay Way
- 32588 Tree of Life Ave
- 32626 Tree of Life Ave
- 2555 Bending Bonsai Dr
- 32490 Tree of Life Ave
- 2654 Two Ridges Rd
- 2541 Bending Bonsai Dr
- 32527 Midsummer Night Ln
- 32533 Midsummer Night Ln
- 32537 Midsummer Night Ln
- 32513 Midsummer Night Ln
- 32505 Midsummer Night Ln
- 32557 Midsummer Night Ln
- 32559 Midsummer Night Ln
- 32545 Midsummer Night Ln
- 32551 Midsummer Night Ln
- 32571 Midsummer Night Ln
- 32575 Midsummer Night Ln
- 32589 Midsummer Night Ln
- 32595 Midsummer Night Ln
- 32475 Sugarplum Loop Unit 4201
- 32475 Sugarplum Loop Unit 4120
- 32475 Sugarplum Loop Unit 4125
- 32562 Midsummer Night Ln
- 32580 Midsummer Night Ln
- 2471 Warren Acres Blvd
- 32203 Mahogany Dr
- 3101 Hollow Hickory Place
- 3338 Great Banyan Way
- 3334 Juniper Springs St
- 3392 Acacia Bay Ave
- 32382 Weathered Oak Dr
- 3541 Great Banyan Way
- 3294 Woodland Brook Way
- 32353 Rosewood Meadow Ln
- 3601 Fox Ridge Blvd
- 33875 Castaway Loop
- 33875 Castaway Lp
- 32649 Pez Landing Ln
- 32965 Kaloko Rd
Ask me questions while you tour the home.