NOT LISTED FOR SALE

3248 N Old Franklin Rd Spring Hope, NC 27882

4 Beds
2 Baths
2,116 Sq Ft
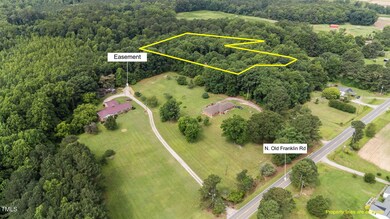
3.62 Acre Lot

Sale Details

Date Sold: September 5, 2025

Last sale price $375,000 $177 Per Sq Ft

51 Days on Market

Highlights

  • View of Trees or Woods
  • Deck
  • Partially Wooded Lot
  • Open Floorplan
  • Private Lot
  • Bonus Room

About This Home

As of September 2025

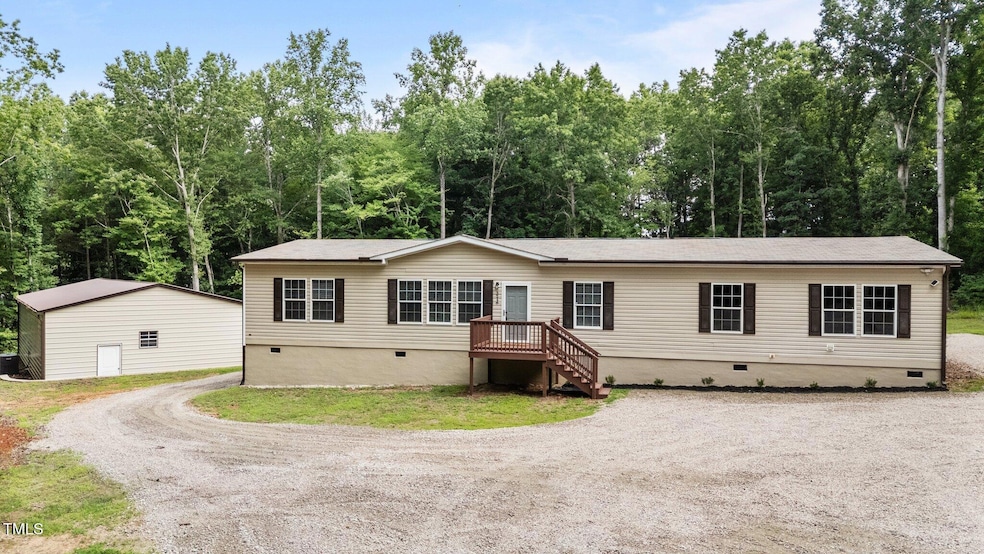
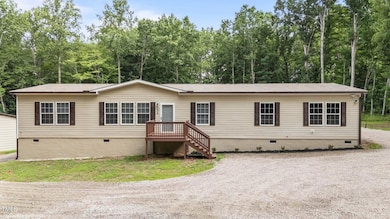
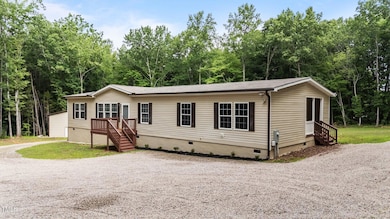
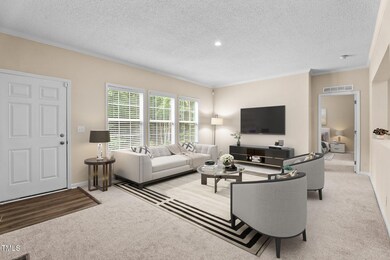
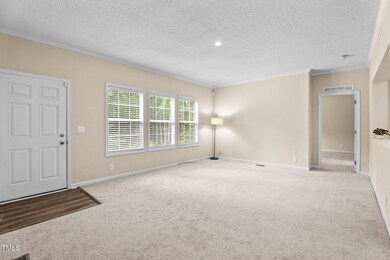
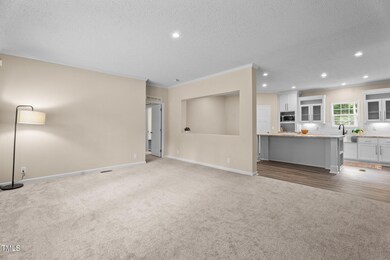
Better than new and move-in ready! Built in 2021, this spacious 4-bedroom + bonus room home offers 2,116 Sq ft of updated living space on a private, unrestricted lot with no HOA. Private well & septic. Professionally painted in 2025 with new LVP flooring, carpet, and freshly stained deck and covered porch. The open floorplan includes a chef's kitchen with farmhouse sink and loads of cabinets and storage, pot filler, stainless vent hood, tiled backsplash, walk-in pantry, large island with seating, and new faucet. The primary suite features a tiled walk-in shower, soaking tub, and walk-in closet with bench and window. Additional highlights include: Kinetico water filtration and softener system (2025). Detached Garage 60x30 *unpermitted* (1809 sq. ft) with HVAC, Electric & plumbing rough-in - ideal for breeders, boarders, or convert to suit your needs. Garage includes 30x30 state of the art kennel. Permanent block foundation, deeded as real property. Plenty of room for animals and hobbies! Refrigerator, washer and dryer convey!

Last Agent to Sell the Property

Kelly Williams

Howard Hanna Allen Tate Wake Forest/Rolesville License #273140 Listed on: 06/19/2025

Howard Hanna Allen Tate Wake Forest/Rolesville

Last Buyer's Agent

Brittney Lee

Avenue Properties INC License #286843

Avenue Properties INC

Property Details

Home Type

  • Manufactured Home

Est. Annual Taxes

  • $1,343

Year Built

  • Built in 2021

Lot Details

  • 3.62 Acre Lot
  • Property fronts an easement
  • Dog Run
  • Kennel
  • Partially Fenced Property
  • Private Lot
  • Secluded Lot
  • Cleared Lot
  • Partially Wooded Lot

Parking

  • 2 Car Garage
  • Oversized Parking
  • Heated Garage
  • 8 Open Parking Spaces

Home Design

  • Permanent Foundation
  • Block Foundation
  • Architectural Shingle Roof
  • Vinyl Siding

Interior Spaces

  • 2,116 Sq Ft Home
  • 1-Story Property
  • Open Floorplan
  • High Ceiling
  • Family Room
  • Combination Kitchen and Dining Room
  • Bonus Room
  • Views of Woods

Kitchen

  • Eat-In Kitchen
  • Electric Range
  • Range Hood
  • Microwave
  • Dishwasher
  • Stainless Steel Appliances
  • Kitchen Island
  • Laminate Countertops

Flooring

  • Carpet
  • Luxury Vinyl Tile

Bedrooms and Bathrooms

  • 4 Bedrooms
  • Walk-In Closet
  • 2 Full Bathrooms
  • Separate Shower in Primary Bathroom
  • Soaking Tub
  • Bathtub with Shower
  • Separate Shower

Laundry

  • Laundry Room
  • Dryer
  • Washer

Home Security

  • Storm Doors
  • Fire and Smoke Detector

Outdoor Features

  • Deck
  • Covered Patio or Porch
  • Separate Outdoor Workshop
  • Outdoor Storage
  • Rain Gutters

Schools

  • Spring Hope Elementary School
  • Southern Nash Middle School
  • Citi High School

Mobile Home

  • Manufactured Home

Utilities

  • Forced Air Heating and Cooling System
  • Heat Pump System
  • Private Water Source
  • Well
  • Electric Water Heater
  • Water Purifier
  • Water Purifier is Owned
  • Water Softener is Owned
  • Septic Tank
  • Cable TV Available

Community Details

  • No Home Owners Association

Listing and Financial Details

  • Assessor Parcel Number 007909

Property Details

Home Type

Manufactured Home

Est. Annual Taxes

$1,343

Year Built

Built in 2021

Lot Details

3.62 Acres

Parking

2

Listing Details

  • Year Built: 2021
  • Prop. Type: Residential
  • Horses: No
  • Road Frontage Type: Easement
  • Road Surface Type: Gravel
  • Subdivision Name: Not in a Subdivision
  • Above Grade Finished Sq Ft: 2116.0
  • Architectural Style: Ranch
  • Body Type: Double Wide
  • Garage Yn: Yes
  • Unit Levels: One
  • New Construction: No
  • General Property Information Basement YN: No
  • Appliances Microwave: Yes
  • Architectural Style Ranch: Yes
  • Cooling Central Air: Yes
  • Flooring Luxury Vinyl: Yes
  • Interior Features BathtubShower Combination: Yes
  • Interior Features KitchenDining Room Combination: Yes
  • Laundry Features Laundry Room: Yes
  • Levels One: Yes
  • Security Features Smoke Detector(s): Yes
  • Cooling:Electric: Yes
  • Flooring Carpet: Yes
  • Interior Features Separate Shower: Yes
  • Lot Features Partially Cleared: Yes
  • Water Source Well: Yes
  • Room Types Bedroom 2 Level: Main
  • Room Types Bedroom 3 Level: Main
  • Room Types Bedroom 4 Level: Main
  • Room Types Bonus Room: Yes
  • Room Types Dining Room2: Yes
  • Room Types Family Room2: Yes
  • Room Types Primary Bedroom Level: Main
  • Appliances Refrigerators: Yes
  • Body Type Double Wide: Yes
  • Structure Type Manufactured House: Yes
  • Appliances Dryer: Yes
  • Washers: Yes
  • Utilities Cable Available: Yes
  • Other Structures Workshop: Yes
  • Foundation Details Block3: Yes
  • General Property Information Enhanced Accessible2: No
  • General Property Information Horse YN2: No
  • General Property Information Above Grade Finished Area: 2116.0
  • Utilities Electricity Connected: Yes
  • Room Types Laundry2: Yes
  • Roof Architectural Shingle: Yes
  • Foundation Details Permanent: Yes
  • View TreesWoods: Yes
  • Road Surface Type Gravel2: Yes
  • Fencing Partial2: Yes
  • Vegetation Partially Wooded: Yes
  • Road Frontage Type Easement: Yes
  • Water Source Private6: Yes
  • General Property Information Lot Size Square Feet2: 157687.0
  • General Property Information Lot Size Acres: 3.62
  • Other Structures KennelDog Run: Yes
  • General Property Information Stories2: 1
  • General Property Information:Living Area3: 2116.0
  • Special Features: None
  • Property Sub Type: MobileManufactured
  • Stories: 1

Interior Features

  • Flooring: Carpet, Luxury Vinyl
  • Interior Amenities: Bathtub/Shower Combination, Eat-in Kitchen, High Ceilings, Kitchen Island, Kitchen/Dining Room Combination, Laminate Counters, Open Floorplan, Pantry, Separate Shower, Soaking Tub, Walk-In Closet(s), Walk-In Shower
  • Spa Features: None
  • Appliances: Dishwasher, Dryer, Electric Range, Electric Water Heater, Exhaust Fan, Microwave, Range Hood, Refrigerator, Stainless Steel Appliance(s), Washer, Water Purifier, Water Purifier Owned, Water Softener Owned
  • Basement YN: No
  • Full Bathrooms: 2
  • Total Bedrooms: 4
  • Door Features: Storm Door(s)
  • Stories: 1
  • Appliances Dishwasher: Yes
  • Appliances:Range Hood: Yes
  • Interior Features:High Ceilings: Yes
  • Interior Features:Pantry: Yes
  • Interior Features:Walk-In Closet(s): Yes
  • Interior Features:Walk-In Shower: Yes
  • Interior Features:Eat-in Kitchen: Yes
  • Appliances:Electric Water Heater: Yes
  • Appliances:Electric Range: Yes
  • Interior Features:Soaking Tub: Yes
  • Appliances:Water Purifier: Yes
  • Appliances:Stainless Steel Appliance(s): Yes
  • Community Features:None3: Yes
  • Appliances:Water Softener-Owned: Yes
  • Interior Features:Kitchen Island: Yes
  • Interior Features:Open Floorplan: Yes
  • Appliances:Exhaust Fan: Yes
  • Interior Features:Laminate Counters: Yes
  • Appliances:Water Purifier Owned: Yes

Exterior Features

  • Roof: Architectural Shingle
  • Exterior Features: Dog Run, Kennel, Rain Gutters, Storage
  • Fencing: Partial
  • Acres: 3.62
  • Disclosures: Seller Disclosure
  • Construction Type: Vinyl Siding
  • Foundation Details: Block, Permanent
  • Patio And Porch Features: Covered, Deck, Front Porch
  • Exterior Features:Rain Gutters: Yes
  • Lot Features:Wooded: Yes
  • Patio And Porch Features:Covered2: Yes
  • Construction Materials:Vinyl Siding: Yes
  • Patio And Porch Features:Deck2: Yes
  • Door Features:Storm Door(s): Yes
  • Lot Features:Secluded: Yes
  • Exterior Features:Storage2: Yes
  • Patio And Porch Features:Front Porch: Yes
  • Lot Features:Private2: Yes
  • Exterior Features:Dog Run: Yes
  • Exterior Features:Kennel: Yes

Garage/Parking

  • Attached Garage: No
  • Garage Spaces: 2.0
  • Open Parking Spaces: 8.0
  • Open Parking: Yes
  • Parking Features: Garage, Heated Garage, Oversized
  • Total Parking Spaces: 8.0
  • Parking Features:Garage: Yes
  • General Property Information:Garage Spaces: 2.0
  • Other Structures:Garage(s): Yes
  • Parking Features:Oversized: Yes
  • General Property Information:Attached Garage YN: No
  • General Property Information:Parking Total: 8.0
  • Parking Features:Heated Garage: Yes
  • General Property Information:Open Parking YN2: Yes
  • General Property Information:Open Parking Spaces2: 8.0

Utilities

  • Utilities: Cable Available, Electricity Connected
  • Heating: Electric, Forced Air, Heat Pump
  • Cooling: Central Air, Electric, Heat Pump
  • Cooling Y N: Yes
  • HeatingYN: Yes
  • Water Source: Private, Well
  • Heating:Electric4: Yes
  • Heating:Forced Air: Yes
  • Heating:Heat Pump2: Yes
  • Sewer Septic Tank: Yes
  • HeatingCooling:Heat Pump: Yes

Condo/Co-op/Association

  • Community Features: None
  • Association: No

Association/Amenities

  • Association Amenities:None: Yes
  • General Property Information:Association YN: No

Schools

  • Ninth Grade High School: Nash - CITI
  • Middle Or Junior School: Nash - Southern Nash

Lot Info

  • Lot Size Sq Ft: 157687.0
  • ResoLotSizeUnits: Acres
  • Parcel #: 007909

Tax Info

  • Tax Annual Amount: 1343.3
  • Tax Year: 2025

MLS Schools

  • Elementary School: Nash - Spring Hope

Ownership History

We collect this data history from publicly available records. To have your information removed, we recommend requesting removal directly through your county’s website.

Date Name Owned For Owner Type

Purchase Details

Listed on
Jun 19, 2025
Closed on
Sep 2, 2025
Sold by
Bought by
Seller's Agent
Kelly Williams
Howard Hanna Allen Tate Wake Forest/Rolesville
Buyer's Agent
Brittney Lee
Avenue Properties INC
List Price
$399,900
Sold Price
$375,000
Premium/Discount to List
-$24,900
-6.23%
Views
104

Home Financials for this Owner

Home Financials are based on the most recent Mortgage that was taken out on this home.
Original Mortgage
$368,207
Interest Rate
0.077%
Mortgage Type
FHA

Purchase Details

Closed on
Dec 2, 2020
Sold by
Bought by

Purchase Details

Closed on
Feb 28, 2020
Sold by
Bought by

Purchase Details

Closed on
Aug 27, 1993
Bought by
Source: Public Records
Create a Home Valuation Report for This Property
The Home Valuation Report is an in-depth analysis detailing your home's value as well as a comparison with similar homes in the area

Purchase History

We collect this data history from publicly available records. To have your information removed, we recommend requesting removal directly through your county’s website.

Date Buyer Sale Price Title Company
$375,000 None Listed On Document
$18,000 None Listed On Document
$10,000 None Available
$13,000 --
Source: Public Records

Mortgage History

We collect this data history from publicly available records. To have your information removed, we recommend requesting removal directly through your county’s website.

Date Status Borrower Loan Amount
Open $368,207
Source: Public Records

Property History

We collect this data history from publicly available records. To have your information removed, we recommend requesting removal directly through your county’s website.

Date Event Price List to Sale Price per Sq Ft
09/05/2025 09/05/25 Sold $375,000 -1.1% $177 / Sq Ft
08/09/2025 08/09/25 Pending -- -- --
07/28/2025 07/28/25 Price Changed $379,000 -5.2% $179 / Sq Ft
06/19/2025 06/19/25 For Sale $399,900 -- $189 / Sq Ft
Source: Doorify MLS

Tax History

We collect this data history from publicly available records. To have your information removed, we recommend requesting removal directly through your county’s website.

Year Tax Paid Tax Assessment Tax Assessment Total Assessment is a certain percentage of the fair market value that is determined by local assessors to be the total taxable value of land and additions on the property. Land Improvement
2025 $1,373 $166,890 $21,650 $145,240
2024 $1,343 $111,400 $21,650 $89,750
2023 $983 $111,400 $0 $0
2022 $702 $91,200 $21,650 $69,550
2021 $22 $2,820 $2,820 $0
2020 $22 $2,820 $2,820 $0
2019 $22 $2,820 $2,820 $0
2018 $22 $2,820 $0 $0
2017 $21 $2,820 $0 $0
2015 $21 $2,820 $0 $0
2014 $21 $2,820 $0 $0
Source: Public Records

Agents Affiliated with this Home

  • Section Image
  • Section Image
See All Agents

Map

Source: Doorify MLS

MLS Number: 10104163

Doorify MLS
Your Personal Tour Guide

Ask me questions while you tour the home.