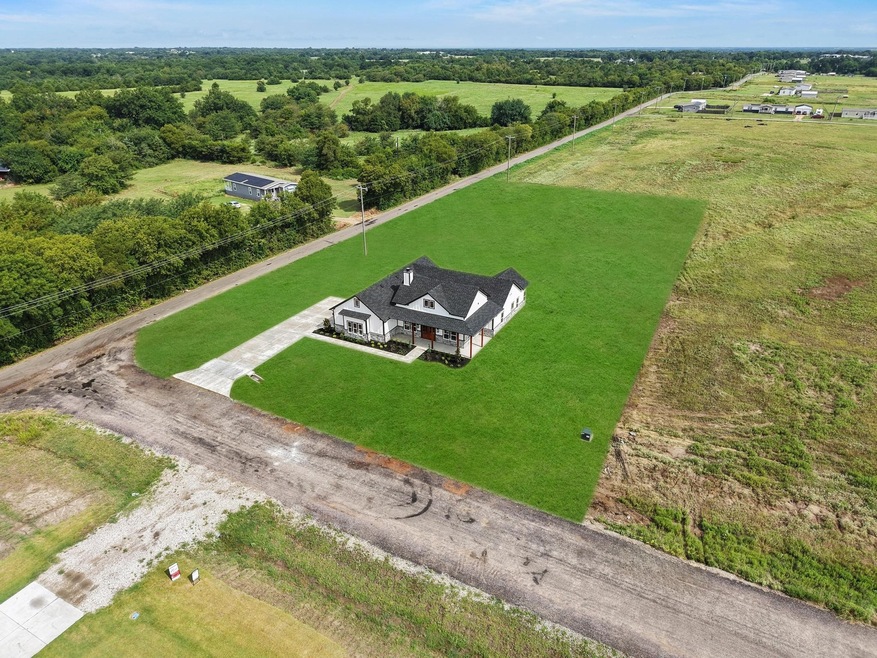
NOT LISTED FOR SALE

3249 Willow Rd Celeste, TX 75423

Estimated Value: $499,900

4 Beds
3 Baths
2,154 Sq Ft
$232/Sq Ft Est. Value

Sale Details

Date Sold: October 24, 2025

56 Days on Market

Highlights

  • New Construction
  • Vaulted Ceiling
  • Granite Countertops
  • Open Floorplan
  • Ranch Style House
  • 2 Car Attached Garage

About This Home

As of October 2025

This 4-bedroom home blends modern comfort with rustic charm, featuring striking cedar beams that make a bold statement from the moment you arrive. Inside, an open-concept floor plan welcomes you with abundant natural light, high ceilings, and premium finishes throughout. The gourmet kitchen boasts custom cabinetry, sleek countertops, and a spacious island perfect for gatherings. Retreat to the serene primary suite with a luxurious en-suite bath and walk-in closet. Set on expansive acreage, this property offers plenty of room for outdoor living, recreation, or future additions—all while enjoying the privacy and beauty of a country setting.Enjoy the privacy and space of country-style living while being just a short drive from town. Whether you're an investor or a homeowner with a vision, this property provides a solid foundation to create something truly special. Don't miss the chance to make it your own!

Last Agent to Sell the Property

MaryJane Mathew

EXP REALTY Brokerage Phone: 972-523-7070 License #0535182 Listed on: 08/08/2025

EXP REALTY

Co-Listed By

Kacie Thompson

EXP REALTY Brokerage Phone: 972-523-7070 License #0730755

Last Buyer's Agent

John Dunwoody

CENTURY 21 Judge Fite Co. License #0497495

CENTURY 21 Judge Fite Co.

Home Details

Home Type

  • Single Family

Year Built

  • Built in 2025 | New Construction

Lot Details

  • 1.05 Acre Lot

Parking

  • 2 Car Attached Garage
  • Front Facing Garage
  • Single Garage Door
  • Garage Door Opener

Home Design

  • Ranch Style House
  • Traditional Architecture
  • Brick Exterior Construction
  • Slab Foundation
  • Composition Roof

Interior Spaces

  • 2,154 Sq Ft Home
  • Open Floorplan
  • Built-In Features
  • Vaulted Ceiling
  • Ceiling Fan
  • Decorative Lighting
  • Wood Burning Fireplace
  • Ceramic Tile Flooring
  • Fire and Smoke Detector

Kitchen

  • Eat-In Kitchen
  • Electric Range
  • Microwave
  • Dishwasher
  • Kitchen Island
  • Granite Countertops
  • Disposal

Bedrooms and Bathrooms

  • 4 Bedrooms
  • Walk-In Closet
  • 3 Full Bathrooms

Schools

  • Celeste Elementary School
  • Celeste High School

Utilities

  • Central Heating and Cooling System
  • Electricity Not Available
  • High Speed Internet
  • Cable TV Available

Community Details

  • S2337 Subdivision

Listing and Financial Details

  • Assessor Parcel Number 246829

Home Details

Home Type

Single Family

Year Built

Built in 2025 | New Construction

Lot Details

1.05 Acres

Parking

2

Listing Details

  • OWNERNAME: Contact Agent
  • Property Type: Residential
  • Property Sub Type: Single Family Residence
  • Architectural Style: Ranch, Traditional, Detached
  • Unit Levels: One
  • Security: Smoke Detector(s)
  • Year Built Details: New Construction - Complete
  • Attribution Contact: 972-523-7070
  • Co List Office Mls Id: PXE01C
  • Co List Office Phone: 888-519-7431
  • Co List Office Mls Id: PXE01C
  • Structure Type: House
  • HumanModifiedYN: Yes
  • UniversalParcelId: urn:reso:upi:2.0:US:48231:246829
  • Special Features: 4098
  • Year Built: 2025

Interior Features

  • Square Footage: 2154.0
  • Fireplace Features: Wood Burning
  • Interior Amenities: Built-in Features, Decorative/Designer Lighting Fixtures, Eat-in Kitchen, Granite Counters, High Speed Internet, Kitchen Island, Open Floorplan, Pantry, Cable TV, Vaulted Ceiling(s), Walk-In Closet(s)
  • Flooring: Ceramic Tile
  • Appliances: Dishwasher, Electric Range, Disposal, Microwave
  • Basement YN: No
  • Fireplaces: 1

Beds/Baths

  • Full Bathrooms: 3
  • Total Bedrooms: 4

Exterior Features

  • Foundation: Slab
  • Roof: Composition
  • Construction Materials: Brick
  • Pool Features: None
  • Waterfront: No

Garage/Parking

  • Cooling System: Central Air, Ceiling Fan(s), Electric
  • Garage Spaces: 2.0
  • Total Covered Spaces: 2.0
  • Parking Features: Door-Single, Garage Faces Front, Garage, Garage Door Opener
  • Attached Garage YN: Yes
  • GarageYN: Yes

Utilities

  • Sewer: Public Sewer
  • Heating: Central, Electric
  • Utilities: Electricity Not Available, Sewer Available, Separate Meters, Water Available, Cable Available
  • Heating Yn: Yes

Schools

  • Elementary School: Celeste
  • High School: Celeste
  • Junior High Dist: Celeste ISD

Lot Info

  • PropertyAttachedYN: Yes
  • Lot Size Units: Acres
  • Lot Size Area: 1.05
  • Lot Size: TBD
  • Parcel Number: 246829
  • Lot Size Acres: 1.05
  • Lot Size Sq Ft: 45738.0

Building Info

  • Year Built: 2025
  • SeniorCommunityYN: No

3D Interior and Exterior Tours

Floorplan

Create a Home Valuation Report for This Property
The Home Valuation Report is an in-depth analysis detailing your home's value as well as a comparison with similar homes in the area

Property History

We collect this data history from publicly available records. To have your information removed, we recommend requesting removal directly through your county’s website.

Date Event Price List to Sale Price per Sq Ft
10/24/2025 10/24/25 Sold -- -- --
10/03/2025 10/03/25 Pending -- -- --
09/12/2025 09/12/25 Price Changed $499,900 -1.6% $232 / Sq Ft
08/08/2025 08/08/25 For Sale $508,000 -- $236 / Sq Ft
Source: North Texas Real Estate Information Systems (NTREIS)

Agents Affiliated with this Home

  • Section Image
  • Section Image
  • Section Image
See All Agents

Map

Source: North Texas Real Estate Information Systems (NTREIS)

MLS Number: 21027073

North Texas Real Estate Information Systems (NTREIS)
Your Personal Tour Guide

Ask me questions while you tour the home.