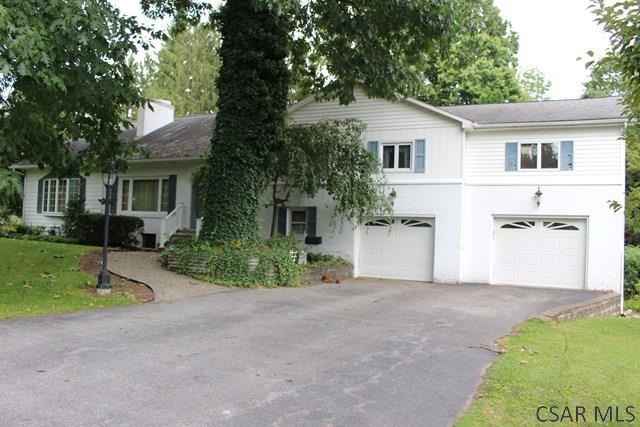
NOT LISTED FOR SALE

325 Beaver Ct Johnstown, PA 15905

Estimated Value: $143,256 - $316,000

3 Beds
2.5 Baths
3,957 Sq Ft
$58/Sq Ft Est. Value

Sale Details

Date Sold: October 15, 2018

Last sale price $109,000 $28 Per Sq Ft

Est. 110% increase in value since last sale

Current estimated payment $1,401 / mo

380 Days on Market

Highlights

  • Updated Kitchen
  • Wood Flooring
  • Skylights
  • Deck
  • 2 Fireplaces
  • Porch

About This Home

As of October 2018

Need space? This home is has plenty of room to grow from the formal living room to the huge 23x27 family room with cathedral beamed ceilings, large brick fireplace and walkout to a rear private deck. The kitchen has ceramic tile floors and cherry cabinets. Enjoy the master bedroom with cathedral ceilings, pellet stove, 2 skylights,walk-in cedar closet and a large master bath. 2 car garage and newer roof. Call to tour today!

Last Agent to Sell the Property

Adam Dugan

COLDWELL BANKER PRESTIGE REALTY License #AB068324 Listed on: 08/28/2017

Last Buyer's Agent

Whitney Torok

RE/MAX Power Associates License #RS322842

RE/MAX Power Associates

Home Details

Home Type

  • Single Family

Year Built

  • Built in 1959

Lot Details

  • 14,375 Sq Ft Lot
  • Rectangular Lot

Parking

  • 2 Car Attached Garage

Home Design

  • Brick Exterior Construction
  • Shingle Roof
  • Vinyl Siding
  • HardiePlank Type

Interior Spaces

  • 3,957 Sq Ft Home
  • 2-Story Property
  • Ceiling Fan
  • Skylights
  • 2 Fireplaces
  • Gas Fireplace
  • Updated Kitchen
  • Laundry on lower level

Flooring

  • Wood
  • Carpet
  • Ceramic Tile

Bedrooms and Bathrooms

  • 3 Bedrooms
  • Primary bedroom located on second floor
  • Walk-In Closet
  • Remodeled Bathroom
  • Bathroom on Main Level

Basement

  • Walk-Out Basement
  • Partial Basement

Outdoor Features

  • Deck
  • Patio
  • Porch

Utilities

  • Multiple cooling system units
  • Forced Air Heating System
  • Natural Gas Connected

Home Details

Home Type

Single Family

Year Built

Built in 1959

Lot Details

0.33 Acres

Parking

2

Listing Details

  • Property Sub Type: Single Family Residence
  • Prop. Type: Residential
  • Lot Size Acres: 0.33
  • Lot Size: 96 x 150
  • Inclusions: Appliances In Home Included But Not Warranted, Window Treatments
  • Directions: Goucher Street towards Menocher Light. Left on Dundee to the very end. Turn left. First home on the left. Look for sign!
  • Above Grade Finished Sq Ft: 3957
  • Architectural Style: Multi Level
  • Carport Y N: No
  • Garage Yn: Yes
  • Unit Levels: Two
  • Year Built: 1959
  • ResoBuildingAreaSource: PublicRecords
  • RoomMasterBathroomLevel: Second
  • Kitchen Level: First
  • Special Features: None

Interior Features

  • Has Basement: Partial, Walk-Out Access
  • Full Bathrooms: 2
  • Half Bathrooms: 1
  • Total Bedrooms: 3
  • Fireplace Features: Other, Gas
  • Fireplaces: 2
  • Fireplace: Yes
  • Flooring: Hardwood, Carpet, Ceramic Tile
  • Interior Amenities: Kitchen Updated, Bath Updated, Walk-In Closet(s)
  • Living Area: 3957
  • Window Features: Skylight(s)
  • ResoLivingAreaSource: PublicRecords
  • Bathroom 1 Area: 70
  • Bathroom 2 Area: 28
  • Living Room Living Room Level: First
  • Master Bedroom Master Bedroom Level: Second
  • Room Bedroom2 Area: 305.7778
  • Master Bedroom Master Bedroom Width: 23.8333
  • Room Family Room Area: 635.5
  • RoomLivingRoomDescription: Carpet
  • Bathroom 2 Level: First
  • Room Bedroom2 Level: Second
  • Room Family Room Level: First
  • Bathroom 1 Level: Second
  • Room Living Room Area: 513.4167
  • Room Kitchen Area: 149.8125
  • Dining Room Dining Room Level: First
  • Room Master Bedroom Area: 345.5833
  • Room Dining Room Area: 146.5139

Exterior Features

  • Lot Features: Rectangular Lot
  • Pool Features: None
  • Home Warranty: No
  • Construction Type: Brick, HardiPlank Type, Vinyl Siding
  • Patio And Porch Features: Deck, Porch, Patio
  • Roof: Shingle

Garage/Parking

  • Attached Garage: Yes
  • Covered Parking Spaces: 2
  • Garage Spaces: 2
  • Parking Features: Integral
  • Total Parking Spaces: 2

Utilities

  • Laundry Features: Lower Level
  • Cooling: Ceiling Fan(s), Multi Units
  • Cooling Y N: Yes
  • Heating: Forced Air
  • Heating Yn: Yes
  • Sewer: Public Sewer
  • Utilities: Natural Gas Connected
  • Water Source: Public

Condo/Co-op/Association

  • Association Fee Frequency: None

Schools

  • Junior High Dist: Westmont Hilltop

Lot Info

  • Lot Size Sq Ft: 14374.8
  • Farm Land Area Units: Square Feet
  • Zoning Description: Residential
  • ResoLotSizeUnits: SquareFeet

Multi Family

  • Above Grade Finished Area Units: Square Feet

Tax Info

  • Tax Annual Amount: 5364
  • Tax Map Number: 66-42-108
  • Tax Year: 2017

Ownership History

We collect this data history from publicly available records. To have your information removed, we recommend requesting removal directly through your county’s website.

Date Name Owned For Owner Type

Purchase Details

Listed on
Aug 28, 2017
Closed on
Oct 11, 2018
Sold by
Bought by
Seller's Agent
Adam Dugan
COLDWELL BANKER PRESTIGE REALTY
Buyer's Agent
Whitney Torok
RE/MAX Power Associates
List Price
$179,000
Sold Price
$109,000
Premium/Discount to List
-$70,000
-39.11%
Current Estimated Value
$229,064

Home Financials for this Owner

Home Financials are based on the most recent Mortgage that was taken out on this home.
Estimated Appreciation
$120,064
Avg. Annual Appreciation
10.07%

Purchase Details

Closed on
Aug 16, 2005
Bought by
Source: Public Records
Create a Home Valuation Report for This Property
The Home Valuation Report is an in-depth analysis detailing your home's value as well as a comparison with similar homes in the area

Home Values in the Area

Source: Public Records

Average Home Value in this Area


Source: Public Records

Purchase History

We collect this data history from publicly available records. To have your information removed, we recommend requesting removal directly through your county’s website.

Date Buyer Sale Price Title Company
$109,000 --
$196,000 --
Source: Public Records

Property History

We collect this data history from publicly available records. To have your information removed, we recommend requesting removal directly through your county’s website.

Date Event Price List to Sale Price per Sq Ft
10/15/2018 10/15/18 Sold $109,000 -39.1% $28 / Sq Ft
09/13/2018 09/13/18 Pending -- -- --
08/28/2017 08/28/17 For Sale $179,000 -- $45 / Sq Ft
Source: Cambria Somerset Association of REALTORS®

Tax History

We collect this data history from publicly available records. To have your information removed, we recommend requesting removal directly through your county’s website.

Year Tax Paid Tax Assessment Tax Assessment Total Assessment is a certain percentage of the fair market value that is determined by local assessors to be the total taxable value of land and additions on the property. Land Improvement
2026 $2,047 $38,260 $5,280 $32,980
2025 $2,047 $38,260 $5,280 $32,980
2024 $5,460 $38,260 $5,280 $32,980
2023 $5,460 $38,260 $5,280 $32,980
2022 $5,364 $38,260 $5,280 $32,980
2021 $5,460 $38,260 $5,280 $32,980
2020 $5,460 $38,260 $5,280 $32,980
2019 $5,460 $38,260 $5,280 $32,980
2018 $5,383 $38,260 $5,280 $32,980
2017 $5,364 $38,260 $5,280 $32,980
2016 $1,320 $38,260 $5,280 $32,980
2015 $1,129 $38,260 $5,280 $32,980
2014 $1,129 $38,260 $5,280 $32,980
Source: Public Records

Agents Affiliated with this Home

  • Section Image
  • Section Image
See All Agents

Map

Source: Cambria Somerset Association of REALTORS®

MLS Number: 96016902

APN: 066-034581

Your Personal Tour Guide

Ask me questions while you tour the home.