
Ceilidh Creech
Southern Realty Advantage LLC
(910) 363-2497
55 Total Sales
1 in Kings Grant
$348,990 Price


Estimated Value: $304,000 - $360,691
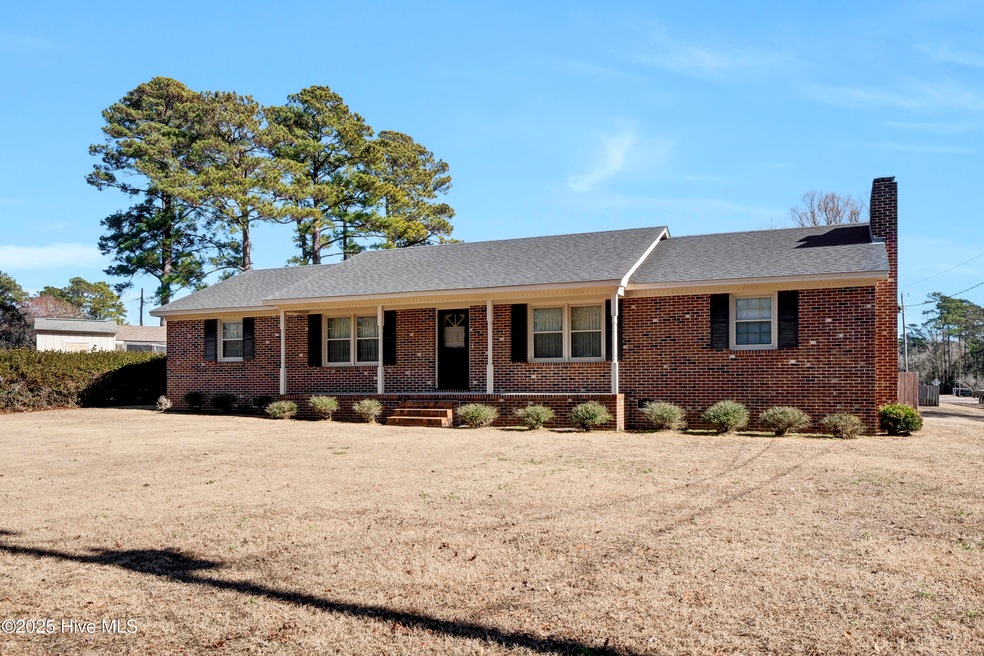
Nestled in a quiet, desirable neighborhood, this lovingly cared-for one-owner brick home, built in 1968, is the perfect blend of classic charm. Located on a spacious corner lot, this home offers 3 bedrooms, 2 baths, and a wonderful layout that's perfect for both relaxing and entertaining. The formal living room welcomes you with its timeless hardwood floors, while the cozy den, complete with a beautiful masonry fireplace and gas logs, offers a warm, inviting space for family gatherings. The kitchen and dining area combine practicality and style, featuring newer LVP flooring and ample space for family meals.
The home's upgrades include tile bathrooms, and the garage has been expertly converted into a convenient laundry/mudroom, offering even more functional space. Outside, a charming screened porch overlooks the serene backyard, perfect for sipping your morning coffee or unwinding in the evenings.
Additionally, a handy shed provides storage for garden tools, making it easy to tend to your outdoor space. The home's well-maintained condition is evident throughout, and its location in a peaceful, friendly neighborhood ensures you'll enjoy a welcoming atmosphere for years to come.
Don't miss the chance to make this beautifully maintained home yours!
Last Agent to Sell the Property
Intracoastal Realty Corporation License #79681 Listed on: 02/05/2025
We collect this data history from publicly available records. To have your information removed, we recommend requesting removal directly through your county’s website.
Ceilidh Creech
Southern Realty Advantage LLC
(910) 363-2497
55 Total Sales
1 in Kings Grant
$348,990 Price
Holly Stacy
Coldwell Banker Sea Coast Advantage-Leland
(910) 782-4917
75 Total Sales
1 in Kings Grant
$201,000 Price
Cisco Cardoso
Cardoso & Company
(910) 807-4576
123 Total Sales
5 in Kings Grant
$226K - $415K Price Range
BLAKE SAMPERI
ROCKBEAR REALTY
(252) 675-4506
51 Total Sales
1 in Kings Grant
$327,500 Price
Brett Blizzard
Destination Realty Corporation, LLC
(910) 901-8511
87 Total Sales
1 in Kings Grant
$262,500 Price
Beatty Pittman Real Estate Team LLC
Intracoastal Realty Corporation
(910) 839-7831
598 Total Sales
3 in Kings Grant
$295K - $375K Price Range
We collect this data history from publicly available records. To have your information removed, we recommend requesting removal directly through your county’s website.
| Date | Buyer | Sale Price | Title Company |
|---|---|---|---|
| $350,000 | Magnolia Title Company | ||
| -- | -- |
We collect this data history from publicly available records. To have your information removed, we recommend requesting removal directly through your county’s website.
| Date | Status | Borrower | Loan Amount |
|---|---|---|---|
| Open | $350,000 |
We collect this data history from publicly available records. To have your information removed, we recommend requesting removal directly through your county’s website.
| Date | Event | Price | List to Sale | Price per Sq Ft |
|---|---|---|---|---|
| 03/31/2025 03/31/25 | Sold | $350,000 | -4.1% | $227 / Sq Ft |
| 02/10/2025 02/10/25 | Pending | -- | -- | -- |
| 02/05/2025 02/05/25 | For Sale | $365,000 | -- | $236 / Sq Ft |
We collect this data history from publicly available records. To have your information removed, we recommend requesting removal directly through your county’s website.
| Year | Tax Paid | Tax Assessment Tax Assessment Total Assessment is a certain percentage of the fair market value that is determined by local assessors to be the total taxable value of land and additions on the property. | Land | Improvement |
|---|---|---|---|---|
| 2025 | $1,304 | $325,000 | $126,200 | $198,800 |
| 2024 | $523 | $172,100 | $71,500 | $100,600 |
| 2023 | $517 | $172,100 | $71,500 | $100,600 |
| 2022 | $522 | $172,100 | $71,500 | $100,600 |
| 2021 | $483 | $172,100 | $71,500 | $100,600 |
| 2020 | $410 | $129,600 | $30,700 | $98,900 |
| 2019 | $410 | $129,600 | $30,700 | $98,900 |
| 2018 | $410 | $129,600 | $30,700 | $98,900 |
| 2017 | $420 | $129,600 | $30,700 | $98,900 |
| 2016 | $527 | $152,000 | $47,300 | $104,700 |
| 2015 | $489 | $152,000 | $47,300 | $104,700 |
| 2014 | $481 | $152,000 | $47,300 | $104,700 |
TH
Seller's Agent in 2025
Teresa Hill
Intracoastal Realty Corporation
(910) 256-4503
41 Total Sales
Buyer's Agent in 2025
Sherrie Smith
Sherrie Smith Broker
(919) 906-2595
194 Total Sales
Source: Hive MLS
MLS Number: 100487109
APN: R04211-008-001-000
Disclaimer: Certain information contained herein is derived from information provided by parties other than Homes.com. All information provided is deemed reliable, but is not guaranteed to be accurate and should be independently verified.
The data relating to real estate on this web site comes in part from the Internet Data Exchange program of Hive MLS LLC. All information is deemed reliable but not guaranteed and should be independently verified. All properties are subject to prior sale, change, or withdrawal. Neither listing broker(s) nor Homesnap, Inc. shall be responsible for any typographical errors, misinformation, or misprints, and shall be held totally harmless from any damages arising from reliance upon these data. ©2026 Hive MLS LLC
Ask me questions while you tour the home.