
Seller's Agent in 2019
Shavic Jones
Windermere Corporate
(206) 795-3497
45 Total Sales
Estimated Value: $498,444
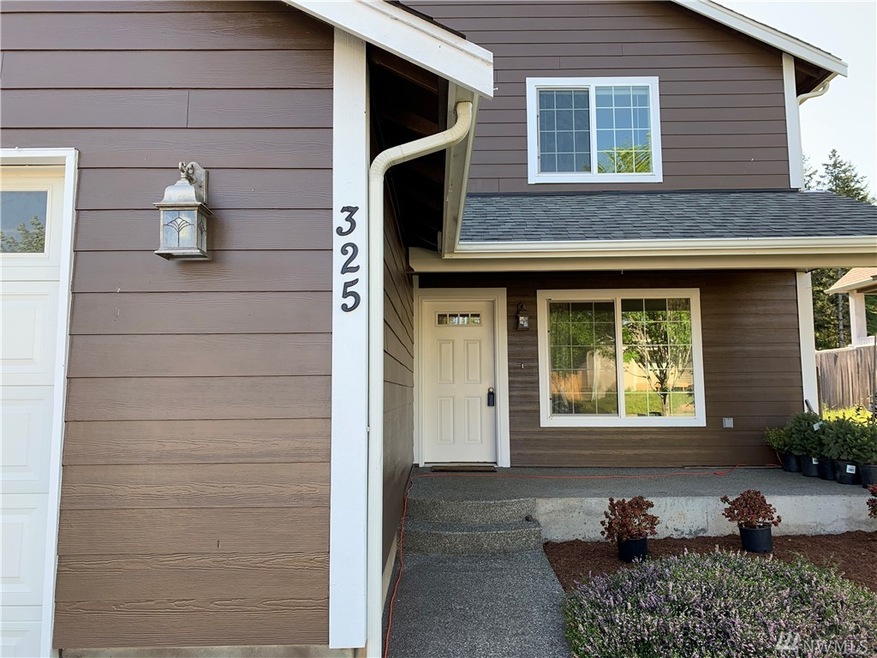
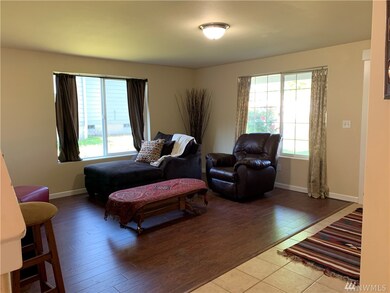
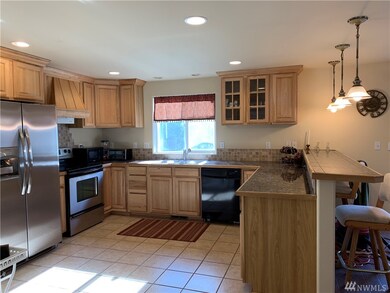
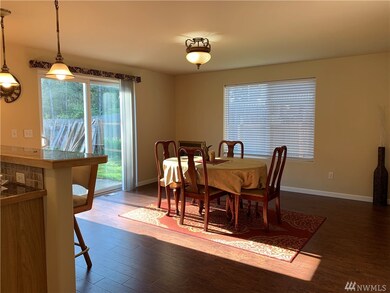
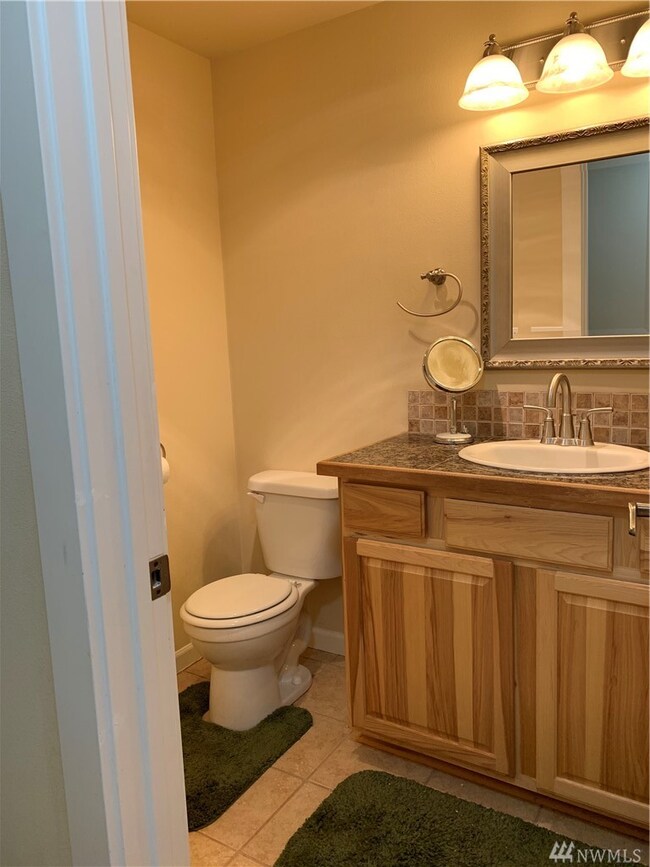
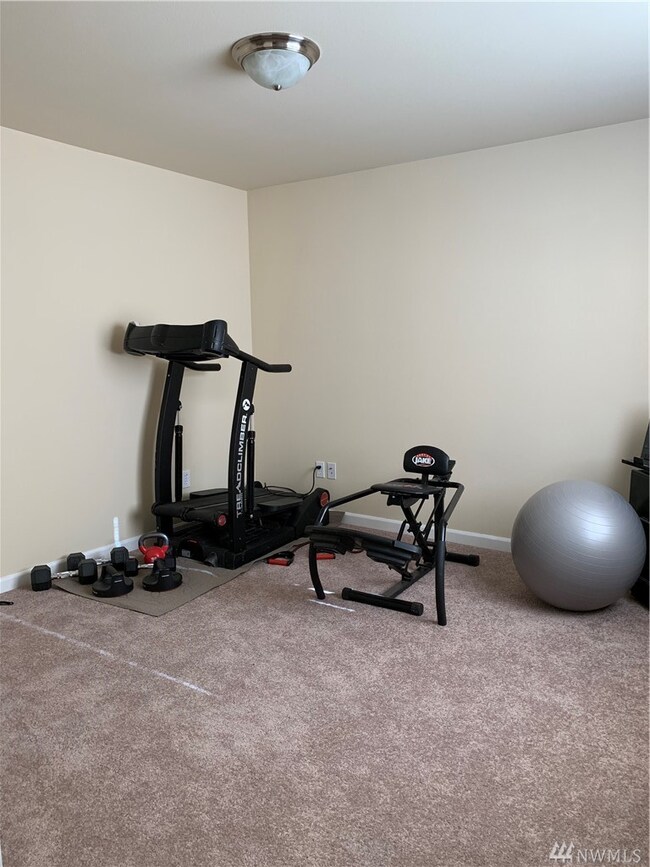
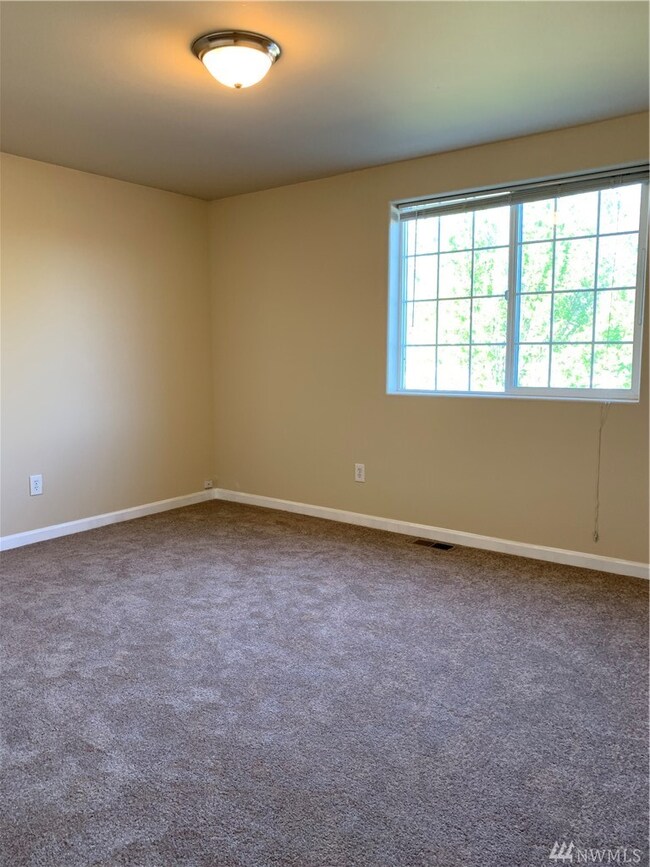
Nestled up to the back of a treed property, sits this private 4 bed/2.5 bath home in Camden Yards. This home features many upgrades including air conditioning, DUAL WALK-IN MASTER CLOSETS (no more fighting over closet space), granite tile countertops, ceramic tile as well as new carpet and hardwood inspired laminate, new exterior and interior paint, new stainless steel refrigerator and oven, and a large backyard patio with fire pit that's just waiting to entertain.
Last Agent to Sell the Property
Windermere Real Estate Co. License #17224 Listed on: 05/14/2019
Source: Northwest Multiple Listing Service (NWMLS)
MLS#: NWM1456475
We collect this data history from publicly available records. To have your information removed, we recommend requesting removal directly through your county’s website.
We collect this data history from publicly available records. To have your information removed, we recommend requesting removal directly through your county’s website.
| Date | Buyer | Sale Price | Title Company |
|---|---|---|---|
| $300,449 | Title Guaranty | ||
| -- | Chicago Title Company Of Wa | ||
| -- | None Available | ||
| $67,500 | Title Guaranty |
We collect this data history from publicly available records. To have your information removed, we recommend requesting removal directly through your county’s website.
| Date | Status | Borrower | Loan Amount |
|---|---|---|---|
| Open | $285,475 | ||
| Previous Owner | $50,625 |
We collect this data history from publicly available records. To have your information removed, we recommend requesting removal directly through your county’s website.
| Date | Event | Price | List to Sale | Price per Sq Ft |
|---|---|---|---|---|
| 07/10/2019 07/10/19 | Sold | $300,500 | +0.5% | $150 / Sq Ft |
| 06/11/2019 06/11/19 | Pending | -- | -- | -- |
| 05/14/2019 05/14/19 | For Sale | $299,000 | -- | $150 / Sq Ft |
Seller's Agent in 2019
Shavic Jones
Windermere Corporate
(206) 795-3497
45 Total Sales
Seller Co-Listing Agent in 2019
Jason Jaber
Windermere Corporate
(206) 399-1179
36 Total Sales
Buyer's Agent in 2019
Ryan Reynolds
WEICHERT, Realtors Reynolds RE
(360) 870-7814
84 Total Sales
Source: Northwest Multiple Listing Service (NWMLS)
MLS Number: NWM1456475
APN: 008369-702-010
Disclaimer: Certain information contained herein is derived from information provided by parties other than Homes.com. All information provided is deemed reliable, but is not guaranteed to be accurate and should be independently verified.
All data is obtained from various sources and may not have been verified by broker or MLS GRID. Supplied Open House Information is subject to change without notice. All information should be independently reviewed and verified for accuracy. Properties may or may not be listed by the office/agent presenting the information. Listing information is provided by the Northwest Multiple Listing Service (NWMLS). Property information is based on available data that may include MLS information, county records, and other sources. Listings marked with the 3 tree icon and provided by NWMLS. All properties are subject to prior sale or withdrawal. IDX information is provided exclusively for consumers’ personal noncommercial use, that it may not be used for any purpose other than to identify prospective properties consumers may be interested in purchasing, that the data is deemed reliable but is not guaranteed by MLS GRID. ©2026 NWMLS.
Based on information submitted to the MLS GRID
Listings courtesy of Northwest Multiple Listing Service (NWMLS) as distributed by MLS GRID
Ask me questions while you tour the home.