NOT LISTED FOR SALE

325 Cemetery Rd Decatur, TX 76234

Decatur Area
3 Beds
2 Baths
1,512 Sq Ft
2.01 Acre Lot

Sale Details

Date Sold: October 7, 2022

82 Days on Market

Highlights

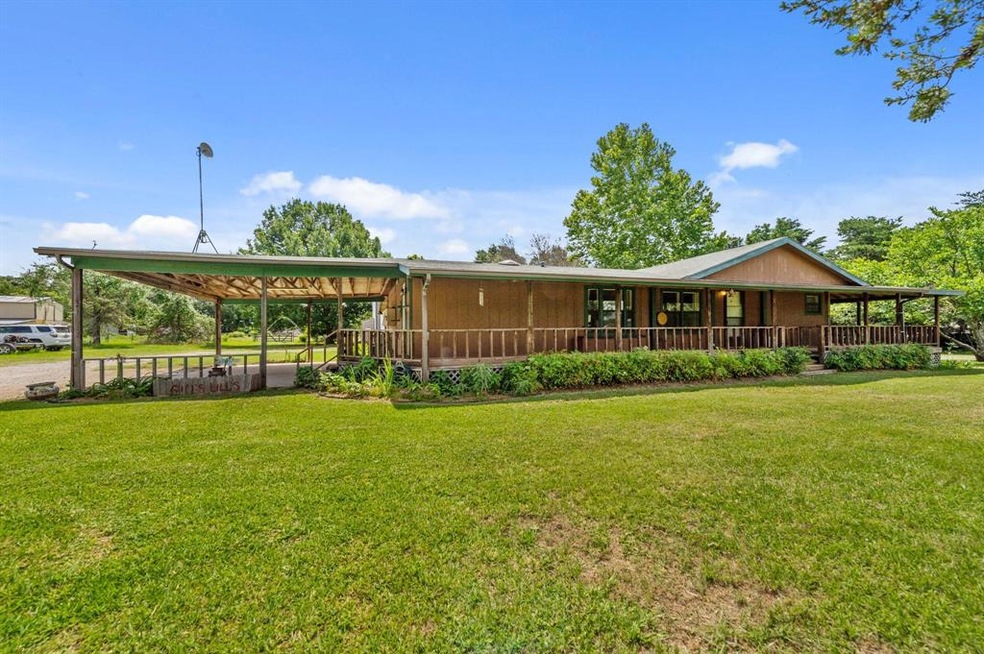
  • Covered Deck
  • Wrap Around Porch
  • Interior Lot
  • Traditional Architecture
  • Eat-In Kitchen
  • 1-Story Property

About This Home

As of October 2022

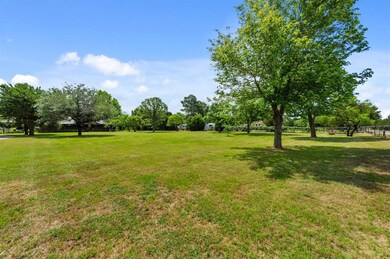

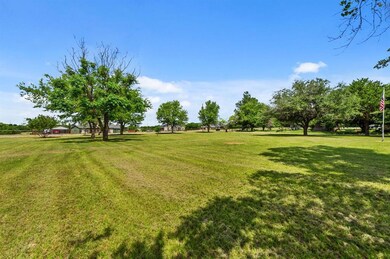
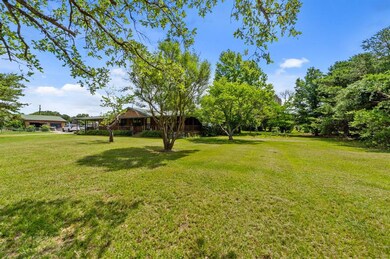
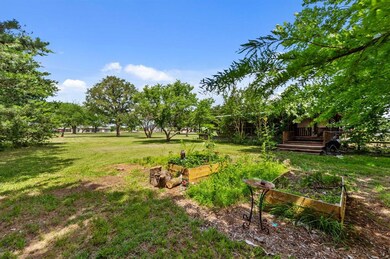
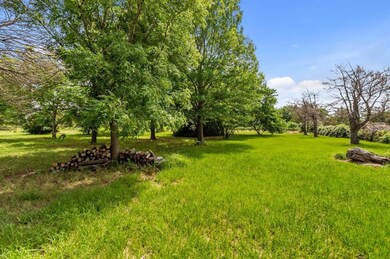
One of a kind property that is a MUST SEE. The drive up sets the tone with a well manicured front lawn full of stunning mature trees. The 3 bedroom, 2 bathroom home features a covered wrap-around porch and 2-car carport. You can't miss the 2yr old 50'x50' workshop with electric that sits behind the main home. That's right -- a 2500sqft, 140mph rated workshop with 16' to 24' ceilings, 14'x14' door, 200amp electric meter, built-in welding table, & custom shelving. Within the structure is a fully climate controlled 24'x16' room. The workshop sits on an 8inch slab with 18inch beams placed every 6'. Brand new well just installed.

Last Agent to Sell the Property

Taylor Robertson

Fathom Realty, LLC License #0656941 Listed on: 06/02/2022

Fathom Realty, LLC

Last Buyer's Agent

Patsi Cassidy

Major League Realty, Inc. License #0601069

Create a Home Valuation Report for This Property
The Home Valuation Report is an in-depth analysis detailing your home's value as well as a comparison with similar homes in the area

Property Details

Home Type

  • Mobile/Manufactured

Year Built

  • Built in 1992

Lot Details

  • 2.01 Acre Lot
  • Partially Fenced Property
  • Aluminum or Metal Fence
  • Pipe Fencing
  • Wire Fence
  • Interior Lot
  • Irregular Lot
  • Many Trees

Parking

  • 2 Attached Carport Spaces

Home Design

  • Traditional Architecture
  • Pillar, Post or Pier Foundation
  • Slab Foundation
  • Composition Roof
  • Siding

Interior Spaces

  • 1,512 Sq Ft Home
  • 1-Story Property
  • Fire and Smoke Detector

Kitchen

  • Eat-In Kitchen
  • Electric Range
  • Microwave
  • Dishwasher

Flooring

  • Carpet
  • Laminate

Bedrooms and Bathrooms

  • 3 Bedrooms
  • 2 Full Bathrooms

Laundry

  • Full Size Washer or Dryer
  • Washer and Electric Dryer Hookup

Outdoor Features

  • Covered Deck
  • Wrap Around Porch
  • Outdoor Storage
  • Rain Gutters

Additional Homes

  • 2,500 SF Accessory Dwelling Unit
  • Accessory Dwelling Unit (ADU)

Schools

  • Carson Elementary School
  • Mccarroll Middle School
  • Decatur High School

Mobile Home

  • Double Wide with Land

Utilities

  • Cooling Available
  • Heating Available
  • No City Services
  • Private Water Source
  • Well
  • Septic Tank
  • High Speed Internet
  • Cable TV Available

Listing and Financial Details

  • Assessor Parcel Number A0707000901
  • $4,017 per year unexempt tax

Property Details

Home Type

Mobile/Manufactured

Year Built

Built in 1992

Lot Details

2.01 Acres

Listing Details

  • Property Type: Residential
  • Property Sub Type: Mobile Home
  • Architectural Style: Traditional
  • Structural Style: Mobile Doublewide w/Land
  • Unit Levels: One
  • Restrictions: Deed
  • Accessory Dwelling Type: Other
  • Security: Smoke Detector(s)
  • Year Built Details: Preowned
  • Multi Parcel I D Y N: No
  • Municipal Utility District Y N: No
  • Notice Surveillance Devices Pres: None
  • Will Subdivide: No
  • Accessibility Features Yn: No
  • Accessory Unit Sq Ft: 2500
  • Accessory Unit YN: Yes
  • Special Features: None
  • Year Built: 1992

Interior Features

  • Square Footage: 1512.00
  • Interior Amenities: Cable TV Available, Eat-in Kitchen, High Speed Internet Available
  • Flooring: Carpet, Laminate
  • Appliances: Dishwasher, Electric Range, Microwave
  • Basement YN: No
  • Number Of Dining Areas: 2
  • Number Of Living Areas: 1
  • Room Count: 2

Beds/Baths

  • Full Bathrooms: 2
  • Total Bedrooms: 3

Exterior Features

  • Easements: Access, Other
  • Pool: No
  • Foundation: Pillar/Post/Pier, Slab
  • Fencing: Fenced, Metal, Partial, Pipe, Wire
  • Roof: Composition
  • Soil Type: Unknown
  • Construction Materials: Siding
  • Exterior Features: Covered Deck, Rain Gutters, Storage
  • Waterfront: No
  • Patio And Porch Features: Covered, Deck, Wrap Around

Garage/Parking

  • Cooling System: Electric
  • Carport Spaces: 2
  • Total Covered Spaces: 2
  • Parking Features: Attached Carport
  • Attached Garage YN: No
  • GarageYN: No

Utilities

  • Heating: Electric
  • LaundryFeatures: Electric Dryer Hookup, Full Size W/D Area, Washer Hookup
  • Utilities: Electricity Available, Gravel/Rock, Private Water, Septic, Well, No City Services

Condo/Co-op/Association

  • Association Type: None

Schools

  • School District: Decatur ISD

Lot Info

  • PropertyAttachedYN: Yes
  • Lot Size: 1 to < 3 Acres
  • Lot Features: Acreage, Interior Lot, Irregular Lot, Many Trees
  • Lot Size Units: Acres
  • Lot Size Area: 2.0100
  • Parcel Number: A0707000901
  • Lot Size Acres: 2.0100
  • Lot Size Sq Ft: 87555.6000

Green Features

  • Smart Home Features Appor Pass Y: No

Building Info

  • Year Built: 1992

Tax Info

  • Unexempt Taxes: 4017
  • Special Taxing Entities: No

MLS Schools

  • Middle School Name: Mccarroll
  • Elementary School Name: Carson
  • High School Name: Decatur

Ownership History

We collect this data history from publicly available records. To have your information removed, we recommend requesting removal directly through your county’s website.

Date Name Owned For Owner Type

Purchase Details

Closed on
Aug 4, 2022
Sold by
Bought by

Purchase Details

Closed on
Feb 19, 2019
Sold by
Bought by

Home Financials for this Owner

Home Financials are based on the most recent Mortgage that was taken out on this home.
Original Mortgage
$150,000
Interest Rate
4.4%
Mortgage Type
New Conventional
Source: Public Records

Purchase History

We collect this data history from publicly available records. To have your information removed, we recommend requesting removal directly through your county’s website.

Date Buyer Sale Price Title Company
-- None Listed On Document
-- Allegiance Title
Source: Public Records

Mortgage History

We collect this data history from publicly available records. To have your information removed, we recommend requesting removal directly through your county’s website.

Date Status Borrower Loan Amount
Previous Owner $150,000
Source: Public Records

Property History

We collect this data history from publicly available records. To have your information removed, we recommend requesting removal directly through your county’s website.

Date Event Price List to Sale Price per Sq Ft
10/07/2022 10/07/22 Sold -- -- --
08/23/2022 08/23/22 Pending -- -- --
08/18/2022 08/18/22 Price Changed $300,000 0.0% $198 / Sq Ft
08/18/2022 08/18/22 For Sale $300,000 -7.7% $198 / Sq Ft
07/06/2022 07/06/22 Off Market -- -- --
06/17/2022 06/17/22 Pending -- -- --
06/02/2022 06/02/22 For Sale $325,000 -- $215 / Sq Ft
Source: North Texas Real Estate Information Systems (NTREIS)

Tax History

We collect this data history from publicly available records. To have your information removed, we recommend requesting removal directly through your county’s website.

Year Tax Paid Tax Assessment Tax Assessment Total Assessment is a certain percentage of the fair market value that is determined by local assessors to be the total taxable value of land and additions on the property. Land Improvement
2022 $4,419 $287,990 $0 $0
2021 $4,197 $261,810 $114,440 $147,370
2020 $3,244 $201,080 $98,180 $102,900
2019 $2,109 $168,610 $92,930 $75,680
Source: Public Records

Agents Affiliated with this Home

  • Section Image
  • Section Image
See All Agents

Map

Source: North Texas Real Estate Information Systems (NTREIS)

MLS Number: 20072928

North Texas Real Estate Information Systems (NTREIS)
Your Personal Tour Guide

Ask me questions while you tour the home.