
Kevin Sullivan
RE/MAX Premier Choice
(380) 212-2516
71 Total Sales
2 in Village at Worthington
$376K - $406K Price Range


Estimated Value: $461,000 - $529,000
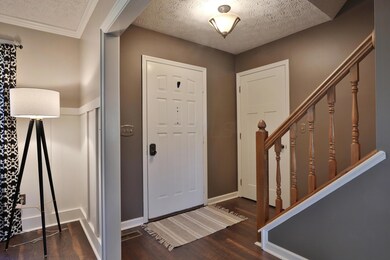

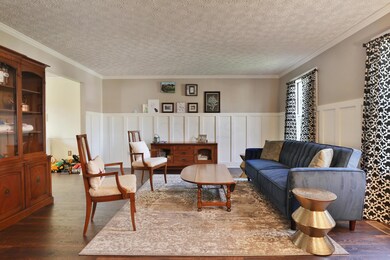
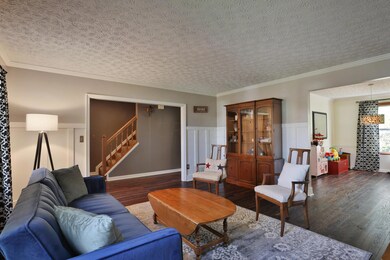

This fantastic home in the Village at Worthington features tons of updates & amenities! NEW VINYL PLANK FLOORING on the entire first floor, an UPDATED KITCHEN with new cabinets, counters, sink, disposal & STAINLESS STEEL APPLIANCES, a comfortable 3-SEASON ROOM, great for entertaining, a generous family room with WOOD BURNING FIREPLACE, and a FINISHED LOWER LEVEL for extra living space! Upstairs you will find four bedrooms including a LARGE MASTER SUITE WITH UPDATED PRIVATE BATH & WALK-IN CLOSET! Enjoy the spring & summer on the PATIO out back overlooking the LARGE PRIVATE YARD! Do not miss this one! It will not last!
Last Agent to Sell the Property
Keller Williams Capital Ptnrs License #345825 Listed on: 04/16/2021
Last Buyer's Agent
Marcia Morrison
Keller Williams Capital Ptnrs License #2013001566
We collect this data history from publicly available records. To have your information removed, we recommend requesting removal directly through your county’s website.
Kevin Sullivan
RE/MAX Premier Choice
(380) 212-2516
71 Total Sales
2 in Village at Worthington
$376K - $406K Price Range
Don Shaffer
Howard HannaRealEstateServices
(380) 800-5848
741 Total Sales
1 in Village at Worthington
$259,900 Price
Jan Benadum
Coldwell Banker Realty
(888) 850-8575
154 Total Sales
1 in Village at Worthington
$306,000 Price
Chris Davis
Auction Ohio
(380) 214-2836
118 Total Sales
1 in Village at Worthington
$304,700 Price
Kathleen Short
RE/MAX Impact
(380) 207-0592
69 Total Sales
1 in Village at Worthington
$268,000 Price
Ron Kendle
RE/MAX Town Center
(380) 666-3653
258 Total Sales
1 in Village at Worthington
$300,000 Price
We collect this data history from publicly available records. To have your information removed, we recommend requesting removal directly through your county’s website.
| Date | Buyer | Sale Price | Title Company |
|---|---|---|---|
| $400,000 | Northwest Select Ttl Agcy Ll | ||
| Hinchcliffe Jistin P | $260,000 | Stewart Title | |
| Rogers Jeff H | -- | None Available | |
| Rogers Jeff H | $228,000 | Talon Title D | |
| Leather Stephen W | $109,700 | -- |
We collect this data history from publicly available records. To have your information removed, we recommend requesting removal directly through your county’s website.
| Date | Status | Borrower | Loan Amount |
|---|---|---|---|
| Open | $240,000 | ||
| Previous Owner | Hinchcliffe Justin P | $232,800 | |
| Previous Owner | Hinchcliffe Jistin P | $234,000 | |
| Previous Owner | Rogers Jeff H | $12,300 | |
| Previous Owner | Rogers Jeff H | $21,634 | |
| Previous Owner | Leather Stephen W | $64,012 | |
| Previous Owner | Leather Stephen W | $149,000 | |
| Previous Owner | Leather Stephen W | $121,500 | |
| Previous Owner | Leather Stephen | $120,000 |
We collect this data history from publicly available records. To have your information removed, we recommend requesting removal directly through your county’s website.
| Date | Event | Price | List to Sale | Price per Sq Ft | Prior Sale |
|---|---|---|---|---|---|
| 03/31/2025 03/31/25 | Off Market | $400,000 | -- | -- | |
| 03/27/2025 03/27/25 | Off Market | $228,000 | -- | -- | |
| 03/27/2025 03/27/25 | Off Market | $260,000 | -- | -- | |
| 06/01/2021 06/01/21 | Sold | $400,000 | +17.6% | $178 / Sq Ft | |
| 04/16/2021 04/16/21 | For Sale | $340,000 | +30.8% | $151 / Sq Ft | |
| 11/25/2015 11/25/15 | Sold | $260,000 | -3.2% | $115 / Sq Ft | View Prior Sale |
| 10/26/2015 10/26/15 | Pending | -- | -- | -- | |
| 10/23/2015 10/23/15 | For Sale | $268,500 | +17.8% | $119 / Sq Ft | |
| 05/29/2012 05/29/12 | Sold | $228,000 | -0.9% | $81 / Sq Ft | View Prior Sale |
| 04/29/2012 04/29/12 | Pending | -- | -- | -- | |
| 03/21/2012 03/21/12 | For Sale | $230,000 | -- | $82 / Sq Ft |
We collect this data history from publicly available records. To have your information removed, we recommend requesting removal directly through your county’s website.
| Year | Tax Paid | Tax Assessment Tax Assessment Total Assessment is a certain percentage of the fair market value that is determined by local assessors to be the total taxable value of land and additions on the property. | Land | Improvement |
|---|---|---|---|---|
| 2025 | $8,529 | $138,920 | $30,450 | $108,470 |
| 2024 | $8,529 | $138,920 | $30,450 | $108,470 |
| 2023 | $8,156 | $138,915 | $30,450 | $108,465 |
| 2022 | $7,867 | $106,330 | $23,100 | $83,230 |
| 2021 | $7,258 | $106,330 | $23,100 | $83,230 |
| 2020 | $6,991 | $106,330 | $23,100 | $83,230 |
| 2019 | $6,483 | $88,970 | $19,250 | $69,720 |
| 2018 | $5,674 | $88,970 | $19,250 | $69,720 |
| 2017 | $5,438 | $88,970 | $19,250 | $69,720 |
| 2016 | $5,067 | $71,370 | $15,720 | $55,650 |
| 2015 | $5,068 | $71,370 | $15,720 | $55,650 |
| 2014 | $5,066 | $71,370 | $15,720 | $55,650 |
| 2013 | $2,521 | $71,365 | $15,715 | $55,650 |
Seller's Agent in 2021
Jo-Anne LaBuda
Keller Williams Capital Ptnrs
(614) 431-9111
1 in this area
228 Total Sales
MM
Buyer's Agent in 2021
Marcia Morrison
Keller Williams Capital Ptnrs
CC
Seller's Agent in 2015
Colene Clayton
Howard Hanna RealCom Realty
AK
Buyer's Agent in 2015
Aunda Klopfer
Keller Williams Excel Realty
JJ
Seller's Agent in 2012
Joseph Janszen
RE/MAX
JB
Buyer's Agent in 2012
Jennifer Brothers
LPT Realty
(614) 769-5904
14 Total Sales
Source: Columbus and Central Ohio Regional MLS
MLS Number: 221011034
APN: 610-208543
Disclaimer: Certain information contained herein is derived from information provided by parties other than Homes.com. All information provided is deemed reliable, but is not guaranteed to be accurate and should be independently verified.
IDX information is provided exclusively for personal, non-commercial use, and may not be used for any purpose other than to identify prospective properties consumers may be interested in purchasing.
Information is deemed reliable but not guaranteed.
Ask me questions while you tour the home.