
Seller's Agent in 2026
Hannah Royer
Realty ONE Group Unlimited
(717) 823-1503
23 Total Sales
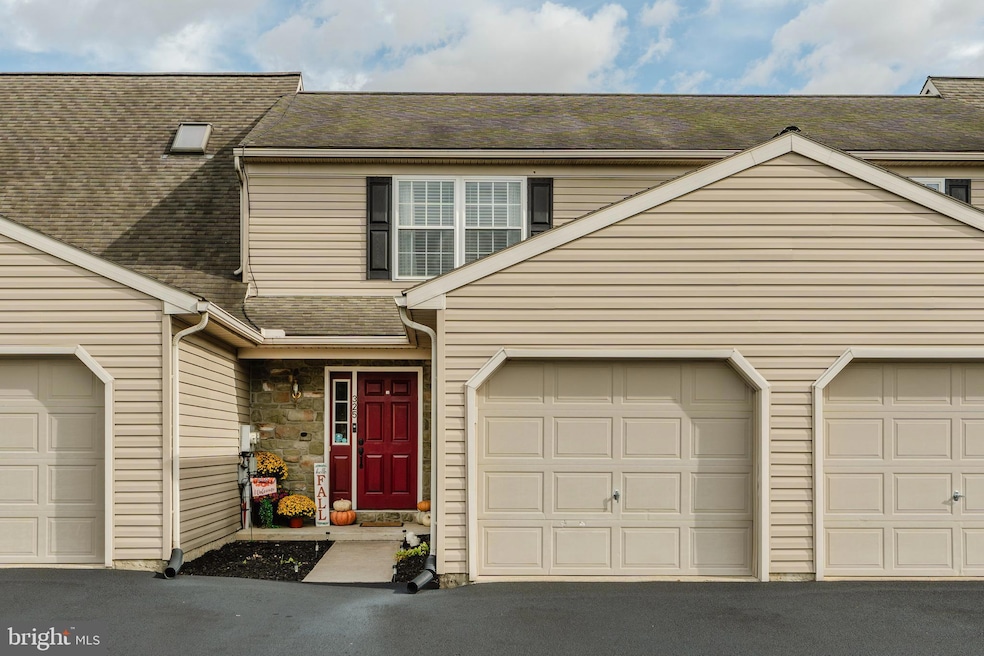


Estimated Value: $281,000 - $312,000
Welcome to 325 Deerfield Drive, Mount Joy, PA! Discover comfort, style, and convenience in this beautifully maintained home located in one of Mount Joy’s desirable neighborhoods. This property offers a perfect blend of modern updates and classic charm — ideal for anyone seeking a move-in-ready home. Step inside to find a bright, open floor plan featuring spacious living areas, abundant natural light, and a welcoming atmosphere throughout. The kitchen boasts ample cabinet space, modern appliances, and a functional layout perfect for cooking or entertaining. The finished basement provides additional living space, perfect for a family room, home office, gym, or entertainment area — offering endless possibilities to fit your lifestyle. Step outside to enjoy friendly, walkable streets, a backyard deck ideal for cookouts and gatherings, and plenty of open space for play. The private driveway and attached garage add both convenience and extra storage. Located close to local parks, schools, shops, and major commuter routes, this home combines small-town charm with everyday convenience. Don’t miss your chance to make 325 Deerfield Drive your new home — schedule your private showing today!
Last Agent to Sell the Property
(717) 569-1700 mikej@rogunlimited.com Realty ONE Group Unlimited Brokerage Phone: 7175691700 License #Rs348502 Listed on: 11/06/2025
We collect this data history from publicly available records. To have your information removed, we recommend requesting removal directly through your county’s website.
We collect this data history from publicly available records. To have your information removed, we recommend requesting removal directly through your county’s website.
| Date | Buyer | Sale Price | Title Company |
|---|---|---|---|
| $283,000 | Premier Home Settlements | ||
| $205,000 | None Available | ||
| $129,900 | None Available |
We collect this data history from publicly available records. To have your information removed, we recommend requesting removal directly through your county’s website.
| Date | Status | Borrower | Loan Amount |
|---|---|---|---|
| Open | $212,250 | ||
| Previous Owner | $30,000 | ||
| Closed | $201,286 | ||
| Previous Owner | $120,000 |
We collect this data history from publicly available records. To have your information removed, we recommend requesting removal directly through your county’s website.
| Date | Event | Price | List to Sale | Price per Sq Ft | Prior Sale |
|---|---|---|---|---|---|
| 01/23/2026 01/23/26 | Sold | $283,000 | -0.4% | $222 / Sq Ft | |
| 11/24/2025 11/24/25 | Pending | -- | -- | -- | |
| 11/06/2025 11/06/25 | For Sale | $284,000 | +38.5% | $223 / Sq Ft | |
| 09/21/2021 09/21/21 | Sold | $205,000 | +5.2% | $161 / Sq Ft | View Prior Sale |
| 08/21/2021 08/21/21 | Pending | -- | -- | -- | |
| 08/18/2021 08/18/21 | For Sale | $194,900 | 0.0% | $153 / Sq Ft | |
| 08/15/2021 08/15/21 | Price Changed | $194,900 | +50.0% | $153 / Sq Ft | |
| 03/30/2018 03/30/18 | Sold | $129,900 | 0.0% | $102 / Sq Ft | View Prior Sale |
| 02/07/2018 02/07/18 | Pending | -- | -- | -- | |
| 02/07/2018 02/07/18 | For Sale | $129,900 | 0.0% | $102 / Sq Ft | |
| 01/05/2018 01/05/18 | Pending | -- | -- | -- | |
| 12/27/2017 12/27/17 | Price Changed | $129,900 | -11.0% | $102 / Sq Ft | |
| 08/20/2017 08/20/17 | For Sale | $145,900 | -- | $114 / Sq Ft |
We collect this data history from publicly available records. To have your information removed, we recommend requesting removal directly through your county’s website.
| Year | Tax Paid | Tax Assessment Tax Assessment Total Assessment is a certain percentage of the fair market value that is determined by local assessors to be the total taxable value of land and additions on the property. | Land | Improvement |
|---|---|---|---|---|
| 2026 | $3,920 | $144,200 | $30,100 | $114,100 |
| 2025 | $3,681 | $144,200 | $30,100 | $114,100 |
| 2024 | $3,681 | $144,200 | $30,100 | $114,100 |
| 2023 | $3,667 | $144,200 | $30,100 | $114,100 |
| 2022 | $3,567 | $144,200 | $30,100 | $114,100 |
| 2021 | $3,428 | $144,200 | $30,100 | $114,100 |
| 2020 | $3,428 | $144,200 | $30,100 | $114,100 |
| 2019 | $3,426 | $144,200 | $30,100 | $114,100 |
| 2018 | $4,026 | $144,200 | $30,100 | $114,100 |
| 2017 | $3,086 | $106,600 | $25,700 | $80,900 |
| 2016 | $3,033 | $106,600 | $25,700 | $80,900 |
| 2015 | $638 | $106,600 | $25,700 | $80,900 |
| 2014 | $2,218 | $106,600 | $25,700 | $80,900 |
Seller's Agent in 2026
Hannah Royer
Realty ONE Group Unlimited
(717) 823-1503
23 Total Sales
Buyer's Agent in 2026
Anthony Tchekalenko
Keller Williams Elite
(717) 945-3681
163 Total Sales
Seller's Agent in 2021
Lethea Myers
Berkshire Hathaway HomeServices Homesale Realty
(717) 572-9513
237 Total Sales
Seller's Agent in 2018
Kim Sutter Eckels
Keller Williams Elite
(717) 575-8289
78 Total Sales
Source: Bright MLS
MLS Number: PALA2078960
APN: 461-96342-0-0000
Disclaimer: Certain information contained herein is derived from information provided by parties other than Homes.com. All information provided is deemed reliable, but is not guaranteed to be accurate and should be independently verified.
The data relating to real estate for sale on this website appears in part through the BRIGHT Internet Data Exchange program, a voluntary cooperative exchange of property listing data between licensed real estate brokerage firms, and is provided by BRIGHT through a licensing agreement.
Listing information is from various brokers who participate in the Bright MLS IDX program and not all listings may be visible on the site.
The property information being provided on or through the website is for the personal, non-commercial use of consumers and such information may not be used for any purpose other than to identify prospective properties consumers may be interested in purchasing.
Some properties which appear for sale on the website may no longer be available because they are for instance, under contract, sold or are no longer being offered for sale.
Property information displayed is deemed reliable but is not guaranteed.
Copyright 2026 Bright MLS, Inc.
Ask me questions while you tour the home.