
Gerald Gemignani
Corcoran Group
(844) 409-2928
38 Total Sales
1 in Sutton Place
$498,000 Price
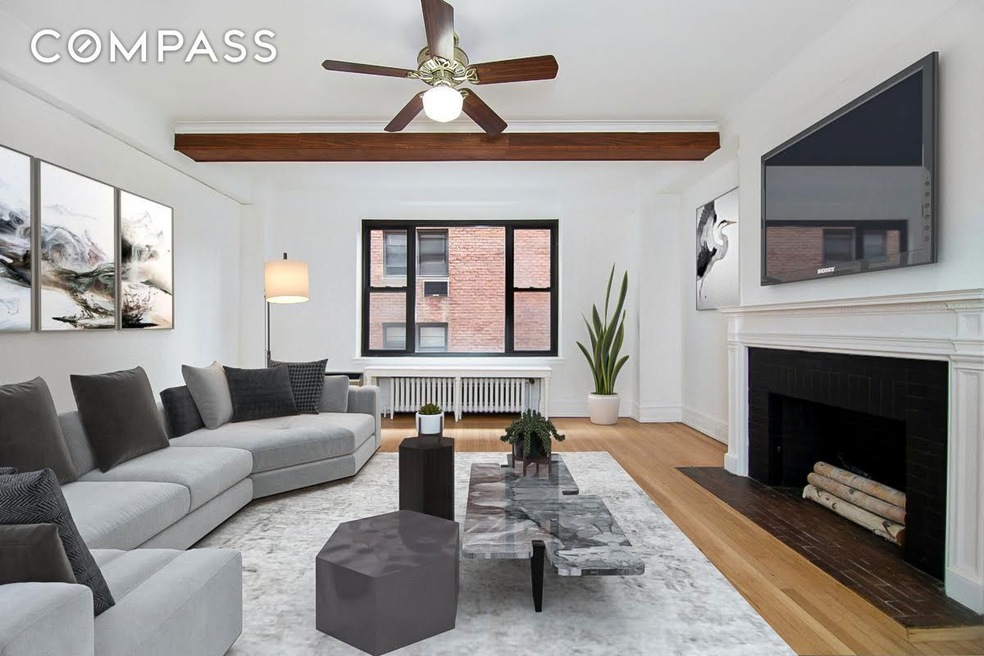
Enter into this impressive cooperative apartment on the seventh floor of a luxurious doorman high-rise in Sutton Place, one of the most sought-after neighborhoods. This delightful pre-war residence is nestled within one of Sutton Place’s finest luxury buildings. Inside, discover a bright and spacious interior adorned with elegant finishes and a decorative fireplace. Upon arrival, a welcoming foyer leads to a generously proportioned living room with oversized windows and 9-foot ceilings, bathing the space in natural light. The kitchen and bathroom present a blank canvas, allowing you to add your own personalized finishes. Ample windows, a service entrance, and generous closet space enhance comfort and convenience. The building offers 24-hour doorman and concierge services, a live-in superintendent, laundry facilities, and a bike room. Its prime location near top-notch shopping, dining, and entertainment makes this Sutton Place cooperative a must-see opportunity. Don’t miss the chance to make it your own! The unit includes a large storage bin, and pets are welcome pending board approval.
Gerald Gemignani
Corcoran Group
(844) 409-2928
38 Total Sales
1 in Sutton Place
$498,000 Price
Philip Hordijk
Leven Real Estate
(888) 504-5581
34 Total Sales
1 in Sutton Place
$2,000,000 Price
Dan Patsis
POLJAN PROPERTIES INC
(917) 525-4631
69 Total Sales
2 in Sutton Place
$1,180,000 Price Range
Gino Filippone
Corcoran Group
(424) 238-2789
68 Total Sales
2 in Sutton Place
$890K - $1.1M Price Range
Andreea Miller
Corcoran Group
(833) 556-7371
53 Total Sales
1 in Sutton Place
$1,605,000 Price
Wendy Stark
Corcoran Group
(551) 888-3105
12 Total Sales
1 in Sutton Place
$1,400,000 Price
We collect this data history from publicly available records. To have your information removed, we recommend requesting removal directly through your county’s website.
| Date | Event | Price | List to Sale | Price per Sq Ft |
|---|---|---|---|---|
| 04/02/2025 04/02/25 | For Sale | $490,000 | 0.0% | -- |
| 03/26/2025 03/26/25 | Sold | $490,000 | -- | -- |
DN
Seller's Agent in 2025
Dorian Nasto
Compass
(347) 255-7677
1 in this area
6 Total Sales
Source: Real Estate Board of New York (REBNY)
MLS Number: RLS20013578
Disclaimer: Certain information contained herein is derived from information provided by parties other than Homes.com. All information provided is deemed reliable, but is not guaranteed to be accurate and should be independently verified.
This information is not verified for authenticity or accuracy and is not guaranteed and may not reflect all real estate activity in the market. ©2026 The Real Estate Board of New York, Inc., All rights reserved.
RLS Data display by Homes.com LLC
Ask me questions while you tour the home.