
Esther Ban
Realty One Group Vibe
(828) 482-0445
20 Total Sales
12 in Franklin
$19K - $340K Price Range
Estimated Value: $669,000 - $766,000
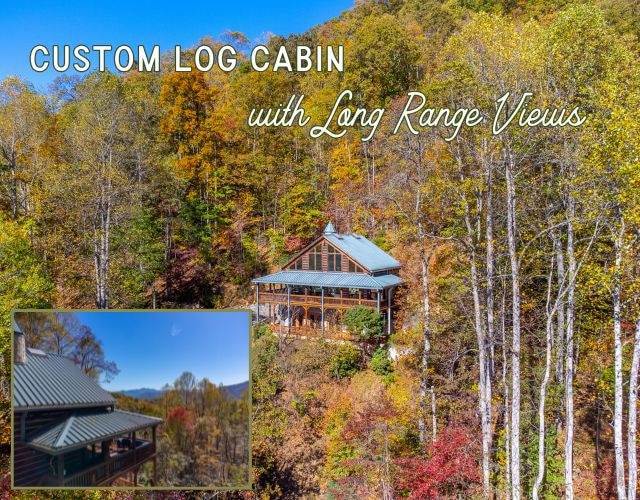
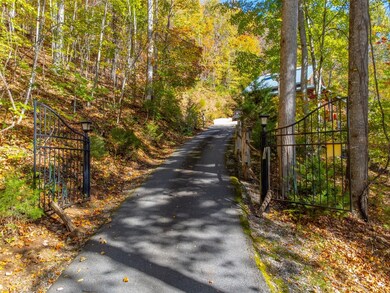
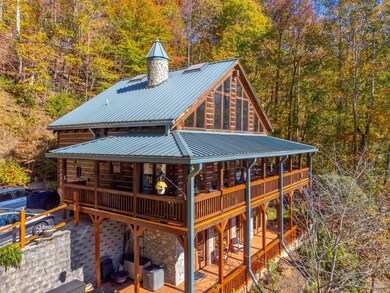
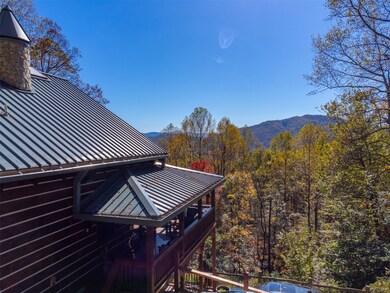
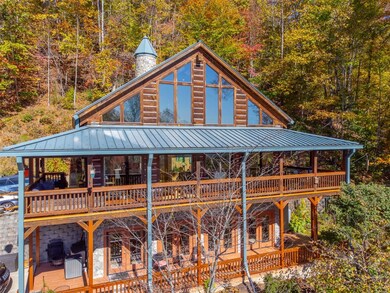
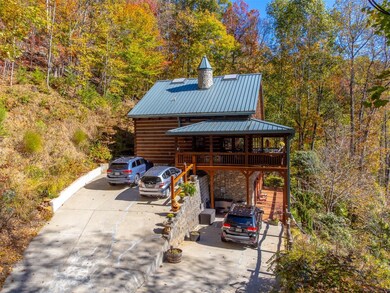
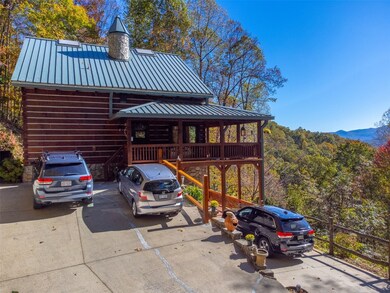
Escape to your mountain dreams in this stunning log home nestled on 2.45 acres of serene landscape. Offering breathtaking views, this meticulously maintained property presents an opportunity for both relaxation and adventure. As you step inside, you're greeted by the warmth of beautiful wood walls, vaulted & beamed ceilings & a fabulous wall of windows that flood the home w/natural light. The cozy kitchen is updated w/leathered granite, attractive custom cabinetry & a convenient laundry room, plus large pantry closet. The main floor boasts 2 BRs, full bath and a striking 2-story stone, gas log fireplace providing warmth & ambiance for the main & upper levels. The loft area primary suite features the 2nd fireplace, private bath, walk-in closet w/attic storage access & a fabulous view! Venture downstairs to discover a versatile lower level offering endless possibilities w/large family room, 2 bonus rooms, large full bath & plenty of mountain sunshine. Outdoors you'll love the huge covered deck & lower terrace, lovely landscaping & rock work, plus a walking path to a small creek on the 2nd lot. Private & peaceful, paved drive & easy access to all the area has to offer. Welcome home!
Last Agent to Sell the Property
Destination Realty License #280276 Listed on: 11/01/2025
We collect this data history from publicly available records. To have your information removed, we recommend requesting removal directly through your county’s website.
Esther Ban
Realty One Group Vibe
(828) 482-0445
20 Total Sales
12 in Franklin
$19K - $340K Price Range
Nedra Creason
RE/MAX Executive
(828) 492-3506
87 Total Sales
4 in Franklin
$20K - $206K Price Range
Kim Gentry Justus
Ivester Jackson Blackstream
(828) 672-3470
69 Total Sales
3 in Franklin
$180K - $470K Price Range
David Willett
RE/MAX Executive
(828) 944-8251
56 Total Sales
4 in Franklin
$487K - $925K Price Range
Laura Thomas
Howard Hanna Beverly-Hanks Waynesville
(828) 492-2755
98 Total Sales
1 in Franklin
$355,000 Price
Dorothy Swearingen
NCMountainLife.com
(828) 944-4837
61 Total Sales
1 in Franklin
$800,000 Price
We collect this data history from publicly available records. To have your information removed, we recommend requesting removal directly through your county’s website.
| Date | Buyer | Sale Price | Title Company |
|---|---|---|---|
| $705,000 | None Listed On Document | ||
| Gillen Michael J | $286,000 | None Available |
We collect this data history from publicly available records. To have your information removed, we recommend requesting removal directly through your county’s website.
| Date | Status | Borrower | Loan Amount |
|---|---|---|---|
| Open | $450,000 | ||
| Previous Owner | Gillen Michael J | $50,000 | |
| Closed | Gillen Michael J | $225,000 |
We collect this data history from publicly available records. To have your information removed, we recommend requesting removal directly through your county’s website.
| Date | Event | Price | List to Sale | Price per Sq Ft | Prior Sale |
|---|---|---|---|---|---|
| 01/16/2026 01/16/26 | Sold | $705,000 | -5.9% | -- | |
| 11/01/2025 11/01/25 | For Sale | $749,000 | +162.1% | -- | |
| 06/07/2013 06/07/13 | Sold | $285,750 | 0.0% | -- | View Prior Sale |
| 05/08/2013 05/08/13 | Pending | -- | -- | -- | |
| 02/18/2013 02/18/13 | For Sale | $285,750 | -- | -- |
We collect this data history from publicly available records. To have your information removed, we recommend requesting removal directly through your county’s website.
| Year | Tax Paid | Tax Assessment Tax Assessment Total Assessment is a certain percentage of the fair market value that is determined by local assessors to be the total taxable value of land and additions on the property. | Land | Improvement |
|---|---|---|---|---|
| 2026 | $1,835 | $546,310 | $37,000 | $509,310 |
| 2025 | $1,835 | $538,060 | $37,000 | $501,060 |
| 2024 | $1,835 | $538,060 | $37,000 | $501,060 |
| 2023 | $1,458 | $538,060 | $37,000 | $501,060 |
| 2022 | $1,458 | $285,780 | $18,000 | $267,780 |
| 2021 | $1,458 | $285,780 | $18,000 | $267,780 |
| 2020 | $1,386 | $285,780 | $18,000 | $267,780 |
| 2018 | $1,230 | $272,130 | $21,000 | $251,130 |
| 2017 | -- | $272,130 | $21,000 | $251,130 |
| 2016 | $1,230 | $272,130 | $21,000 | $251,130 |
| 2015 | -- | $272,130 | $21,000 | $251,130 |
| 2013 | -- | $340,290 | $29,750 | $310,540 |
Seller's Agent in 2026
Stephanie Sainz
Destination Realty
(828) 215-0606
219 Total Sales
Seller's Agent in 2013
Sheila Myers
Keller Williams Realty Of Franklin
(828) 342-0866
190 Total Sales
Source: Highlands-Cashiers Board of REALTORS®
MLS Number: 1002163
APN: 6564171081
Ask me questions while you tour the home.