Listed by KW Everett, Bought with Real Broker LLC
NOT LISTED FOR SALE

325 J Ave Unit B Snohomish, WA 98290

2 Beds
1 Bath
800 Sq Ft
2,583 Sq Ft Lot

Sale Details

Date Sold: December 31, 2025

Last sale price $489,999 $612 Per Sq Ft

12 Days on Market

Highlights


  • New Construction
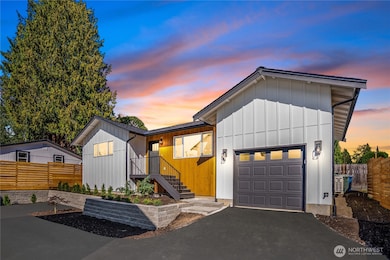
  • Modern Architecture
  • Ceramic Tile Flooring
  • Territorial View
  • Bathroom on Main Level
  • 1-minute walk to Claytown Kids Park

About This Home

As of December 2025

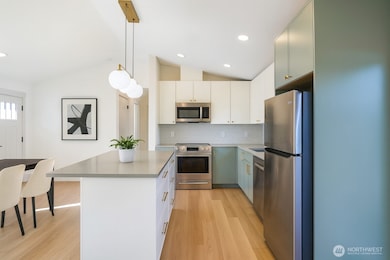
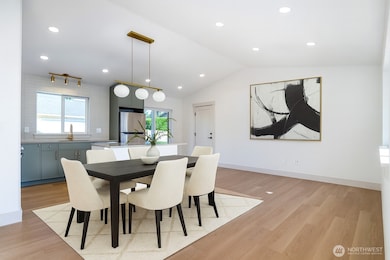
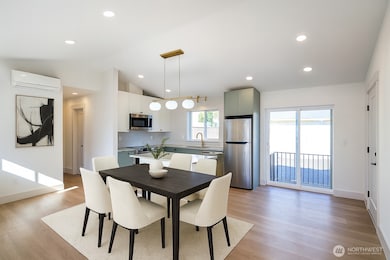
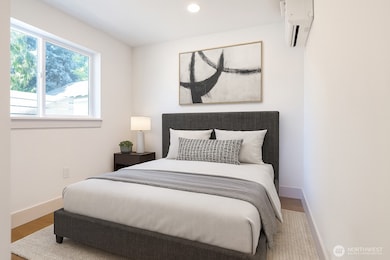
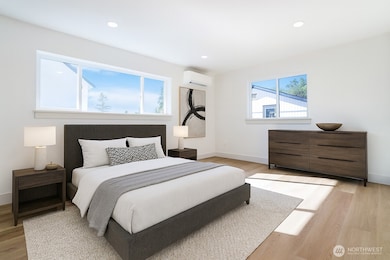
Discover a brand-new backyard cottage just steps from historic downtown Snohomish! Unit B is a stand-alone residence within a newly established two-home condominium community. Offering 800 sq ft of thoughtfully designed living space, it features modern finishes, an open layout, and abundant natural light. Enjoy the privacy of your own defined space with the convenience of low-maintenance living. Just minutes from coffee shops, boutique shopping, dining, and the scenic riverfront, this is a rare opportunity to own new construction in a prime Snohomish location.

Last Agent to Sell the Property

Victor Karpenko

KW Everett License #24034001 Listed on: 08/25/2025

KW Everett

Last Buyer's Agent

Jennifer Anderson

Real Broker LLC License #21027657

Real Broker LLC

Source: Northwest Multiple Listing Service (NWMLS)

MLS#: 2429682

Northwest Multiple Listing Service (NWMLS)

Property Details

Home Type

  • Condominium

Est. Annual Taxes

  • $5,241

Year Built

  • Built in 2025 | New Construction

Lot Details

  • 2,583

HOA Fees

  • $38 Monthly HOA Fees

Home Design

  • Modern Architecture
  • Composition Roof
  • Wood Siding
  • Cement Board or Planked

Interior Spaces

  • 800 Sq Ft Home
  • 1-Story Property
  • Territorial Views

Kitchen

  • Stove
  • Microwave
  • Dishwasher
  • Disposal

Flooring

  • Ceramic Tile
  • Vinyl Plank

Bedrooms and Bathrooms

  • 2 Main Level Bedrooms
  • Bathroom on Main Level
  • 1 Full Bathroom

Parking

  • Garage
  • Off-Street Parking

Schools

  • Emerson Elementary School
  • Centennial Mid Middle School
  • Snohomish High School

Utilities

  • High Efficiency Air Conditioning
  • Ductless Heating Or Cooling System
  • High Efficiency Heating System

Listing and Financial Details

Community Details

Overview

  • Association fees include common area maintenance
  • 2 Units
  • United Signature Llc Association
  • 325 J Ave Condominiums
  • Snohomish Subdivision

Pet Policy

  • Pets Allowed

Property Details

Home Type

Condominium

Est. Annual Taxes

$5,241

Year Built

Built in 2025 | New Construction

Lot Details

2,583 Sq Ft Lot

HOA Fees

$38 per month

Listing Details

  • Property Type: Residential
  • Property Sub Type: Condominium
  • StyleCode: 30 - Condo (1 Level)
  • Year Built: 2025
  • Inclusions: Dishwasher(s),Garbage Disposal,Microwave(s),Refrigerator(s),Stove(s)/Range(s)
  • MLS Status: Sold
  • Prev Status: Closed
  • Architectural Style: Modern
  • Building Name: 325 J Ave Condominiums
  • Unit Levels: One
  • New Construction: Yes
  • Structure Type: Multi Family
  • CalculatedSquareFootage: 800
  • SeniorExemption: false
  • DwellingType: Detached
  • NewConstruction: Completed
  • NWM_DPRUrl: https://www.workforce-resource.com/dpr/listing_results/NWMLS/2429682, https://www.workforce-resource.com/dpr/listing/NWMLS/2429682?w=Consumer&agent=152886
  • NWM_ADUCount: 0
  • Special Features: NewHome

Interior Features

  • Appliances: Dishwasher(s), Disposal, Microwave(s), Refrigerator(s), Stove(s)/Range(s)
  • Full Bathrooms: 1
  • Total Bedrooms: 2
  • Fireplace: No
  • Flooring: Ceramic Tile, Vinyl Plank
  • Main Level Bathrooms: 1
  • Main Level Bedrooms: 2
  • Stories: 1
  • BathsFullMain: 1
  • SquareFootageFinished: 0
  • SquareFootageUnfinished: 0
  • BathsFullLower: 0
  • BathsFullUpper: 0
  • BathsHalfLower: 0
  • BathsHalfMain: 0
  • BathsHalfUpper: 0
  • BathsThreeQuarterLower: 0
  • BathsThreeQuarterMain: 0
  • BathsThreeQuarterUpper: 0
  • BedroomsLower: 0
  • BedroomsUpper: 0
  • AppliancesIncluded: Dishwasher(s),Garbage Disposal,Microwave(s),Refrigerator(s),Stove(s)/Range(s)

Exterior Features

  • Roof: Composition
  • View: Territorial
  • Lot Features: Paved
  • View: Yes
  • Waterfront: No
  • Construction Type: Cement Plank, Wood
  • Exterior Features: Cement Planked, Wood
  • ConstructionMethods: Standard Frame
  • ViewFrom: See Remarks

Garage/Parking

  • Carport Y N: No
  • Covered Parking Spaces: 1
  • Garage Yn: Yes
  • Parking Features: Individual Garage, Off Street

Utilities

  • Cooling: 90%+ High Efficiency, Ductless
  • Cooling Y N: Yes
  • Heating: 90%+ High Efficiency, Ductless
  • Heating Yn: Yes
  • PowerCompany: Snohomish County Public Utility District
  • SewerCompany: The City of Snohomish
  • WaterCompany: The City of Snohomish

Condo/Co-op/Association

  • Senior Community: No
  • Association Fee: 457.64
  • Association Fee Frequency: Annually
  • Association: Yes
  • Pets Allowed: Yes
  • AssociationContactName: United Signature LLC
  • CoOp: false

Fee Information

  • Association Fee Includes: Common Area Maintenance

Schools

  • Junior High Dist: Snohomish
  • High School: Snohomish High
  • Middle Or Junior School: Centennial Mid

Lot Info

  • Parcel Number: 00410800101000
  • Lot Size Acres: 0.0593
  • Lot Size Sq Ft: 2582
  • Irrigation Water Rights: No
  • ShowMapLink: true
  • MLSLotSizeSource: Builder / Condo Declaration

Green Features

  • Power Production Type: Electric

Rental Info

  • RentalCap: No Rentals
  • ShortTermRentalYN: false

Tax Info

  • Year: 2025
  • Tax Annual Amount: 5240.9

Multi Family

  • Number Of Units In Community: 2
  • EnergySource: Electric

MLS Schools

  • Elementary School: Emerson Elem
Create a Home Valuation Report for This Property
The Home Valuation Report is an in-depth analysis detailing your home's value as well as a comparison with similar homes in the area

Home Values in the Area

Source: Public Records

Average Home Value in this Area


Source: Public Records

Property History

We collect this data history from publicly available records. To have your information removed, we recommend requesting removal directly through your county’s website.

Date Event Price List to Sale Price per Sq Ft
12/31/2025 12/31/25 Sold $489,999 0.0% $612 / Sq Ft
09/06/2025 09/06/25 Pending -- -- --
08/25/2025 08/25/25 For Sale $489,999 -- $612 / Sq Ft
Source: Northwest Multiple Listing Service (NWMLS)

Agents Affiliated with this Home

  • Section Image
  • Section Image
See All Agents

Map

Source: Northwest Multiple Listing Service (NWMLS)

MLS Number: 2429682

Northwest Multiple Listing Service (NWMLS)
Your Personal Tour Guide

Ask me questions while you tour the home.