
Alan Stewart Jr.
ASJ Realty Partners
(475) 471-0680
151 Total Sales
2 in East End
$340K - $445K Price Range
Estimated Value: $316,000 - $376,000
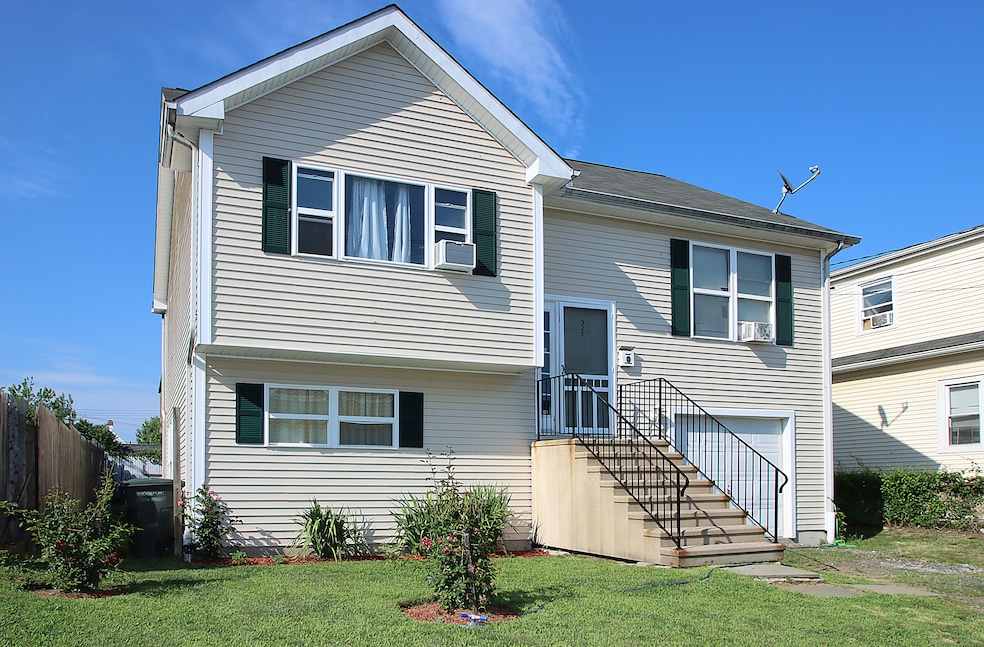
Welcome to 325 Jefferson Street! This 2005 raised ranch, nestled in Bridgeport's East End, combines modern comfort with everyday convenience. Step inside to a sun-filled living room highlighted by a charming bay window, flowing seamlessly into the dining area and eat-in kitchen. From here, a door opens to a newly built deck-perfect for morning coffee, weekend barbecues, or simply relaxing outdoors. The main level features a private principal suite with a full bath, plus an additional bedroom for family or guests. The finished lower level expands your options with two more versatile bedrooms-ideal for a home office, gym, or playroom. A one-car garage adds extra ease and practicality. Located just moments from Newfield Park, the waterfront, and with quick access to I-95, this home offers the best of both suburban living and city convenience. Don't miss your chance to make it yours. Schedule your showing today! Sale as-is
Last Agent to Sell the Property
Eagle Eye Realty PLLC Brokerage Phone: (203) 886-6865 License #RES.0807128 Listed on: 09/17/2025
Alan Stewart Jr.
ASJ Realty Partners
(475) 471-0680
151 Total Sales
2 in East End
$340K - $445K Price Range
Rudy Pierre
YellowBrick Real Estate LLC
(475) 889-7904
89 Total Sales
1 in East End
$465,000 Price
Federico Martinez
Keller Williams Prestige Prop.
(475) 325-5386
199 Total Sales
4 in East End
$180K - $1.2M Price Range
Cristina Lu
YellowBrick Real Estate LLC
(475) 252-7686
126 Total Sales
7 in East End
$185K - $630K Price Range
Clifton Green
Coldwell Banker Realty
(475) 267-4054
53 Total Sales
1 in East End
$280,000 Price
William Rodriguez
West-Green & Assoc RE Brokers
(929) 552-4150
54 Total Sales
1 in East End
$285,000 Price
We collect this data history from publicly available records. To have your information removed, we recommend requesting removal directly through your county’s website.
| Date | Event | Price | List to Sale | Price per Sq Ft | Prior Sale |
|---|---|---|---|---|---|
| 12/03/2025 12/03/25 | Sold | $340,000 | -2.8% | $250 / Sq Ft | |
| 09/27/2025 09/27/25 | Pending | -- | -- | -- | |
| 09/17/2025 09/17/25 | For Sale | $349,900 | +155.4% | $257 / Sq Ft | |
| 05/18/2018 05/18/18 | Sold | $137,000 | -2.1% | $113 / Sq Ft | View Prior Sale |
| 03/01/2018 03/01/18 | Pending | -- | -- | -- | |
| 12/06/2017 12/06/17 | For Sale | $139,900 | -- | $116 / Sq Ft |
We collect this data history from publicly available records. To have your information removed, we recommend requesting removal directly through your county’s website.
| Year | Tax Paid | Tax Assessment Tax Assessment Total Assessment is a certain percentage of the fair market value that is determined by local assessors to be the total taxable value of land and additions on the property. | Land | Improvement |
|---|---|---|---|---|
| 2025 | $5,451 | $125,450 | $33,760 | $91,690 |
| 2024 | $5,451 | $125,450 | $33,760 | $91,690 |
| 2023 | $5,451 | $125,450 | $33,760 | $91,690 |
| 2022 | $5,451 | $125,450 | $33,760 | $91,690 |
| 2021 | $5,451 | $125,450 | $33,760 | $91,690 |
| 2020 | $5,657 | $104,770 | $18,890 | $85,880 |
| 2019 | $5,657 | $104,770 | $18,890 | $85,880 |
| 2018 | $5,696 | $104,770 | $18,890 | $85,880 |
| 2017 | $5,696 | $104,770 | $18,890 | $85,880 |
| 2016 | $5,696 | $104,770 | $18,890 | $85,880 |
| 2015 | $6,116 | $144,940 | $32,370 | $112,570 |
| 2014 | $6,116 | $144,940 | $32,370 | $112,570 |
Seller's Agent in 2025
Manuel Mateo
Eagle Eye Realty PLLC
(203) 886-6865
2 in this area
73 Total Sales
Buyer's Agent in 2025
Valeria Amarante
Century 21 Scala Group
(203) 952-5691
7 in this area
174 Total Sales
Seller's Agent in 2018
Charles Scott
Tri-State Realty
(203) 232-5523
8 in this area
87 Total Sales
Source: SmartMLS
MLS Number: 24127195
APN: BRID-000613-000012
Disclaimer: Certain information contained herein is derived from information provided by parties other than Homes.com. All information provided is deemed reliable, but is not guaranteed to be accurate and should be independently verified.
IDX information is provided exclusively for personal, non-commercial use, and may not be used for any purpose other than to identify prospective properties consumers may be interested in purchasing. Information is deemed reliable but not guaranteed.
Ask me questions while you tour the home.