
Juan Umanzor
Responds Quickly
Long & Foster Real Estate, Inc.
(240) 624-7972
374 Total Sales
1 in Allendale
$190,000 Price
Estimated Value: $249,000 - $256,370
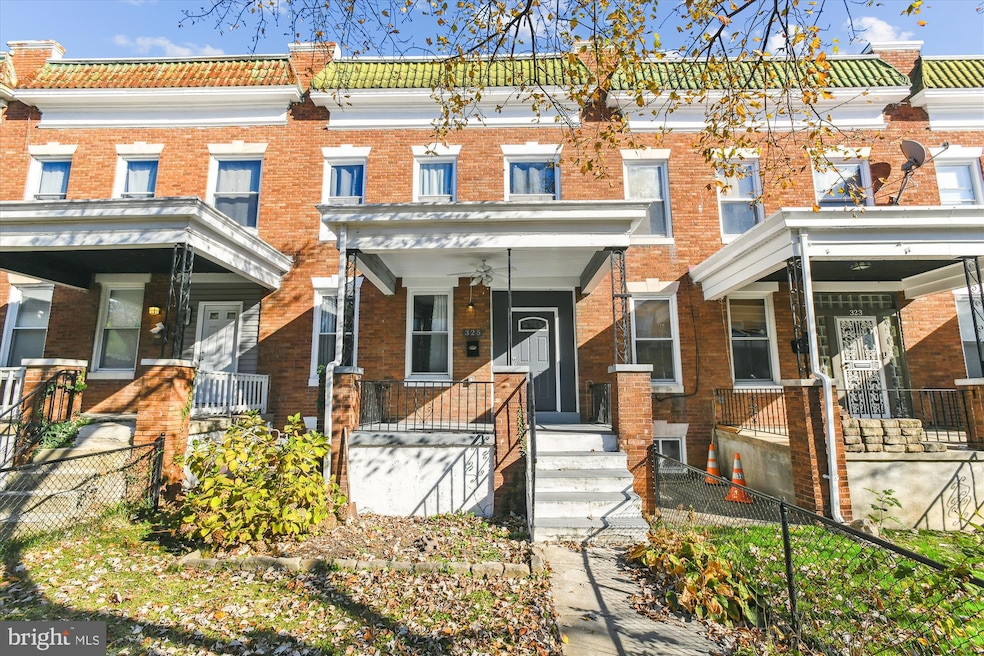
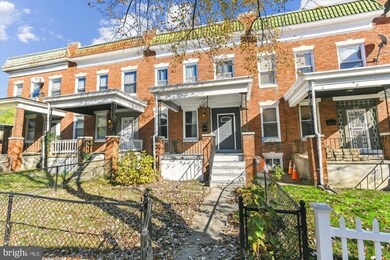
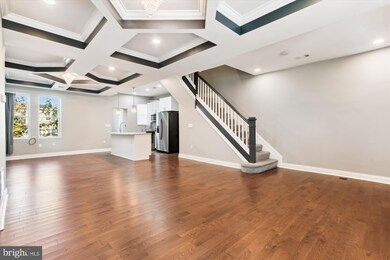
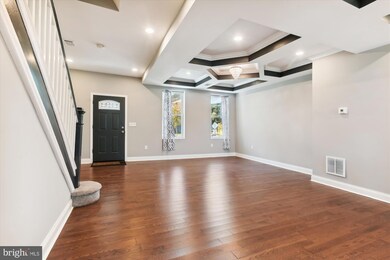
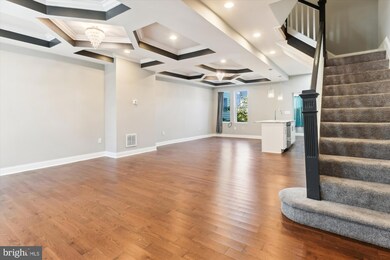
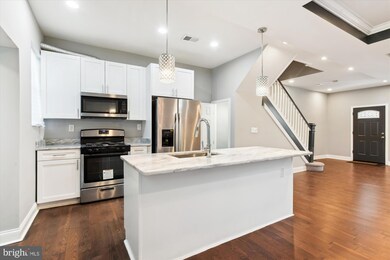
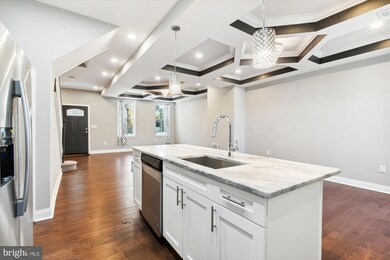
Step inside this beautiful townhouse to find a thoughtfully designed open floor plan that flows seamlessly from one space to the next, perfect for both everyday living and memorable gatherings. The stylish coffered ceilings bring a contemporary vibe, setting the tone for a modern yet warm atmosphere. The chef’s kitchen is a true centerpiece, featuring high-end finishes and plenty of space to unleash your culinary creativity and the new roof installed this year will give the piece of mind and move-in ready comfort. The basement includes a beautifully appointed full bath, two bedrooms, and an additional bonus area perfect for entertaining or relaxing with family and friends. On the upper level, you’ll find three generously sized bedrooms, each designed with comfort in mind. The primary suite is a private retreat, complete with its own luxurious full bath. An additional full bath in the hallway ensures comfort and convenience for family members and guests alike. If you've been searching for style, space, and comfort, look no further!! Come visit and prepare to be "wowed" at every turn!
Last Agent to Sell the Property
(833) 335-7433 dc.broker@exprealty.net EXP Realty, LLC License #MRIS Listed on: 11/08/2024
We collect this data history from publicly available records. To have your information removed, we recommend requesting removal directly through your county’s website.
Juan Umanzor
Long & Foster Real Estate, Inc.
(240) 624-7972
374 Total Sales
1 in Allendale
$190,000 Price
Shep Shepard
Fairfax Realty Premier
(240) 523-2148
72 Total Sales
1 in Allendale
$214,000 Price
Nicholas Badalian
Fathom Realty MD, LLC
(667) 239-8638
114 Total Sales
1 in Allendale
$160,000 Price
Vanity James
Weichert, Realtors - Integrity Home Team
(855) 606-3968
38 Total Sales
1 in Allendale
$178,000 Price
Paola Lazo
Samson Properties
(855) 517-8290
103 Total Sales
1 in Allendale
$170,000 Price
Randy Pomfrey
Cummings & Co. Realtors
(443) 594-8210
201 Total Sales
2 in Allendale
$85K - $260K Price Range
We collect this data history from publicly available records. To have your information removed, we recommend requesting removal directly through your county’s website.
| Date | Buyer | Sale Price | Title Company |
|---|---|---|---|
| $250,000 | Stewart Title Guaranty Company | ||
| Cmac Development Llc | $84,500 | None Listed On Document | |
| Greene Rosalyn M | $24,150 | -- | |
| Greene Rosalyn M | -- | -- | |
| Evans Rosalyn M | $52,000 | -- |
We collect this data history from publicly available records. To have your information removed, we recommend requesting removal directly through your county’s website.
| Date | Status | Borrower | Loan Amount |
|---|---|---|---|
| Open | $12,273 | ||
| Open | Mitchell Ciara | $245,471 | |
| Previous Owner | Cmac Development Llc | $140,000 | |
| Previous Owner | Greene Rosalyn M | $104,000 |
We collect this data history from publicly available records. To have your information removed, we recommend requesting removal directly through your county’s website.
| Date | Event | Price | List to Sale | Price per Sq Ft | Prior Sale |
|---|---|---|---|---|---|
| 02/28/2025 02/28/25 | Sold | $250,000 | 0.0% | $128 / Sq Ft | |
| 11/08/2024 11/08/24 | For Sale | $250,000 | +6.4% | $128 / Sq Ft | |
| 04/04/2022 04/04/22 | Sold | $235,000 | +2.2% | $128 / Sq Ft | View Prior Sale |
| 03/08/2022 03/08/22 | Pending | -- | -- | -- | |
| 02/28/2022 02/28/22 | For Sale | $229,900 | -- | $125 / Sq Ft |
We collect this data history from publicly available records. To have your information removed, we recommend requesting removal directly through your county’s website.
| Year | Tax Paid | Tax Assessment Tax Assessment Total Assessment is a certain percentage of the fair market value that is determined by local assessors to be the total taxable value of land and additions on the property. | Land | Improvement |
|---|---|---|---|---|
| 2025 | $2,800 | $171,000 | ||
| 2024 | $2,800 | $119,200 | ||
| 2023 | $1,583 | $67,400 | $7,000 | $60,400 |
| 2022 | $1,423 | $67,400 | $7,000 | $60,400 |
| 2021 | $1,591 | $67,400 | $7,000 | $60,400 |
| 2020 | $1,656 | $78,800 | $7,000 | $71,800 |
| 2019 | $1,584 | $76,100 | $0 | $0 |
| 2018 | $1,553 | $73,400 | $0 | $0 |
| 2017 | $1,530 | $70,700 | $0 | $0 |
| 2016 | $1,517 | $70,700 | $0 | $0 |
| 2015 | $1,517 | $70,700 | $0 | $0 |
| 2014 | $1,517 | $85,000 | $0 | $0 |
Seller's Agent in 2025
Lloidy Guevara
EXP Realty, LLC
(240) 277-9873
2 in this area
233 Total Sales
BJ
Buyer's Agent in 2025
Bryce Jenifer
Keller Williams Legacy
5 in this area
107 Total Sales
Seller's Agent in 2022
Tiffany Domneys
Samson Properties
(443) 845-1818
4 in this area
244 Total Sales
Source: Bright MLS
MLS Number: MDBA2146044
APN: 2299-013
Disclaimer: Certain information contained herein is derived from information provided by parties other than Homes.com. All information provided is deemed reliable, but is not guaranteed to be accurate and should be independently verified.
The data relating to real estate for sale on this website appears in part through the BRIGHT Internet Data Exchange program, a voluntary cooperative exchange of property listing data between licensed real estate brokerage firms, and is provided by BRIGHT through a licensing agreement.
Listing information is from various brokers who participate in the Bright MLS IDX program and not all listings may be visible on the site.
The property information being provided on or through the website is for the personal, non-commercial use of consumers and such information may not be used for any purpose other than to identify prospective properties consumers may be interested in purchasing.
Some properties which appear for sale on the website may no longer be available because they are for instance, under contract, sold or are no longer being offered for sale.
Property information displayed is deemed reliable but is not guaranteed.
Copyright 2026 Bright MLS, Inc.
Ask me questions while you tour the home.