
Donna Groomes
Keller Williams Greater Brunswick
(848) 253-6434
46 Total Sales
1 in Dunellen
$720,000 Price
Estimated Value: $492,000 - $537,999
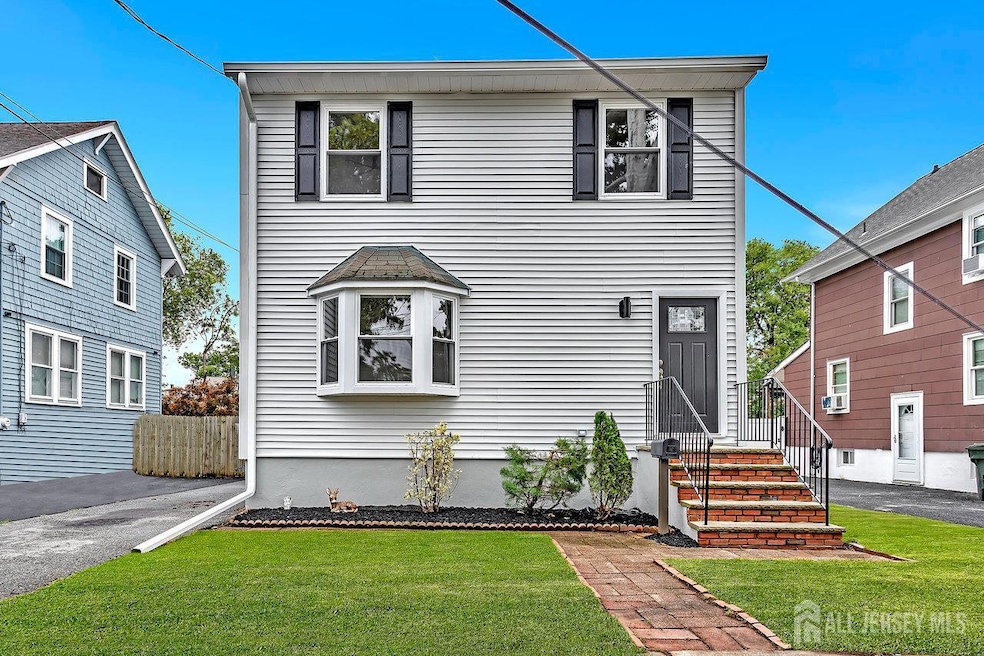
Location.. Location... Location !! This tastefully remodeled colonial home that has been thoughtfully updated throughout, ensuring a seamless blend of classic charm and modern convenience. This 3 Bedroom, 2.5 Bath home features a stunning Kitchen with brand new cabinets, new stainless-steel appliances further accentuated by the stunning backsplash, under cabinet lighting and a designated pantry. The property also features a nice sized backyard ideal for outdoor entertainment and relaxation. Designed with entertainment in mind, the Kitchen flows into your Dining and Living areas. Explore the extensive renovations including new roof, new windows, gutters, new high efficiency HVAC and Tankless water heater. The basement offers more than just storage with fresh paint, epoxy floors turning it into a viable space for hobbies or a home gym. The second floor offers generously spaced bedrooms with a common bathroom and a spacious master bedroom with an updated bathroom. Attic access from the second floor which can be finished for additional storage. Located in the heart of Dunellen, NJ, the neighborhood adds to the home's appeal with proximity to the essential amenities, 1 block to Dunellen Train Station, library and downtown Dunellen offering shopping and places to dine. This home is the definition of move in ready and all you have to do is unpack and enjoy this revitalized home.
We collect this data history from publicly available records. To have your information removed, we recommend requesting removal directly through your county’s website.
Donna Groomes
Keller Williams Greater Brunswick
(848) 253-6434
46 Total Sales
1 in Dunellen
$720,000 Price
Darlene Kortvelyesy
RE/MAX COMPETITIVE EDGE
(908) 341-1210
29 Total Sales
1 in Dunellen
$340,000 Price
David Vanegas
EXP Realty, LLC
(862) 829-3004
98 Total Sales
2 in Dunellen
$400K - $450K Price Range
Stewart Daniels
RE/MAX PINNACLE
(848) 400-4555
82 Total Sales
3 in Dunellen
$600K - $705K Price Range
Corey Jones
COLDWELL BANKER RESIDENTIAL BROKERAGE
(908) 680-0076
82 Total Sales
1 in Dunellen
$665,000 Price
Roseann O'Keefe
NextHome Premier
(848) 800-4213
157 Total Sales
4 in Dunellen
$420K - $650K Price Range
We collect this data history from publicly available records. To have your information removed, we recommend requesting removal directly through your county’s website.
| Date | Buyer | Sale Price | Title Company |
|---|---|---|---|
| $510,000 | Elite Title Group | ||
| Fifth Gen Ventures Llc | $349,760 | Clear Skies Title | |
| U S Bank Trust N A | $148,040 | None Available |
We collect this data history from publicly available records. To have your information removed, we recommend requesting removal directly through your county’s website.
| Date | Status | Borrower | Loan Amount |
|---|---|---|---|
| Previous Owner | $467,032 |
We collect this data history from publicly available records. To have your information removed, we recommend requesting removal directly through your county’s website.
| Date | Event | Price | List to Sale | Price per Sq Ft |
|---|---|---|---|---|
| 12/15/2025 12/15/25 | Sold | $510,000 | +2.0% | $306 / Sq Ft |
| 10/29/2025 10/29/25 | Price Changed | $499,900 | -9.1% | $300 / Sq Ft |
| 10/15/2025 10/15/25 | Price Changed | $549,900 | -4.3% | $330 / Sq Ft |
| 10/02/2025 10/02/25 | Price Changed | $574,900 | -4.2% | $345 / Sq Ft |
| 09/22/2025 09/22/25 | Price Changed | $599,900 | -4.0% | $360 / Sq Ft |
| 08/21/2025 08/21/25 | For Sale | $624,900 | -- | $375 / Sq Ft |
We collect this data history from publicly available records. To have your information removed, we recommend requesting removal directly through your county’s website.
| Year | Tax Paid | Tax Assessment Tax Assessment Total Assessment is a certain percentage of the fair market value that is determined by local assessors to be the total taxable value of land and additions on the property. | Land | Improvement |
|---|---|---|---|---|
| 2026 | $10,061 | $411,000 | $91,900 | $319,100 |
| 2025 | $9,646 | $411,000 | $91,900 | $319,100 |
| 2024 | $10,962 | $384,600 | $91,900 | $292,700 |
| 2023 | $10,962 | $404,800 | $91,900 | $312,900 |
| 2022 | $9,978 | $361,400 | $91,900 | $269,500 |
| 2021 | $9,159 | $294,700 | $91,900 | $202,800 |
| 2020 | $8,682 | $267,300 | $87,900 | $179,400 |
| 2019 | $8,294 | $267,300 | $87,900 | $179,400 |
| 2018 | $7,334 | $54,300 | $18,300 | $36,000 |
| 2017 | $7,037 | $54,300 | $18,300 | $36,000 |
| 2016 | $6,780 | $54,300 | $18,300 | $36,000 |
| 2015 | $6,612 | $54,300 | $18,300 | $36,000 |
| 2014 | $6,471 | $54,300 | $18,300 | $36,000 |
Seller's Agent in 2025
Joseph DeVizio
J.J. ELEK REALTY CO.
(848) 203-4020
262 Total Sales
CP
Seller Co-Listing Agent in 2025
Colin Payyappilly
J.J. ELEK REALTY CO.
(732) 789-4774
40 Total Sales
Source: All Jersey MLS
MLS Number: 2602945R
APN: 03-00072-0000-00005
Disclaimer: Certain information contained herein is derived from information provided by parties other than Homes.com. All information provided is deemed reliable, but is not guaranteed to be accurate and should be independently verified.
The data relating to real estate for sale on this web-site comes in part from the Internet Listing Display database of the CENTRAL JERSEY MULTIPLE LISTING SYSTEM, INC. Real estate listings held by brokerage firms other than this site-owner are marked with the ILD logo. The CENTRAL JERSEY MULTIPLE LISTING SYSTEM, INC does not warrant the accuracy, quality, reliability, suitability, completeness, usefulness or effectiveness of any information provided.
Copyright 2026, CENTRAL JERSEY MULTIPLE LISTING SYSTEM, INC All rights reserved
The CENTRAL JERSEY MULTIPLE LISTING SYSTEM, INC retains all rights, title and interest in and to its trademarks, service marks and copyrighted material.
The information being provided is for consumers' personal, non-commercial use and may not be used for any purpose other than to identify properties the consumer may be interested in purchasing or renting.
Ask me questions while you tour the home.