
Nancy Jarrell
Berkshire Hathaway HomeServices Carolinas Realty
(980) 326-4771
103 Total Sales
1 in Myers Park
$332,500 Price

Estimated Value: $513,228 - $568,000
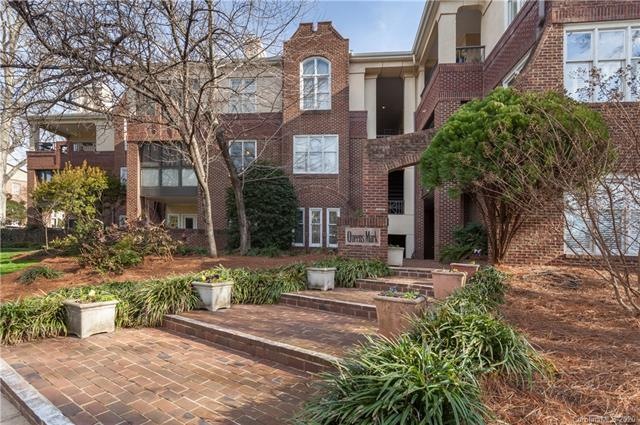
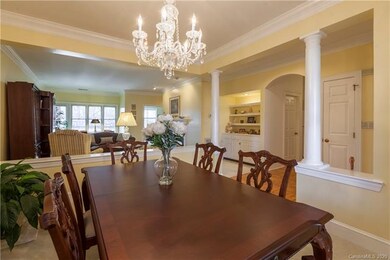
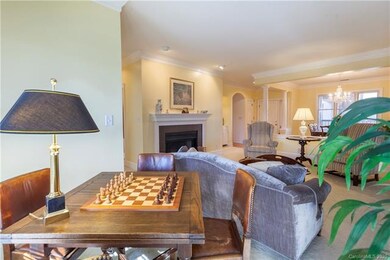
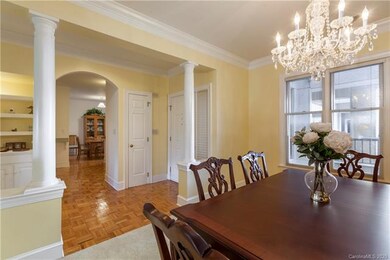
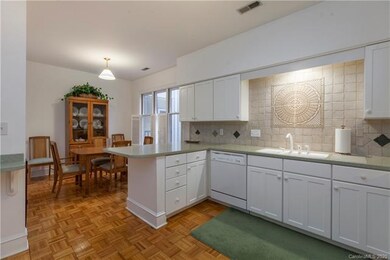
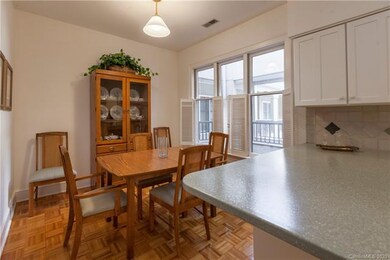
The definition of easy living in this pristine, spacious condo on beautiful Queens Road. Park in your covered spot, then take the elevator which opens right outside your front door. One level with 2 beds and 2 baths, including a large owners' suite suitable for a king bed. Owners' bath has double vanity, jetted tub and roomy shower, and two walk-in closets. Great open dining/living space with wood burning fireplace. Kitchen has white cabinetry, Corian solid surface countertops, a breakfast area, and a full-sized laundry room. Living room and the 2nd bedroom (currently used as an office) open to the 108 square foot covered balcony. Downstairs, there's also a 6x6 storage room. HVAC '14, water heater '17. Refrigerator & washer/dryer convey. Welcome home!
Last Agent to Sell the Property
Nestlewood Realty, LLC License #274388 Listed on: 02/05/2020
We collect this data history from publicly available records. To have your information removed, we recommend requesting removal directly through your county’s website.
Nancy Jarrell
Berkshire Hathaway HomeServices Carolinas Realty
(980) 326-4771
103 Total Sales
1 in Myers Park
$332,500 Price
Jayne Cantello
Southern Homes of the Carolinas, Inc
(669) 666-6018
66 Total Sales
1 in Myers Park
$1,175,000 Price
Joseph McMurry
EXP Realty LLC Ballantyne
(980) 351-1495
158 Total Sales
1 in Myers Park
$165,000 Price
Tom Drake
RE/MAX Realty Group
(757) 972-7543
79 Total Sales
1 in Myers Park
$205,150 Price
Tony Karak
Better Homes and Garden Real Estate Paracle
(980) 809-4706
429 Total Sales
1 in Myers Park
$440,000 Price
Kiwan Bigelow
Keller Williams Connected
(877) 881-7856
37 Total Sales
1 in Myers Park
$358,000 Price
We collect this data history from publicly available records. To have your information removed, we recommend requesting removal directly through your county’s website.
| Date | Buyer | Sale Price | Title Company |
|---|---|---|---|
| -- | None Available | ||
| $385,000 | None Available |
We collect this data history from publicly available records. To have your information removed, we recommend requesting removal directly through your county’s website.
| Date | Status | Borrower | Loan Amount |
|---|---|---|---|
| Open | $125,000 | ||
| Previous Owner | $200,000 | ||
| Previous Owner | $85,500 |
We collect this data history from publicly available records. To have your information removed, we recommend requesting removal directly through your county’s website.
| Date | Event | Price | List to Sale | Price per Sq Ft |
|---|---|---|---|---|
| 03/20/2020 03/20/20 | Sold | $385,000 | 0.0% | $248 / Sq Ft |
| 02/06/2020 02/06/20 | Pending | -- | -- | -- |
| 02/05/2020 02/05/20 | For Sale | $385,000 | -- | $248 / Sq Ft |
We collect this data history from publicly available records. To have your information removed, we recommend requesting removal directly through your county’s website.
| Year | Tax Paid | Tax Assessment Tax Assessment Total Assessment is a certain percentage of the fair market value that is determined by local assessors to be the total taxable value of land and additions on the property. | Land | Improvement |
|---|---|---|---|---|
| 2025 | $3,503 | $442,389 | $442,389 | |
| 2024 | $3,503 | $442,389 | $442,389 | |
| 2023 | $3,384 | $442,389 | $0 | $442,389 |
| 2022 | $3,351 | $347,300 | $0 | $347,300 |
| 2021 | $3,351 | $347,300 | $0 | $347,300 |
| 2020 | $3,503 | $351,900 | $0 | $351,900 |
| 2019 | $3,487 | $351,900 | $0 | $351,900 |
| 2018 | $0 | $253,900 | $91,000 | $162,900 |
| 2017 | $0 | $253,900 | $91,000 | $162,900 |
| 2016 | -- | $253,900 | $91,000 | $162,900 |
| 2015 | -- | $253,900 | $91,000 | $162,900 |
| 2014 | -- | $253,900 | $91,000 | $162,900 |
Seller's Agent in 2020
Bobby Sisk
Nestlewood Realty, LLC
(704) 819-0710
9 in this area
483 Total Sales
Buyer's Agent in 2020
Cindi Hastings
COMPASS
(704) 661-1094
4 in this area
131 Total Sales
Source: Canopy MLS
MLS Number: CAR3588195
APN: 155-014-29
Disclaimer: Certain information contained herein is derived from information provided by parties other than Homes.com. All information provided is deemed reliable, but is not guaranteed to be accurate and should be independently verified.
All data is obtained from various sources and may not have been verified by broker or MLS GRID. Supplied Open House Information is subject to change without notice. All information should be independently reviewed and verified for accuracy. Properties may or may not be listed by the office/agent presenting the information. Some IDX listings have been excluded from this website.
Based on information submitted to the MLS GRID
Listings courtesy of Canopy MLS as distributed by MLS GRID
Ask me questions while you tour the home.