
Seller's Agent in 2023
Lauri Pine
Weichert-Deborah Burton Group
(256) 630-0589
24 Total Sales


Estimated Value: $302,000 - $336,000
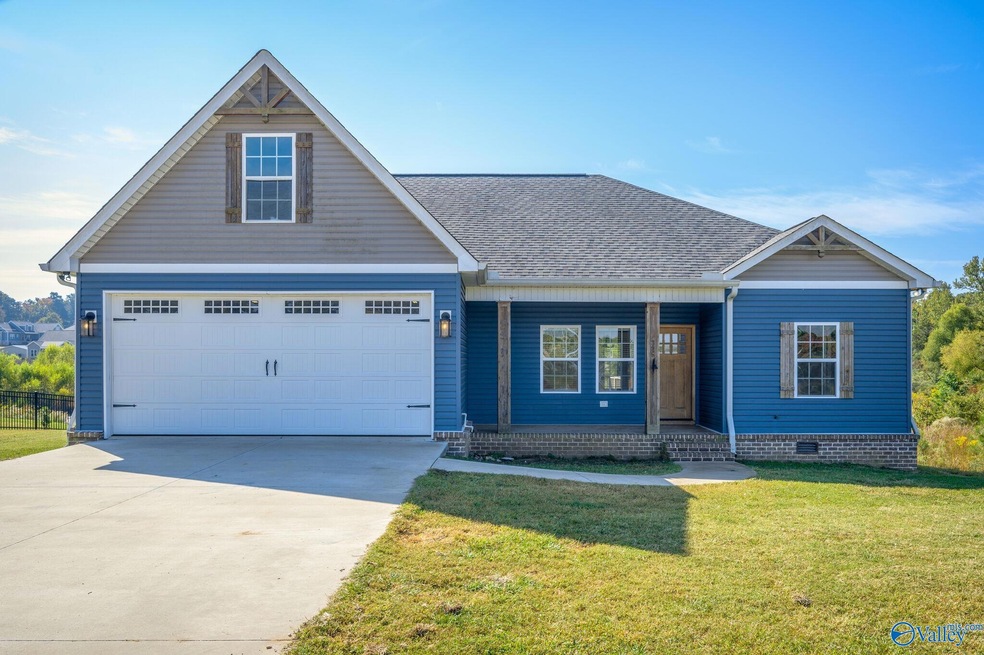
Come see this four bedroom three bath home on a Cul-de-Sac in Grant! View of the community pond from the kitchen and partially covered back deck with ceiling fan. Centrally located from Huntsville and Chattanooga and close to Scottsboro and the river. Living room and all bedrooms have ceiling fans. Fourth bedroom upstairs has a walk in closet and a half bath. Master bath has a jetted tub and a separate shower. Laundry room has reinforced walls and can be used as a storm shelter and it has its own cat nook!
Last Agent to Sell the Property
Weichert-Deborah Burton Group License #97655 Listed on: 10/14/2022
We collect this data history from publicly available records. To have your information removed, we recommend requesting removal directly through your county’s website.
We collect this data history from publicly available records. To have your information removed, we recommend requesting removal directly through your county’s website.
| Date | Buyer | Sale Price | Title Company |
|---|---|---|---|
| $260,000 | None Listed On Document | ||
| Jones Donna | -- | None Available | |
| Jones Donna | $155,000 | None Available |
We collect this data history from publicly available records. To have your information removed, we recommend requesting removal directly through your county’s website.
| Date | Status | Borrower | Loan Amount |
|---|---|---|---|
| Open | $260,610 | ||
| Closed | Mulder Douglas M | $260,000 | |
| Previous Owner | Jones Donna | $15,212 |
We collect this data history from publicly available records. To have your information removed, we recommend requesting removal directly through your county’s website.
| Date | Event | Price | List to Sale | Price per Sq Ft |
|---|---|---|---|---|
| 02/09/2026 02/09/26 | Off Market | $260,000 | -- | -- |
| 01/26/2023 01/26/23 | Sold | $260,000 | 0.0% | $154 / Sq Ft |
| 12/28/2022 12/28/22 | Pending | -- | -- | -- |
| 12/06/2022 12/06/22 | Price Changed | $260,000 | -10.3% | $154 / Sq Ft |
| 11/01/2022 11/01/22 | Price Changed | $290,000 | -4.9% | $172 / Sq Ft |
| 10/14/2022 10/14/22 | For Sale | $305,000 | -- | $180 / Sq Ft |
We collect this data history from publicly available records. To have your information removed, we recommend requesting removal directly through your county’s website.
| Year | Tax Paid | Tax Assessment Tax Assessment Total Assessment is a certain percentage of the fair market value that is determined by local assessors to be the total taxable value of land and additions on the property. | Land | Improvement |
|---|---|---|---|---|
| 2025 | -- | $23,860 | $0 | $0 |
| 2024 | -- | $22,300 | $0 | $0 |
| 2023 | -- | $21,980 | $0 | $0 |
| 2022 | $818 | $21,620 | $0 | $0 |
| 2021 | $756 | $19,960 | $0 | $0 |
| 2020 | $630 | $16,620 | $0 | $0 |
| 2017 | $113 | $31,780 | $0 | $0 |
| 2015 | -- | $3,000 | $0 | $0 |
| 2014 | -- | $3,000 | $0 | $0 |
Seller's Agent in 2023
Lauri Pine
Weichert-Deborah Burton Group
(256) 630-0589
24 Total Sales
Buyer's Agent in 2023
Michelle Brewer
Weichert Realtors The Space Place
(256) 665-1715
64 Total Sales
Source: ValleyMLS.com
MLS Number: 1820656
APN: 060418-0-000-001056
Disclaimer: Certain information contained herein is derived from information provided by parties other than Homes.com. All information provided is deemed reliable, but is not guaranteed to be accurate and should be independently verified.
Properties marked with this icon are provided courtesy of the Valley MLS IDX Database. Some or all of the listings displayed may not belong to the firm whose website is being visited.
All information provided is deemed reliable but is not guaranteed and should be independently verified.
Copyright 2026 Valley MLS
Ask me questions while you tour the home.