
Seller's Agent in 2015
Karen DiGenova
Carol Goff & Associates
(740) 584-3056
88 Total Sales
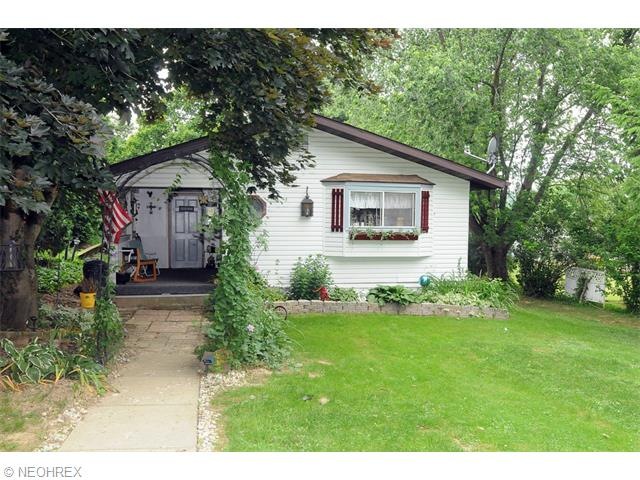
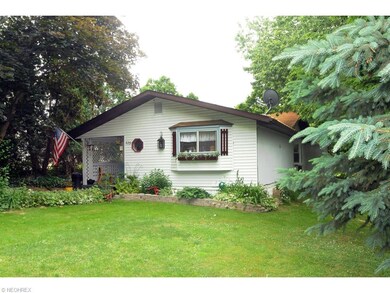
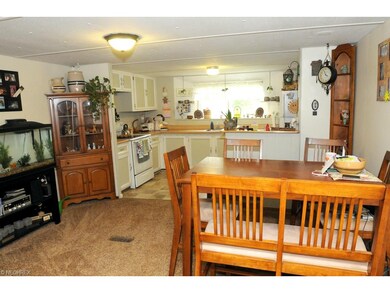

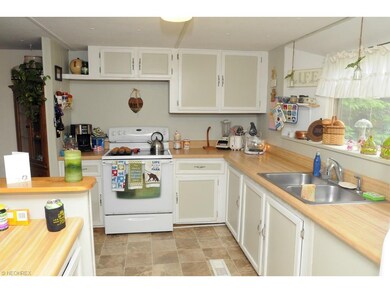
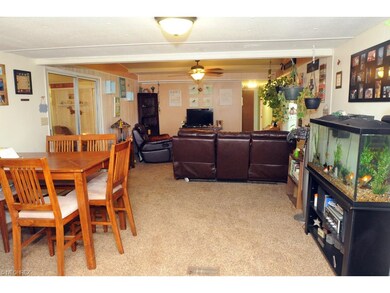
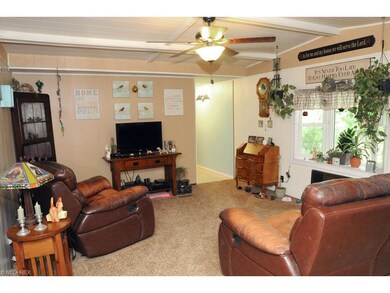
Move in Ready! There has been several nice updates over the past 2 years. Very well cared for mobile home with nice addition that includes a large sunroom and large master bedroom with bath. All new sub floor & flooring everywhere except dining area. All appliances stay including washer and dryer. There is a nice deck off the back of the home, and you have a private, and large fenced yard. Covered front porch. Main bath has been updated. Newer hot water tank. Newer insulation and vapor barrier & blown in insulation in the attic. ( less than 2 yrs). Wall unit A/C. $358.72 homestead exemption. Great home, bargain priced!
Last Agent to Sell the Property
Carol Goff & Associates License #362474 Listed on: 06/06/2015
We collect this data history from publicly available records. To have your information removed, we recommend requesting removal directly through your county’s website.
We collect this data history from publicly available records. To have your information removed, we recommend requesting removal directly through your county’s website.
| Date | Buyer | Sale Price | Title Company |
|---|---|---|---|
| $40,500 | None Available | ||
| $32,000 | -- |
We collect this data history from publicly available records. To have your information removed, we recommend requesting removal directly through your county’s website.
| Date | Event | Price | List to Sale | Price per Sq Ft | Prior Sale |
|---|---|---|---|---|---|
| 06/29/2015 06/29/15 | Sold | $39,900 | 0.0% | -- | |
| 06/12/2015 06/12/15 | Pending | -- | -- | -- | |
| 06/06/2015 06/06/15 | For Sale | $39,900 | -1.5% | -- | |
| 05/17/2013 05/17/13 | Sold | $40,500 | -10.0% | $30 / Sq Ft | View Prior Sale |
| 05/16/2013 05/16/13 | Pending | -- | -- | -- | |
| 05/24/2012 05/24/12 | For Sale | $45,000 | -- | $34 / Sq Ft |
We collect this data history from publicly available records. To have your information removed, we recommend requesting removal directly through your county’s website.
| Year | Tax Paid | Tax Assessment Tax Assessment Total Assessment is a certain percentage of the fair market value that is determined by local assessors to be the total taxable value of land and additions on the property. | Land | Improvement |
|---|---|---|---|---|
| 2025 | $930 | $23,526 | $4,336 | $19,190 |
| 2024 | $932 | $23,526 | $4,336 | $19,190 |
| 2023 | $901 | $18,672 | $3,440 | $15,232 |
| 2022 | $779 | $18,680 | $3,450 | $15,230 |
| 2021 | $721 | $17,960 | $3,450 | $14,510 |
| 2020 | $656 | $16,610 | $3,430 | $13,180 |
| 2019 | $651 | $16,610 | $3,430 | $13,180 |
| 2018 | $439 | $16,610 | $3,430 | $13,180 |
| 2017 | $578 | $14,400 | $2,980 | $11,420 |
| 2016 | $230 | $14,400 | $2,980 | $11,420 |
| 2015 | $230 | $14,400 | $2,980 | $11,420 |
| 2014 | -- | $15,980 | $2,710 | $13,270 |
| 2013 | $302 | $15,980 | $2,710 | $13,270 |
Seller's Agent in 2015
Karen DiGenova
Carol Goff & Associates
(740) 584-3056
88 Total Sales
Buyer's Agent in 2015
Lori Dickens
Carol Goff & Associates
(740) 255-0182
60 Total Sales
C
Seller's Agent in 2013
Charles Yonker
Deleted Agent
Buyer's Agent in 2013
Mary Ford
Town & Country
(740) 819-4644
38 Total Sales
Source: MLS Now
MLS Number: 3718707
Disclaimer: Certain information contained herein is derived from information provided by parties other than Homes.com. All information provided is deemed reliable, but is not guaranteed to be accurate and should be independently verified.
IDX information is provided exclusively for personal, non-commercial use, and may not be used for any purpose other than to identify prospective properties consumers may be interested in purchasing. Information is deemed reliable but not guaranteed.
Ask me questions while you tour the home.