
Megan Rickborn
Compass New Jersey, LLC - Moorestown
(640) 222-0356
101 Total Sales
3 in Haddonfield
$385K - $740K Price Range

Estimated Value: $1,597,000 - $1,704,840
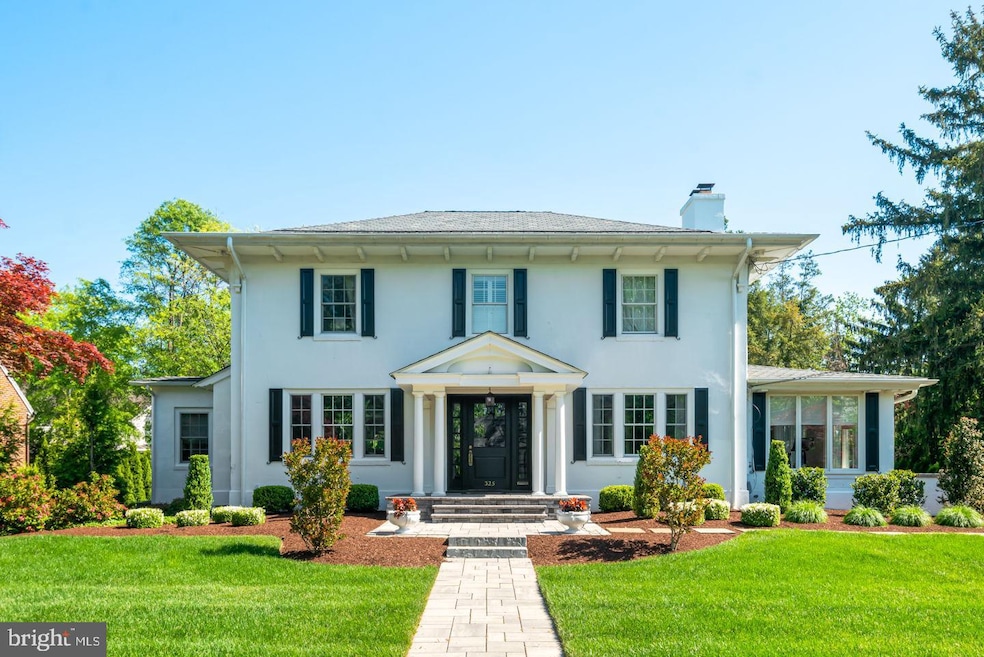
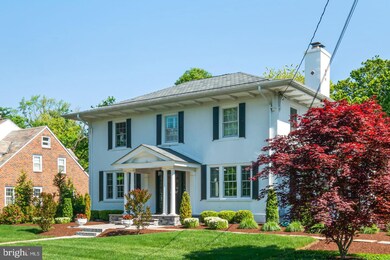
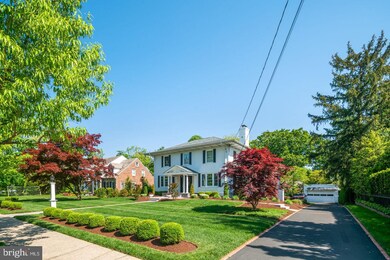
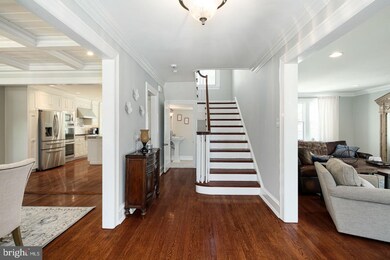
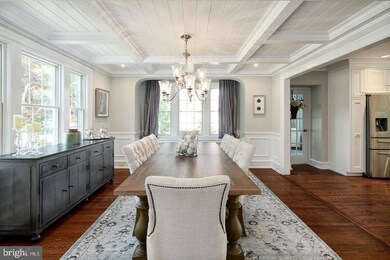
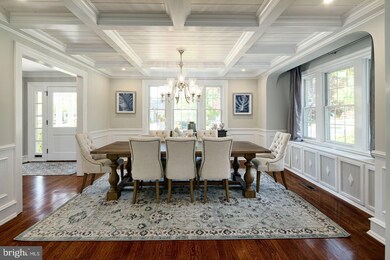
Classic Haddonfield beauty with all the charm and all the upgrades! Completely renovated in the last few years, this Center Hall Colonial is stunning! Desirable Lizzy Haddon neighborhood and almost half an acre lot. Gorgeous interior with white and greige decor, gourmet kitchen, coffered ceiling in dining room, thick wood work and meticulous condition. Kitchen boasts high-end appliances, white cabinetry, gray and white tile back splash and 3-inch marble counter on the island! Breakfast area surrounded by lots of windows for great natural light and a view of the backyard. Spill out onto the new back Trex deck as well for eating and relaxing outside. First floor home office with French doors and a sitting room too (currently used for exercise). Good size bedrooms and great closet space upstairs. Primary suite boasts three closets and a spacious bath with double sinks and a glass shower. Laundry on second floor and the hall bath was renovated in the last few years with gray and white amenities. Huge basement is finished as a rec room, homework space and wine cellar that holds over 1,100 bottles. Powder room and large closets for storage are bonuses in the basement as well. Beautiful lot is professionally landscaped and quite private. Detached garage holds 4 cars (in tandem). Brand new roof in 2019! Blue-Ribbon Award Winning Elizabeth Haddon Elementary School and wonderful neighborhood!!
Last Agent to Sell the Property
(856) 874-8980 lisa@lwahomes.com Lisa Wolschina & Associates, Inc. License #0345954 Listed on: 05/14/2021
We collect this data history from publicly available records. To have your information removed, we recommend requesting removal directly through your county’s website.
Megan Rickborn
Compass New Jersey, LLC - Moorestown
(640) 222-0356
101 Total Sales
3 in Haddonfield
$385K - $740K Price Range
Patrick Gorman
Keller Williams - Main Street
(856) 528-4483
595 Total Sales
1 in Haddonfield
$130,000 Price
Edward Keebler
RE/MAX Preferred - Medford
(856) 830-6834
73 Total Sales
1 in Haddonfield
$451,500 Price
Mary Helen Ranieri
Weichert Realtors-Haddonfield
(856) 522-4707
22 Total Sales
4 in Haddonfield
$700K - $2.3M Price Range
Anthony Wilson
Agent06 LLC
(609) 293-4329
124 Total Sales
3 in Haddonfield
$275K - $1.3M Price Range
Nancy Sullivan
Compass New Jersey, LLC - Haddon Township
(267) 369-2330
41 Total Sales
2 in Haddonfield
$625K - $925K Price Range
We collect this data history from publicly available records. To have your information removed, we recommend requesting removal directly through your county’s website.
| Date | Buyer | Sale Price | Title Company |
|---|---|---|---|
| -- | None Listed On Document | ||
| Eisner Alice | $1,075,000 | Your Hometown Title Llc | |
| Dyreyes Charles | -- | Surety Title Agency | |
| Ward Lawrence | $835,000 | Surety Title Agency Of Haddo | |
| Dyreyes Charles | $700,000 | None Available | |
| Sophia Theodoris Trust | -- | -- |
We collect this data history from publicly available records. To have your information removed, we recommend requesting removal directly through your county’s website.
| Date | Status | Borrower | Loan Amount |
|---|---|---|---|
| Previous Owner | $420,000 | ||
| Previous Owner | Dyreyes Charles | $70,000 | |
| Previous Owner | Dyreyes Charles | $560,000 |
We collect this data history from publicly available records. To have your information removed, we recommend requesting removal directly through your county’s website.
| Date | Event | Price | List to Sale | Price per Sq Ft | Prior Sale |
|---|---|---|---|---|---|
| 06/30/2021 06/30/21 | Sold | $1,075,000 | +8.0% | $289 / Sq Ft | |
| 05/19/2021 05/19/21 | Pending | -- | -- | -- | |
| 05/14/2021 05/14/21 | For Sale | $995,000 | +19.2% | $267 / Sq Ft | |
| 06/23/2016 06/23/16 | Sold | $835,000 | -1.8% | $199 / Sq Ft | View Prior Sale |
| 05/02/2016 05/02/16 | Pending | -- | -- | -- | |
| 04/25/2016 04/25/16 | Price Changed | $850,000 | -2.9% | $202 / Sq Ft | |
| 03/16/2016 03/16/16 | Price Changed | $875,000 | -- | $208 / Sq Ft |
We collect this data history from publicly available records. To have your information removed, we recommend requesting removal directly through your county’s website.
| Year | Tax Paid | Tax Assessment Tax Assessment Total Assessment is a certain percentage of the fair market value that is determined by local assessors to be the total taxable value of land and additions on the property. | Land | Improvement |
|---|---|---|---|---|
| 2026 | $28,164 | $849,600 | $392,500 | $457,100 |
| 2025 | $28,164 | $849,600 | $392,500 | $457,100 |
| 2024 | $27,085 | $849,600 | $392,500 | $457,100 |
| 2023 | $27,085 | $849,600 | $392,500 | $457,100 |
| 2022 | $26,873 | $849,600 | $392,500 | $457,100 |
| 2021 | $24,695 | $784,700 | $392,500 | $392,200 |
| 2020 | $24,522 | $784,700 | $392,500 | $392,200 |
| 2019 | $243 | $784,700 | $392,500 | $392,200 |
| 2018 | $24,035 | $784,700 | $392,500 | $392,200 |
| 2017 | $23,463 | $784,700 | $392,500 | $392,200 |
| 2016 | $22,937 | $784,700 | $392,500 | $392,200 |
| 2015 | $22,301 | $784,700 | $392,500 | $392,200 |
| 2014 | $21,807 | $784,700 | $392,500 | $392,200 |
Seller's Agent in 2021
Lisa Wolschina
Lisa Wolschina & Associates, Inc.
(856) 816-0051
453 Total Sales
Buyer's Agent in 2021
Antonina Batten
Keller Williams Realty - Cherry Hill
(856) 685-1615
190 Total Sales
Seller's Agent in 2016
Kate Master Siedell
Lisa Wolschina & Associates, Inc.
(856) 616-7040
59 Total Sales
Buyer's Agent in 2016
James Poliero
Lenny Vermaat & Leonard Inc. Realtors Inc
(856) 906-5251
Seller's Agent in 2014
Brian Mulvenna
Long & Foster
(609) 760-4126
38 Total Sales
Source: Bright MLS
MLS Number: NJCD419676
APN: 17-00079-03-00008-06
Disclaimer: Certain information contained herein is derived from information provided by parties other than Homes.com. All information provided is deemed reliable, but is not guaranteed to be accurate and should be independently verified.
The data relating to real estate for sale on this website appears in part through the BRIGHT Internet Data Exchange program, a voluntary cooperative exchange of property listing data between licensed real estate brokerage firms, and is provided by BRIGHT through a licensing agreement.
Listing information is from various brokers who participate in the Bright MLS IDX program and not all listings may be visible on the site.
The property information being provided on or through the website is for the personal, non-commercial use of consumers and such information may not be used for any purpose other than to identify prospective properties consumers may be interested in purchasing.
Some properties which appear for sale on the website may no longer be available because they are for instance, under contract, sold or are no longer being offered for sale.
Property information displayed is deemed reliable but is not guaranteed.
Copyright 2026 Bright MLS, Inc.
Ask me questions while you tour the home.