
Jonathon Stinson
Keller Williams Realty
(207) 707-6378
51 Total Sales
3 in West End
$310K - $781K Price Range

Estimated Value: $343,551 - $388,000
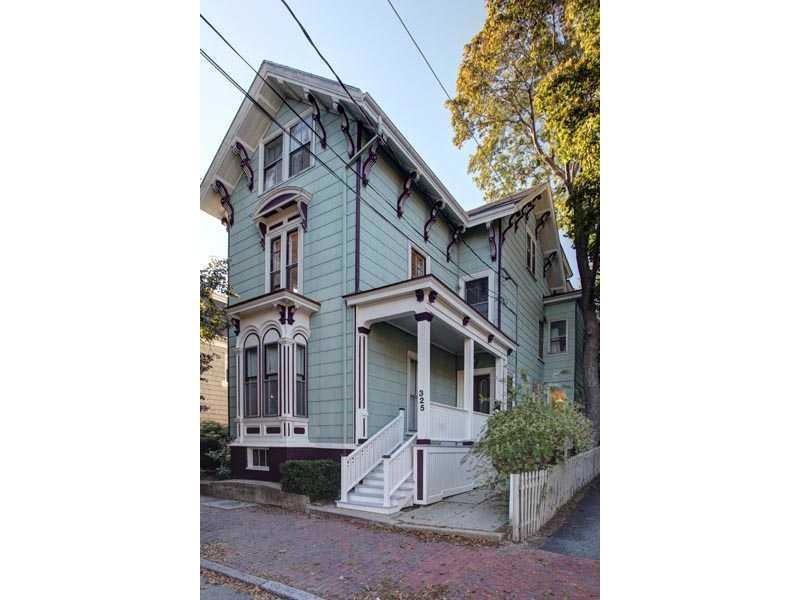
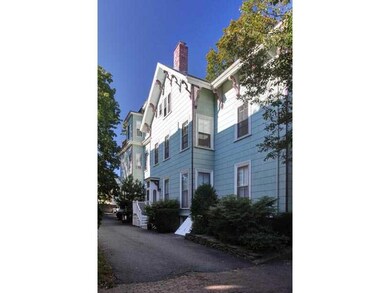
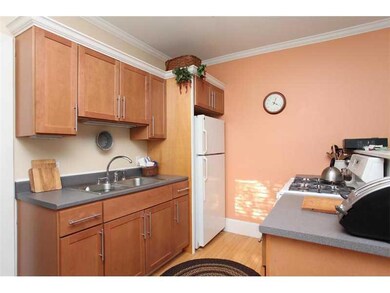
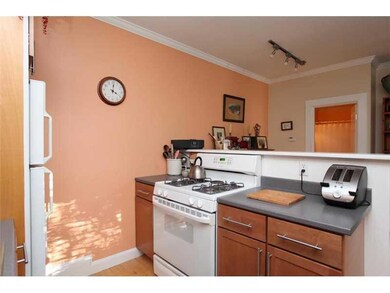
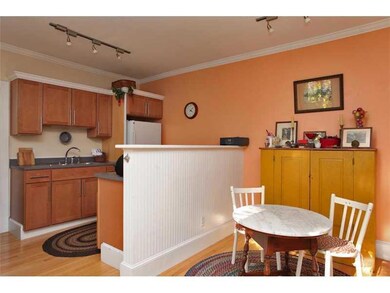
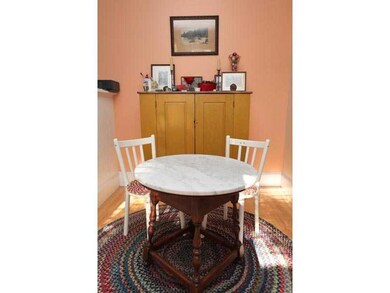
Love the West End? Who doesn't? Victorian architecture, tree lined brick sidewalks, flower-gardens and mansions, all walkable to the Restaurant, Theater and Arts Districts, Maine Medical Center and Historic Waynflete. Built in 1856, in this gorgeous Italienate house by Thomas Cummings, Unit 2 is nestled on the ground floor with a private entrance to its own off street parking space. Within the Thomas Egan House, Daylight floods this apartment; full sized windows and 8' 4" high ceilings give this intimate home a feeling of spaciousness. This adorable condo offers two bedrooms, one bath, open concept kitchen, dining and living room, consisting of about 610 SQ FT, a 40 SQ FT storage unit, and shared laundry. This unit is available 4/8 at $2,400/month till 4/30 and then goes up to $2,448 which includes cold water and 1 off street assigned parking, Tenant pays for gas/electricity. This desirable unit is so quiet and relaxing, yet there's so much right outside your doorstep here. Award winning restaurants beyond counting, gorgeous museums,, including the Portland Museum Art and Victoria Mansion, Music and theater venues, including the Historic State Theater attracting this and last centuries biggest performers in an intimate venue,, Night clubs with Jazz to contemporary artists,, and your home under the canopy of ancient maple trees, where you watch the antics of the neighborhood squirrels and seagulls and posh pets on leashes. You'll appreciate the pride of tenancy that comes with the community of this small condo complex. Pets okay with owner approval and pet deposit. Reach out to book a virtual or in-person showing!
Last Buyer's Agent
John Herrigel
Green Tree Realty, LLC
We collect this data history from publicly available records. To have your information removed, we recommend requesting removal directly through your county’s website.
Jonathon Stinson
Keller Williams Realty
(207) 707-6378
51 Total Sales
3 in West End
$310K - $781K Price Range
Craig Garrett
Tim Dunham Realty
(207) 687-1055
81 Total Sales
1 in West End
$830,000 Price
Debrah Yale
Benchmark Real Estate
(207) 387-7432
26 Total Sales
1 in West End
$275,000 Price
Ashley Fearon
A Team Realty
(877) 780-5160
93 Total Sales
2 in West End
$370K - $1.1M Price Range
Nova Tower
Waypoint Brokers Collective
(646) 971-8783
80 Total Sales
2 in West End
$750K - $1.3M Price Range
Jonathan Larssen
Tim Dunham Realty
(207) 481-4785
21 Total Sales
1 in West End
$549,000 Price
We collect this data history from publicly available records. To have your information removed, we recommend requesting removal directly through your county’s website.
| Date | Buyer | Sale Price | Title Company |
|---|---|---|---|
| -- | -- | ||
| Crabb Jhoseph H | -- | -- | |
| Deitch David K | -- | -- |
We collect this data history from publicly available records. To have your information removed, we recommend requesting removal directly through your county’s website.
| Date | Status | Borrower | Loan Amount |
|---|---|---|---|
| Open | $99,000 | ||
| Previous Owner | Deitch David K | $31,580 | |
| Previous Owner | Deitch David K | $126,320 |
We collect this data history from publicly available records. To have your information removed, we recommend requesting removal directly through your county’s website.
| Date | Event | Price | List to Sale | Price per Sq Ft |
|---|---|---|---|---|
| 05/09/2026 05/09/26 | Off Market | $2,678 | -- | -- |
| 02/18/2026 02/18/26 | For Rent | $2,678 | 0.0% | -- |
| 11/21/2012 11/21/12 | Sold | $159,900 | 0.0% | $262 / Sq Ft |
| 10/07/2012 10/07/12 | Pending | -- | -- | -- |
| 09/21/2012 09/21/12 | For Sale | $159,900 | -- | $262 / Sq Ft |
We collect this data history from publicly available records. To have your information removed, we recommend requesting removal directly through your county’s website.
| Year | Tax Paid | Tax Assessment Tax Assessment Total Assessment is a certain percentage of the fair market value that is determined by local assessors to be the total taxable value of land and additions on the property. | Land | Improvement |
|---|---|---|---|---|
| 2025 | $3,162 | $263,900 | $52,800 | $211,100 |
| 2024 | $2,690 | $179,200 | $35,840 | $143,360 |
| 2023 | $2,582 | $179,200 | $35,840 | $143,360 |
| 2022 | $2,439 | $179,200 | $35,840 | $143,360 |
| 2021 | $2,328 | $179,200 | $35,840 | $143,360 |
| 2020 | $2,995 | $128,500 | $25,700 | $102,800 |
| 2019 | $2,995 | $128,500 | $25,700 | $102,800 |
| 2018 | $2,889 | $128,500 | $25,700 | $102,800 |
| 2017 | $2,782 | $128,500 | $25,700 | $102,800 |
| 2016 | $2,713 | $128,500 | $25,700 | $102,800 |
| 2015 | $2,651 | $128,500 | $25,700 | $102,800 |
| 2014 | $2,570 | $128,500 | $25,700 | $102,800 |
Seller's Agent in 2012
David Banks
RE/MAX
(207) 773-2345
11 in this area
905 Total Sales
JH
Buyer's Agent in 2012
John Herrigel
Green Tree Realty, LLC
Source: Maine Listings
MLS Number: 1069902
APN: PTLD-000061-000000-C007002
Disclaimer: Certain information contained herein is derived from information provided by parties other than Homes.com. All information provided is deemed reliable, but is not guaranteed to be accurate and should be independently verified.
Listing data is derived in whole or in part from Maine Real Estate Information System, Inc. (d/b/a Maine Listings) and is for consumers' personal, noncommercial use only. Dimensions are approximate and not guaranteed. All data should be independently verified.
© 2026 Maine Real Estate Information System, Inc. All Rights Reserved. Equal Housing Opportunity.
Homes.com, LLC, 17600 Laguna Canyon Rd Irvine, CA 92618 (888)-952-6393

Ask me questions while you tour the home.