C
Seller's Agent in 2018
Cheryl Rivera Smith
Coldwell Banker Realty
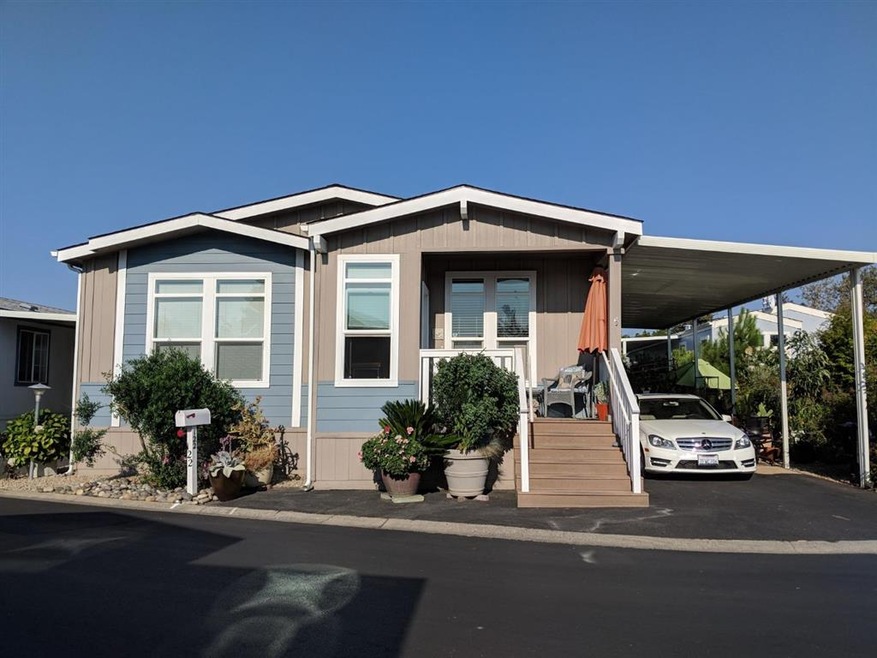
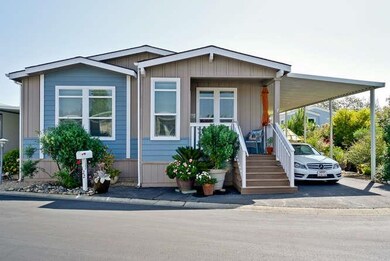
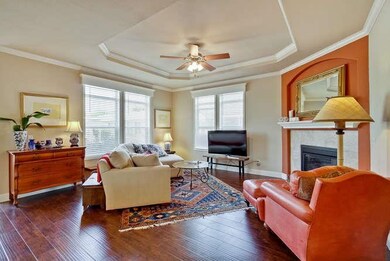
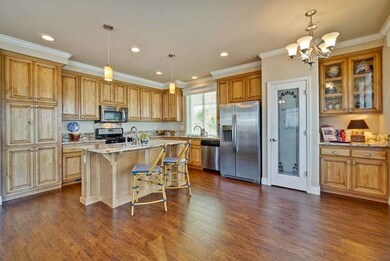

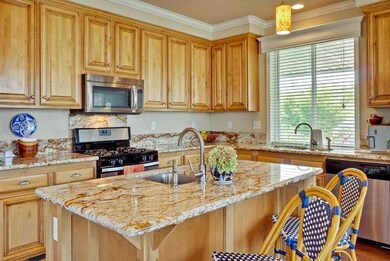
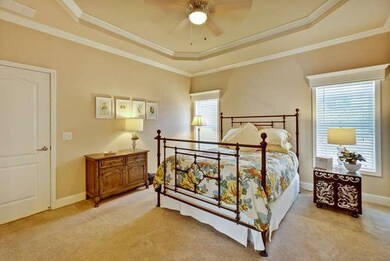
Location, location, location! Fantastic 3 bedroom, two bath home centrally located in New Frontier 55+ community - one of Mountain View's prestigious senior communities. Gentle bay breezes provide cool fresh living in this community of luxury manufactured homes. This home features a large lot, a large patio, front porch & matching storage shed. Gorgeous open concept. High ceilings with crown molding and generous woodwork accents frame the lovely gas fireplace. Wall-mounted TV connections are located under the mirror above the fireplace. The open concept kitchen features exceptional granite counter-tops and ample wooden birch cabinets. A frosted glass door leads to a full-sized pantry and stainless appliances, complete with a gas range, provides a kitchen any chef would love! The master suite features a large bedroom with an incredible master bath with double sinks, granite counter tops, a walk-in shower, garden tub and walk in closet with built-ins! This beautiful home won't last long!
Last Agent to Sell the Property
Cheryl Rivera Smith
Coldwell Banker Realty License #01890738 Listed on: 08/14/2018

Last Buyer's Agent
Cheryl Rivera Smith
Coldwell Banker Realty License #01890738 Listed on: 08/14/2018
We collect this data history from publicly available records. To have your information removed, we recommend requesting removal directly through your county’s website.
| Date | Event | Price | List to Sale | Price per Sq Ft |
|---|---|---|---|---|
| 09/28/2018 09/28/18 | Sold | $393,000 | -1.5% | $250 / Sq Ft |
| 09/05/2018 09/05/18 | Pending | -- | -- | -- |
| 08/14/2018 08/14/18 | For Sale | $398,800 | -- | $253 / Sq Ft |
We collect this data history from publicly available records. To have your information removed, we recommend requesting removal directly through your county’s website.
| Year | Tax Paid | Tax Assessment Tax Assessment Total Assessment is a certain percentage of the fair market value that is determined by local assessors to be the total taxable value of land and additions on the property. | Land | Improvement |
|---|---|---|---|---|
| 2026 | $2,174 | $201,451 | $201,451 | |
| 2025 | $2,176 | $195,041 | $195,041 | |
| 2024 | $2,176 | $195,611 | $195,611 | |
| 2023 | $2,225 | $192,338 | $192,338 | |
| 2022 | $2,225 | $194,858 | $0 | $194,858 |
| 2021 | $2,232 | $196,560 | $0 | $196,560 |
| 2020 | $2,249 | $195,463 | $0 | $195,463 |
| 2019 | $1,728 | $210,778 | $0 | $210,778 |
| 2018 | $1,728 | $154,228 | $0 | $154,228 |
| 2017 | $1,739 | $159,012 | $0 | $159,012 |
| 2016 | $1,695 | $155,895 | $0 | $155,895 |
| 2015 | $1,648 | $153,554 | $0 | $153,554 |
| 2014 | $1,630 | $150,547 | $0 | $150,547 |
C
Seller's Agent in 2018
Cheryl Rivera Smith
Coldwell Banker Realty
Source: MLSListings
MLS Number: ML81718893
APN: 161-14-531
Disclaimer: Certain information contained herein is derived from information provided by parties other than Homes.com. All information provided is deemed reliable, but is not guaranteed to be accurate and should be independently verified.
Property Information © 2026 MLSListings Inc. All rights reserved. Listing information is deemed reliable but not guaranteed. Certain information contained herein is derived from information which is the licensed property of, and copyrighted by, MLSListings Inc. The viewer acknowledges ownership and validity of its copyright. Information provided is for personal, non-commercial use by a viewer with a bona fide interest in the purchase or sale of real estate of the type being offered via this website or other electronic means. The viewer is prohibited from copying, redistributing or retransmitting any of the data or information provided by MLSListing, Inc.
Ask me questions while you tour the home.