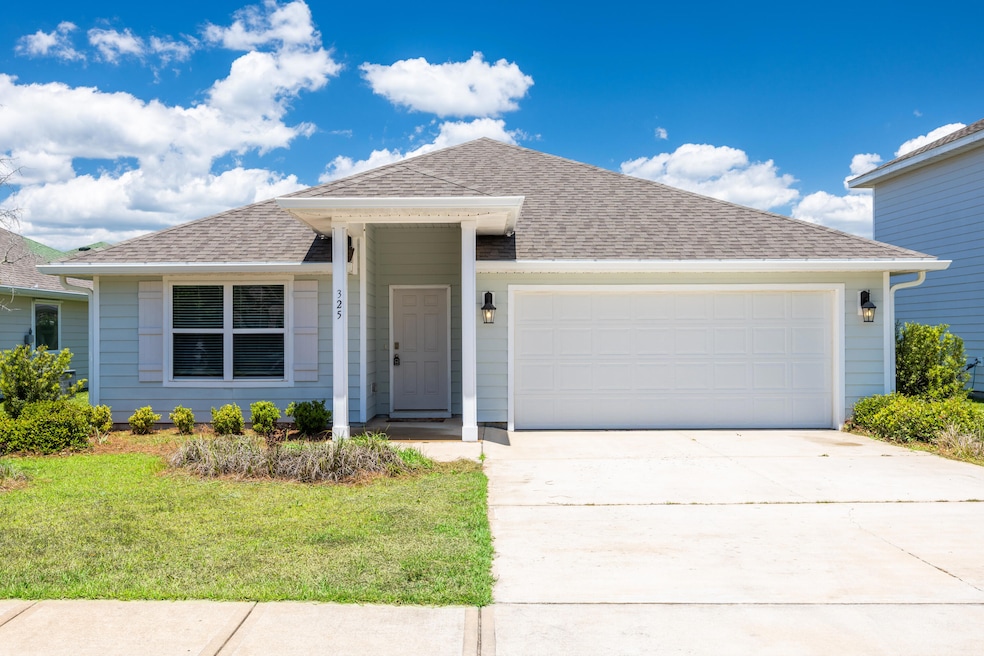
NOT LISTED FOR SALE

Estimated Value: $366,137

4 Beds
2 Baths
1,768 Sq Ft
$207/Sq Ft Est. Value

Sale Details

Date Sold: June 30, 2025

Last sale price $375,000 $212 Per Sq Ft

Est. 2% decrease in value since last sale

Current estimated payment $2,571 / mo

11 Days on Market

Highlights

  • Fitness Center
  • Fishing
  • Craftsman Architecture
  • Freeport Middle School Rated A-
  • Primary Bedroom Suite
  • Community Pool

About This Home

As of June 2025

Step into a world of endless possibilities in this beautifully designed 4-bedroom, 2-bathroom home. With 1768 sq. ft. of thoughtfully crafted living space, this single-story gem in Freeport, FL, is the perfect canvas for your dream lifestyle. The heart of the home is a stunning open-concept kitchen and living area, where culinary adventures and family gatherings seamlessly blend. The kitchen shines with sleek white cabinetry, stainless steel appliances, and a generous island, ideal for casual dining or entertaining guests. Warm wood-look , Laminate flooring flows throughout, adding a touch of natural elegance to every room. Retreat to the spacious primary bedroom, a true sanctuary with ample space for relaxation and rejuvenation. Large windows in the bedrooms and living areas flood the home with natural light, creating an airy and inviting atmosphere. Modern amenities abound, including ceiling fans for comfort, recessed lighting for ambiance, and a convenient laundry room. The bathrooms feature contemporary fixtures and finishes, providing a spa-like experience in the comfort of your own home.
With its perfect blend of style and functionality, this home offers the ideal setting for creating cherished memories and living your best life. Don't miss this opportunity to make your homeownership dreams a reality in beautiful Freeport, FL. More Than a Home -- A Community like No Other
Living in Hammock Bay is like stepping into a five-star resort that never ends. Residents enjoy:
-Three resort-style pools, including a lap pool
-A 4,000-square-foot 24-hour fitness center
-Tennis, basketball, and pickleball courts
-Two dog parks, complete with a dog-washing station
-An outdoor theater and Town Square hosting concerts, movies, and food trucks
-Miles of scenic walking trails and stocked ponds
-Private Bay Club with a dock, fishing pier, and breathtaking sunsets over Choctawhatchee Bay With low HOA fees covering these unbeatable amenities, Hammock Bay stands apart from any other community in Florida. A Location That Has It All
Situated in the thriving town of Freeport, this home offers the perfect balance of seclusion and accessibility. Within minutes, you can explore:
-The stunning 30A beaches
-South Walton's renowned dining and shopping
-Destin's lively entertainment scene
-Eglin and Hurlburt Air Force Bases, major airports, and top-rated schools
Everything you need is right at your fingertips. Your Next Chapter Begins Here
This isn't just a home -- it's the backdrop for a lifetime of memories. Whether you're enjoying peaceful mornings on the porch, lively neighborhood gatherings, or the luxury of resort-style living, Mills Cottages at Hammock Bay delivers it all. Don't let this opportunity pass you by--schedule your private tour today and experience the magic of Hammock Bay living!

Last Agent to Sell the Property

Beverly Buck

Coldwell Banker Realty License #3444968 Listed on: 05/10/2025

Coldwell Banker Realty

Co-Listed By

Michelle Thierwechter

Coldwell Banker Realty

Last Buyer's Agent

Mike Vogel

Scenic Sotheby's International Realty

Scenic Sotheby's International Realty
Create a Home Valuation Report for This Property
The Home Valuation Report is an in-depth analysis detailing your home's value as well as a comparison with similar homes in the area

Home Details

Home Type

  • Single Family

Est. Annual Taxes

  • $3,882

Year Built

  • Built in 2020

Lot Details

  • 6,534 Sq Ft Lot
  • Back Yard Fenced
  • Interior Lot
  • Level Lot
  • Sprinkler System
  • Cleared Lot
  • Lawn Pump
  • Property is zoned City, Deed Restrictions, Resid Single Family

HOA Fees

  • $186 Monthly HOA Fees

Parking

  • 2 Car Attached Garage
  • 2 Carport Spaces
  • Automatic Garage Door Opener

Home Design

  • Craftsman Architecture
  • Slab Foundation
  • Frame Construction
  • Pitched Roof
  • Composition Shingle Roof
  • Wood Trim
  • Cement Board or Planked

Interior Spaces

  • 1,768 Sq Ft Home
  • 1-Story Property
  • Shelving
  • Ceiling Fan
  • Recessed Lighting
  • Window Treatments
  • Living Room
  • Dining Area
  • Vinyl Flooring
  • Fire and Smoke Detector

Kitchen

  • Walk-In Pantry
  • Electric Oven or Range
  • Microwave
  • Dishwasher
  • Kitchen Island
  • Disposal

Bedrooms and Bathrooms

  • 4 Bedrooms
  • Primary Bedroom Suite
  • Split Bedroom Floorplan
  • 2 Full Bathrooms
  • Dual Vanity Sinks in Primary Bathroom
  • Separate Shower in Primary Bathroom
  • Garden Bath

Laundry

  • Laundry Room
  • Exterior Washer Dryer Hookup

Outdoor Features

  • Covered Patio or Porch

Schools

  • Freeport Elementary And Middle School
  • Freeport High School

Utilities

  • Central Heating and Cooling System
  • Underground Utilities
  • Water Tap Fee Is Paid
  • Electric Water Heater
  • Phone Available
  • Cable TV Available

Listing and Financial Details

  • Assessor Parcel Number 18-1S-19-23213-000-0500

Community Details

Overview

  • Association fees include accounting, land recreation, legal, management, master, recreational faclty, security, cable TV
  • Hammock Bay Subdivision
  • The community has rules related to covenants

Amenities

  • Community Barbecue Grill
  • Picnic Area
  • Community Pavilion
  • Meeting Room

Recreation

  • Tennis Courts
  • Pickleball Courts
  • Community Playground
  • Fitness Center
  • Exercise Course
  • Community Pool
  • Fishing

Home Details

Home Type

Single Family

Est. Annual Taxes

$3,882

Year Built

Built in 2020

Lot Details

6,534 Sq Ft Lot

HOA Fees

$186 per month

Parking

2

Listing Details

  • Property Sub Type: Detached Single Family
  • Prop. Type: Residential
  • Lot Size Acres: 0.15
  • Lot Size: 56' x 125' approx.
  • Road Surface Type: Paved
  • Co List Office Mls Id: ECU2
  • Co List Office Phone: 850-650-4563
  • Subdivision Name: HAMMOCK BAY
  • Directions: Hwy 20 to Hwy 83 A W and turn south (right) on to 83 A. Then follow to Hammock Bay Entrance and Turn left. Next Follow Hammock Trail W to Earl Godwin Rd. Take a Right. Continue to ''This Way'' and Turn Left. Finally go next stop sign, Turn left on ''This Way''. House will be on the left. 325 This Way Freeport FL 32439
  • Architectural Style: Craftsman Style
  • Carport Y N: No
  • New Construction: No
  • Building Stories: 1
  • Year Built: 2020
  • Remarks Misc:Remarks: Step into a world of endless possibilities in this beautifully designed 4-bedroom, 2-bathroom home. With 1768 sq. ft. of thoughtfully crafted living space, this single-story gem in Freeport, FL, is the perfect canvas for your dream lifestyle. The heart of the home is a stunning open-concept kitchen and living area, where culinary adventures and family gatherings seamlessly blend. The kitchen shines with sleek white cabinetry, stainless steel appliances, and a generous island, ideal for casual dining or entertaining guests. Warm wood-look , Laminate flooring flows throughout, adding a touch of natural elegance to every room. Retreat to the spacious primary bedroom, a true sanctuary with ample space for relaxation and rejuvenation. Large windows in the bedrooms and
  • Utilities Electric: Yes
  • Utilities:Public Sewer: Yes
  • Utilities:Public Water: Yes
  • Appliances Refrigerators: Yes
  • Energy:AC - Central Elect: Yes
  • Energy:Heat Cntrl Electric: Yes
  • Energy:Water Heater - Elect: Yes
  • Rooms:Living Room: Yes
  • Utilities:Tap Fee Paid: Yes
  • Appliances Microwave: Yes
  • Energy:Ceiling Fans: Yes
  • Rooms:Covered Porch: Yes
  • Rooms:Laundry2: Yes
  • Rooms:Dining Area: Yes
  • Utilities:Underground: Yes
  • Special Features: None
  • Stories: 1

Interior Features

  • Furnished: Furnished - None
  • Appliances: Auto Garage Door Opn, Dishwasher, Disposal, Microwave, Refrigerator, Smoke Detector, Stove/Oven Electric, Water Heater - Elect
  • Full Bathrooms: 2
  • Total Bedrooms: 4
  • Flooring: Floor Vinyl
  • Interior Amenities: Kitchen Island, Lighting Recessed, Pantry, Shelving, Split Bedroom, Washer/Dryer Hookup
  • Window Features: Window Treatment All
  • Interior:WasherDryer Hookup: Yes
  • Appliances:StoveOven Electric: Yes
  • Master Bedroom:First: Yes
  • Appliances Dishwasher: Yes
  • Appliances:Smoke Detector: Yes
  • Mstr BdrmMstr Bath:MBath Garden Tub: Yes
  • Mstr BdrmMstr Bath:MBath Separate Shwr: Yes
  • Interior:Floor Vinyl: Yes
  • Interior:Split Bedroom: Yes
  • Mstr BdrmMstr Bath:MBath Double Vanity: Yes
  • Interior:Lighting Recessed: Yes
  • Interior:Window Treatment All: Yes
  • Interior:Kitchen Island: Yes
  • Interior:Shelving: Yes

Exterior Features

  • Lot Features: Cleared, Covenants, Curb & Gutter, Interior, Level, Sidewalk, See Remarks
  • Pool Features: Pool Type
  • Construction Type: Frame, Roof Pitched, Siding CmntFbrHrdBrd, Trim Wood
  • Exterior Features: Fenced Back Yard, Lawn Pump, Sprinkler System
  • Foundation Details: Slab
  • Patio And Porch Features: Patio Covered
  • Property Condition: Construction Complete
  • Lot Features:Level: Yes
  • Construction Status:Construction Complete: Yes
  • Lot Features:Interior: Yes
  • ConstructionSiding:Slab: Yes
  • Lot Features:Covenants: Yes
  • Lot Features:See Remarks6: Yes
  • Lot Features:Cleared: Yes
  • ConstructionSiding:Roof Pitched: Yes
  • ConstructionSiding:Frame: Yes
  • Exterior:Patio Covered: Yes
  • ConstructionSiding:Siding CmntFbrHrdBrd: Yes
  • Exterior:Lawn Pump: Yes
  • Exterior:Sprinkler System: Yes
  • Exterior:Fenced Back Yard: Yes
  • ConstructionSiding:Roof Composite Shngl: Yes
  • ConstructionSiding:Trim Wood: Yes
  • Lot Features:Sidewalk: Yes
  • Lot Features:Curb Gutter: Yes

Garage/Parking

  • Attached Garage: Yes
  • Carport Spaces: 2.0
  • Garage Spaces: 2.0
  • Parking Features: Garage, See Remarks
  • General Property Info:Garage2: Yes
  • Parking Features:Garage Attached: Yes
  • Appliances:Auto Garage Door Opn: Yes
  • Rooms:Garage5: Yes
  • Parking Features:Garage3: Yes
  • Parking Features:See Remarks4: Yes

Utilities

  • Cooling: Ceiling Fans, Central Air
  • Cooling Y N: Yes
  • Heating: Central
  • Heating Yn: Yes
  • Sewer: Public Sewer
  • Utilities: Electric, Phone, Public Water, Tap Fee Paid, Underground

Condo/Co-op/Association

  • Community Features: Pickle Ball, BBQ Pit/Grill, Community Room, Exercise Room, Fishing, Pavillion/Gazebo, Picnic Area, Playground, Pool, Tennis, TV Cable
  • Association #2 Fee: 559.44
  • Association Fee Frequency: Quarterly
  • Association: Yes

Association/Amenities

  • Fees Include:Master Association: Yes

Fee Information

  • Association Fee Includes: Accounting, Land Recreation, Legal, Management, Master Association, Recreational Faclty, Security, Cable TV

Schools

  • Elementary School: Freeport
  • High School: Freeport
  • Middle Or Junior School: Freeport

Lot Info

  • Lot Size Sq Ft: 6534.0
  • Parcel #: 18-1S-19-23213-000-0500
  • Zoning: City, Deed Restrictions, Resid Single Family

Tax Info

  • Tax Annual Amount: 3881.62
  • Tax Year: 2024

Ownership History

We collect this data history from publicly available records. To have your information removed, we recommend requesting removal directly through your county’s website.

Date Name Owned For Owner Type

Purchase Details

Listed on
May 10, 2025
Closed on
Jun 30, 2025
Sold by
Sapphire Harbor Llc
Bought by
Seller's Agent
Beverly Buck
Coldwell Banker Realty
Buyer's Agent
Mike Vogel
Scenic Sotheby's International Realty
List Price
$380,999
Sold Price
$375,000
Premium/Discount to List
-$5,999
-1.57%
Views
14
Current Estimated Value
$366,137

Home Financials for this Owner

Home Financials are based on the most recent Mortgage that was taken out on this home.
Estimated Appreciation
-$8,863
Avg. Annual Appreciation
-1.93%
Original Mortgage
$368,207
Outstanding Balance
$364,135
Interest Rate
6.99%
Mortgage Type
FHA
Estimated Equity
$2,002

Purchase Details

Closed on
Feb 21, 2024
Sold by
Tranquility Beach Llc
Bought by
Sapphire Harbor Llc

Purchase Details

Closed on
Oct 15, 2020
Sold by
D R Horton Inc
Bought by
Tranquility Beach Llc
Source: Public Records

Home Values in the Area

Source: Public Records

Average Home Value in this Area


Source: Public Records

Agents Specializing in Freeport, FL

See All Agents

Purchase History

We collect this data history from publicly available records. To have your information removed, we recommend requesting removal directly through your county’s website.

Date Buyer Sale Price Title Company
$375,000 Shoreline Title
Sapphire Harbor Llc $100 None Listed On Document
Tranquility Beach Llc $266,700 Priority Title
Source: Public Records

Mortgage History

We collect this data history from publicly available records. To have your information removed, we recommend requesting removal directly through your county’s website.

Date Status Borrower Loan Amount
Open $368,207
Source: Public Records

Property History

We collect this data history from publicly available records. To have your information removed, we recommend requesting removal directly through your county’s website.

Date Event Price List to Sale Price per Sq Ft
06/30/2025 06/30/25 Sold $375,000 -1.6% $212 / Sq Ft
05/21/2025 05/21/25 Pending -- -- --
05/10/2025 05/10/25 For Sale $380,999 -- $215 / Sq Ft
Source: Emerald Coast Association of REALTORS®

Tax History

We collect this data history from publicly available records. To have your information removed, we recommend requesting removal directly through your county’s website.

Year Tax Paid Tax Assessment Tax Assessment Total Assessment is a certain percentage of the fair market value that is determined by local assessors to be the total taxable value of land and additions on the property. Land Improvement
2025 $3,818 $298,694 $50,000 $248,694
2024 $3,643 $300,673 $49,485 $251,188
2023 $3,643 $260,262 $0 $0
2022 $3,268 $275,338 $54,928 $220,410
2021 $2,910 $215,093 $45,755 $169,338
2020 $17 $1,254 $1,254 $0
Source: Public Records

Agents Affiliated with this Home

  • Section Image
  • Section Image
See All Agents

Map

Source: Emerald Coast Association of REALTORS®

MLS Number: 976052

Emerald Coast Association of REALTORS®

APN: 18-1S-19-23213-000-0500

Your Personal Tour Guide

Ask me questions while you tour the home.