
Chris Puckett
PEAK REALTY GROUP NC LLC
(910) 900-6535
63 Total Sales
19 in Lillington
$40K - $348K Price Range



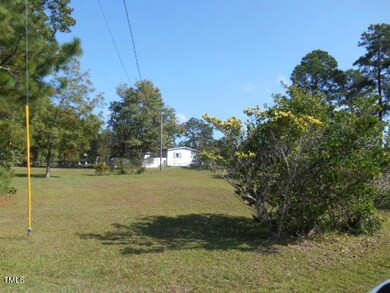



This Manufactured home, on a spacious 2.06 acres is perfect for a country life style. Installed a gas pack system a little over a year. Private well and septic. Lot provides ample room for gardening, outdoor hobbies, and plenty of space for kids and pets to play. Imagine starry nights by the campfire. Don't miss out on this incredible opportunity to own your own slice of country paradise. No covenants.
Leaving everything in home unless you request it to removed. Backyard has a fenced in area. Work shop with shelters on front and sides. Seller is selling second lot with home! Potential to put a home on 2nd lot. Listing agent is related to owner Need a lender? Call Chris Kowalski with Cross Country Mortgage 980-326-1524 chris.kowalski@ccm.com
Last Agent to Sell the Property
Century 21 Triangle Group License #113455 Listed on: 03/01/2024
We collect this data history from publicly available records. To have your information removed, we recommend requesting removal directly through your county’s website.
Chris Puckett
PEAK REALTY GROUP NC LLC
(910) 900-6535
63 Total Sales
19 in Lillington
$40K - $348K Price Range
Anita Oxford
Compass -- Raleigh
(855) 578-2074
127 Total Sales
2 in Lillington
$369K - $650K Price Range
Erica Mooring
Coldwell Banker Advantage-Southern Pines
(984) 368-4730
203 Total Sales
15 in Lillington
$105K - $440K Price Range
Jenny Wenzell-Ortiz
Choice Residential Real Estate
(984) 789-5679
45 Total Sales
1 in Lillington
$280,000 Price
Robert Sutter
Howard Hanna Allen Tate Durham
(984) 369-8353
131 Total Sales
1 in Lillington
$249,000 Price
Dana Lemon
Southern Lux Living
(706) 995-6560
68 Total Sales
1 in Lillington
$319,990 Price
We collect this data history from publicly available records. To have your information removed, we recommend requesting removal directly through your county’s website.
| Date | Buyer | Sale Price | Title Company |
|---|---|---|---|
| $155,000 | None Listed On Document | ||
| Smith James Timothy | -- | None Available | |
| Sinnott Ruth Fullwood | -- | -- |
We collect this data history from publicly available records. To have your information removed, we recommend requesting removal directly through your county’s website.
| Date | Status | Borrower | Loan Amount |
|---|---|---|---|
| Open | $124,000 | ||
| Previous Owner | Smith Ruth F | $42,500 |
We collect this data history from publicly available records. To have your information removed, we recommend requesting removal directly through your county’s website.
| Date | Event | Price | List to Sale | Price per Sq Ft |
|---|---|---|---|---|
| 11/08/2024 11/08/24 | Sold | $155,000 | -3.1% | $158 / Sq Ft |
| 03/14/2024 03/14/24 | Pending | -- | -- | -- |
| 03/09/2024 03/09/24 | Price Changed | $160,000 | -3.0% | $163 / Sq Ft |
| 03/01/2024 03/01/24 | For Sale | $165,000 | 0.0% | $168 / Sq Ft |
| 02/24/2024 02/24/24 | Pending | -- | -- | -- |
| 02/07/2024 02/07/24 | For Sale | $165,000 | -- | $168 / Sq Ft |
We collect this data history from publicly available records. To have your information removed, we recommend requesting removal directly through your county’s website.
| Year | Tax Paid | Tax Assessment Tax Assessment Total Assessment is a certain percentage of the fair market value that is determined by local assessors to be the total taxable value of land and additions on the property. | Land | Improvement |
|---|---|---|---|---|
| 2026 | $1,094 | $141,907 | $0 | $0 |
| 2025 | $680 | $83,662 | $0 | $0 |
| 2024 | $643 | $78,412 | $0 | $0 |
| 2023 | $643 | $78,412 | $0 | $0 |
| 2022 | $192 | $78,412 | $0 | $0 |
| 2021 | $192 | $37,470 | $0 | $0 |
| 2020 | $191 | $37,470 | $0 | $0 |
| 2019 | $389 | $37,470 | $0 | $0 |
| 2018 | $385 | $37,470 | $0 | $0 |
| 2017 | $385 | $37,470 | $0 | $0 |
| 2016 | $402 | $39,550 | $0 | $0 |
| 2015 | -- | $39,550 | $0 | $0 |
| 2014 | -- | $39,550 | $0 | $0 |
Seller's Agent in 2024
Alice Smith
Century 21 Triangle Group
(919) 796-6940
49 Total Sales
Buyer's Agent in 2024
Margie Ax-Nartowicz
TRIANGLE PREMIER PROPERTIES LLC
(919) 427-3875
81 Total Sales
MA
Buyer's Agent in 2024
Margie Ax Nartowicz
Triangle Premier Properties In
Source: Doorify MLS
MLS Number: 10010409
APN: 030517 0009
Disclaimer: Certain information contained herein is derived from information provided by parties other than Homes.com. All information provided is deemed reliable, but is not guaranteed to be accurate and should be independently verified.
Some IDX listings have been excluded from this IDX display. Brokers make an effort to deliver accurate information, but buyers should independently verify any information on which they will rely in a transaction. The listing broker shall not be responsible for any typographical errors, misinformation, or misprints, and they shall be held totally harmless from any damages arising from reliance upon this data. This data is provided exclusively for consumers’ personal, non-commercial use. Listings marked with an icon are provided courtesy of the Doorify MLS, Inc. of North Carolina, Internet Data Exchange Database. Closed (sold) listings may have been listed and/or sold by a real estate firm other than the firm(s) featured on this website. Closed data is not available until the sale of the property is recorded in the MLS. Home sale data is not an appraisal, CMA, competitive or comparative market analysis, or home valuation of any property. Copyright 2026 Doorify MLS, Inc. of North Carolina. All rights reserved.
Ask me questions while you tour the home.