
Aimee Ashe
Demand Realty
(504) 470-0940
149 Total Sales
11 in Covington
$39K - $345K Price Range
Estimated Value: $426,000 - $528,000
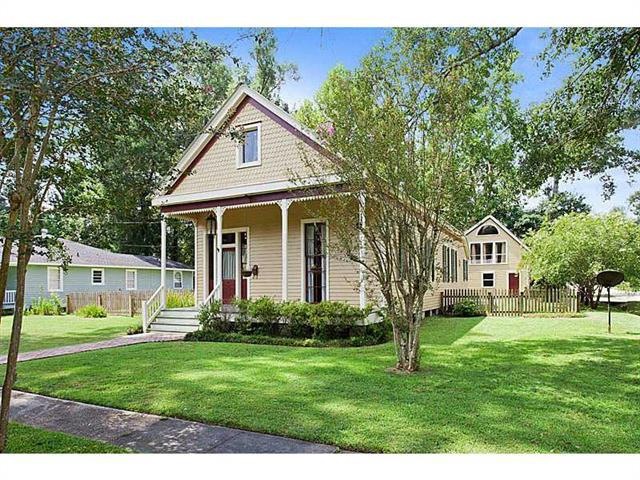
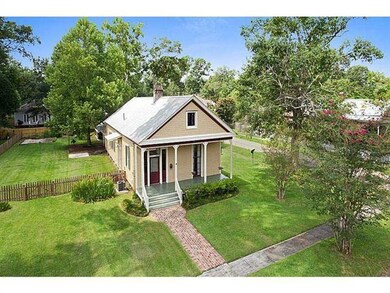
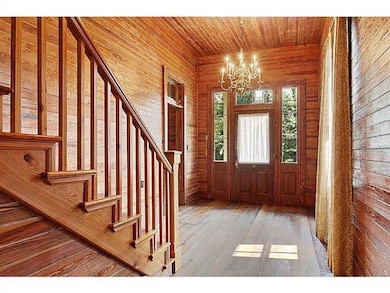
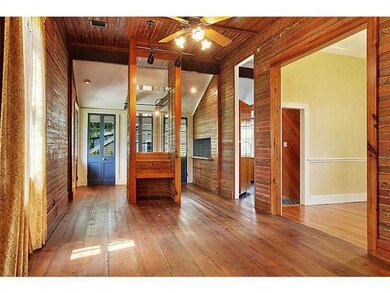
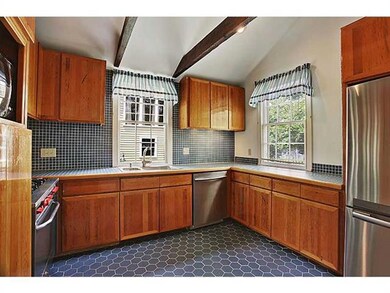
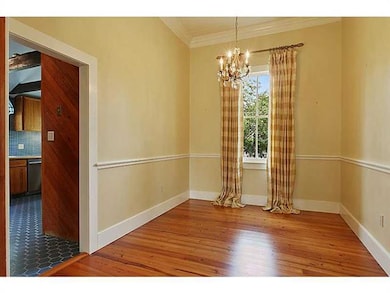
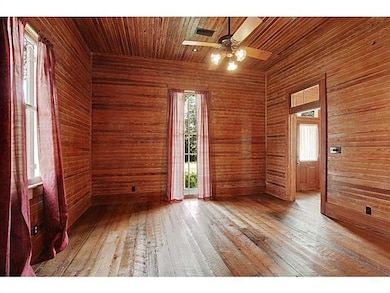
Charming 100+ year old cottage located in downtown Covington. 3BR/2BA, in excellent condition, 12' ceilings, exposed wood beams, 12" heart pine flooring, stainless applieances, gas stove and custom cabinetry. Detached 2 car garage with workshop and upstairs studio. Corner lot measures 90' x 150'.
Last Agent to Sell the Property
REMAX N.O. Properties License #995682924 Listed on: 07/29/2013
Last Buyer's Agent
Anne Sarphie
United Real Estate Partners License #995684655
We collect this data history from publicly available records. To have your information removed, we recommend requesting removal directly through your county’s website.
Aimee Ashe
Demand Realty
(504) 470-0940
149 Total Sales
11 in Covington
$39K - $345K Price Range
Alanea Champagne
RE/MAX Synergy Real Estate
(504) 499-1410
119 Total Sales
3 in Covington
$250,000 Price Range
Stacy Ferro
PRESTIGE PROPERTIES OF LOUISIANA, LLC
(504) 565-2408
19 Total Sales
3 in Covington
$215,000 Price Range
Jean Hunn
RE/MAX N.O. Properties
(504) 384-6931
48 Total Sales
30 in Covington
$188K - $900K Price Range
Amanda Mitternight
Crescent Sotheby's International Realty
(504) 608-9964
34 Total Sales
3 in Covington
$297,165 Price Range
Renarda Porter
Century 21 Investment Realty
(504) 384-7997
34 Total Sales
2 in Covington
$260,000 Price Range
We collect this data history from publicly available records. To have your information removed, we recommend requesting removal directly through your county’s website.
| Date | Buyer | Sale Price | Title Company |
|---|---|---|---|
| $375,000 | None Listed On Document | ||
| Creighton Laura Berrigan | -- | None Available | |
| Hays Terry M | $330,000 | First American Title Insuran |
We collect this data history from publicly available records. To have your information removed, we recommend requesting removal directly through your county’s website.
| Date | Status | Borrower | Loan Amount |
|---|---|---|---|
| Previous Owner | $264,000 |
We collect this data history from publicly available records. To have your information removed, we recommend requesting removal directly through your county’s website.
| Date | Event | Price | List to Sale | Price per Sq Ft |
|---|---|---|---|---|
| 09/11/2013 09/11/13 | Sold | -- | -- | -- |
| 08/12/2013 08/12/13 | Pending | -- | -- | -- |
| 07/29/2013 07/29/13 | For Sale | $335,000 | -- | $141 / Sq Ft |
We collect this data history from publicly available records. To have your information removed, we recommend requesting removal directly through your county’s website.
| Year | Tax Paid | Tax Assessment Tax Assessment Total Assessment is a certain percentage of the fair market value that is determined by local assessors to be the total taxable value of land and additions on the property. | Land | Improvement |
|---|---|---|---|---|
| 2025 | $3,545 | $43,434 | $14,500 | $28,934 |
| 2024 | $3,545 | $43,434 | $14,500 | $28,934 |
| 2023 | $2,959 | $28,369 | $4,500 | $23,869 |
| 2022 | $262,010 | $28,369 | $4,500 | $23,869 |
| 2021 | $2,616 | $28,369 | $4,500 | $23,869 |
| 2020 | $2,623 | $28,369 | $4,500 | $23,869 |
| 2019 | $3,173 | $25,716 | $4,180 | $21,536 |
| 2018 | $3,177 | $25,716 | $4,180 | $21,536 |
| 2017 | $3,208 | $25,716 | $4,180 | $21,536 |
| 2016 | $3,224 | $25,716 | $4,180 | $21,536 |
| 2015 | $2,362 | $24,609 | $4,000 | $20,609 |
| 2014 | $2,343 | $24,609 | $4,000 | $20,609 |
| 2013 | -- | $20,941 | $4,000 | $16,941 |
Seller's Agent in 2013
Raquel Frederick
RE/MAX
(985) 264-4998
52 Total Sales
AS
Buyer's Agent in 2013
Anne Sarphie
United Real Estate Partners
Source: ROAM MLS
MLS Number: 960092
APN: 18560
Ask me questions while you tour the home.