NOT LISTED FOR SALE

325 Willow Bend Way Central Point, OR 97502

Estimated Value: $445,000 - $494,000

3 Beds
2 Baths
1,717 Sq Ft
$273/Sq Ft Est. Value

Sale Details

Date Sold: December 3, 2021

Last sale price $477,500 $278 Per Sq Ft

Est. 2% decrease in value since last sale

Current estimated payment $2,953 / mo

5 Days on Market

Highlights

  • No Units Above
  • Deck
  • Vaulted Ceiling
  • RV Access or Parking
  • Contemporary Architecture
  • Wood Flooring

About This Home

As of December 2021

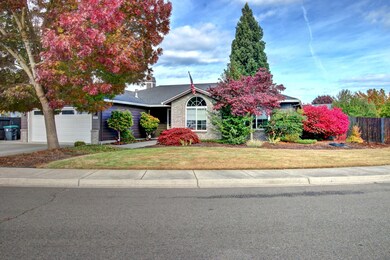
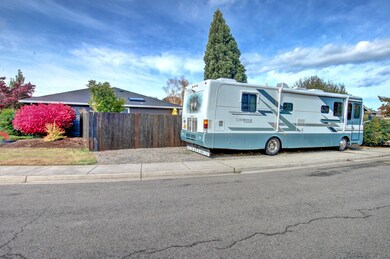
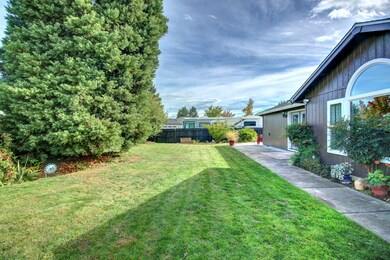
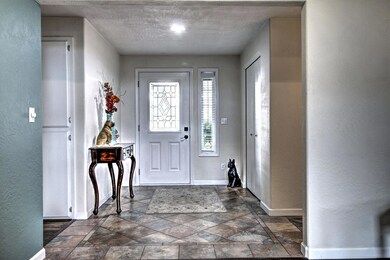
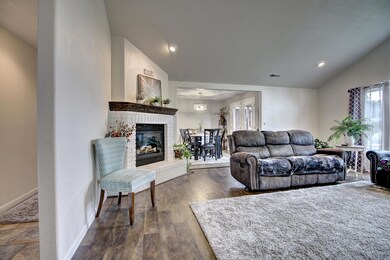
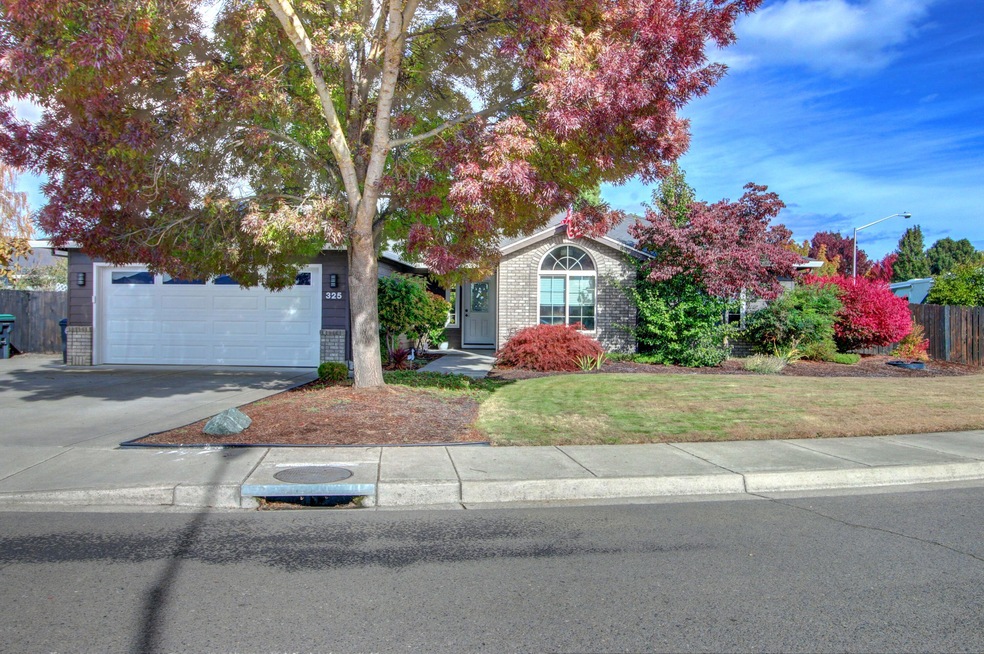
Great Central Point home on a large .24 acre corner lot that affords TWO RV parking areas, one with power! Back yard has it all! Covered patio/bar area, horseshoe pit, incredible waterfall feature, grape arbor, patio off of master wired for a hot tub, paver patio with fire pit, large shed, motion lighting and more. Hardwood and tile flooring throughout, granite kitchen with stainless appliances, Silgranit sink, and breakfast bar. Gas fireplace and large picture window in the vaulted living room, built-in speaker system, and utility room with sink. Master has French doors to the patio, double sinks, tiled shower, skylight, and walk-in closet. In a desirable neighborhood minutes to downtown

Last Agent to Sell the Property

Stacey Boals

John L Scott Ashland License #890500107 Listed on: 10/22/2021

Last Buyer's Agent

Michelle Thomas

John L. Scott Medford License #201012044

John L. Scott Medford
Create a Home Valuation Report for This Property
The Home Valuation Report is an in-depth analysis detailing your home's value as well as a comparison with similar homes in the area

Home Details

Home Type

  • Single Family

Est. Annual Taxes

  • $4,029

Year Built

  • Built in 2000

Lot Details

  • 10,454 Sq Ft Lot
  • No Common Walls
  • No Units Located Below
  • Fenced
  • Landscaped
  • Corner Lot
  • Level Lot
  • Front and Back Yard Sprinklers
  • Sprinklers on Timer
  • Zoning described as R-1-6

Parking

  • 2 Car Attached Garage
  • Electric Vehicle Home Charger
  • Garage Door Opener
  • Gravel Driveway
  • RV Access or Parking

Home Design

  • Contemporary Architecture
  • Frame Construction
  • Composition Roof
  • Concrete Perimeter Foundation

Interior Spaces

  • 1,717 Sq Ft Home
  • 1-Story Property
  • Vaulted Ceiling
  • Gas Fireplace
  • Vinyl Clad Windows
  • Living Room with Fireplace
  • Dining Room
  • Neighborhood Views
  • Laundry Room

Kitchen

  • Breakfast Bar
  • Oven
  • Cooktop
  • Microwave
  • Dishwasher
  • Granite Countertops
  • Disposal

Flooring

  • Wood
  • Tile

Bedrooms and Bathrooms

  • 3 Bedrooms
  • Walk-In Closet
  • 2 Full Bathrooms
  • Double Vanity

Home Security

  • Surveillance System
  • Carbon Monoxide Detectors
  • Fire and Smoke Detector

Outdoor Features

  • Deck
  • Outdoor Water Feature
  • Shed

Schools

  • Jewett Elementary School
  • Scenic Middle School
  • Crater High School

Utilities

  • Forced Air Heating and Cooling System
  • Heating System Uses Natural Gas
  • Water Heater

Community Details

  • No Home Owners Association

Listing and Financial Details

  • Tax Lot 4900
  • Assessor Parcel Number 10919982

Home Details

Home Type

Single Family

Est. Annual Taxes

$4,029

Year Built

Built in 2000

Lot Details

10,454 Sq Ft Lot

Parking

2

Listing Details

  • Architectural Style: Contemporary
  • Directions: From downtown Central Point, north on Hwy. 99, right on Scenic, left on Northwood, left on Willow Bend.
  • Garage Yn: Yes
  • Unit Levels: One
  • Lot Size Acres: 0.24
  • Prop. Type: Residential
  • New Construction: No
  • Property Sub Type: Single Family Residence
  • Road Surface Type: Paved
  • Subdivision Name: N/A
  • Year Built: 2000
  • Co List Office Phone: 541-488-1311
  • MLS Status: Closed
  • General Property Information Audio Surveillance on Premises YN: Yes
  • General Property Information Accessory Dwelling Unit YN: No
  • Patio and Porch Features:Patio and Porch Features: Deck
  • Flood:Flood: Unknown
  • Rooms:Rooms: Dining Room, Laundry, Living Room, Kitchen, Eating Area
  • Special Features: None

Interior Features

  • Appliances: Cooktop, Dishwasher, Disposal, Microwave, Oven, Range, Water Heater
  • Has Basement: None
  • Full Bathrooms: 2
  • Total Bedrooms: 3
  • Fireplace Features: Gas, Living Room
  • Flooring: Hardwood, Tile
  • Interior Amenities: Breakfast Bar, Double Vanity, Granite Counters, Vaulted Ceiling(s), Walk-In Closet(s)
  • Window Features: Vinyl Frames
  • Fireplace: Yes

Exterior Features

  • Common Walls: No Common Walls, No One Above, No One Below
  • Construction Type: Frame
  • Exterior Features: RV Hookup
  • Foundation Details: Concrete Perimeter
  • Lot Features: Corner Lot, Landscaped, Level, Sprinklers In Front, Sprinklers In Rear, Sprinkler Timer(s), Fenced, Water Feature
  • Other Structures: Shed(s)
  • Roof: Composition
  • View: Neighborhood
  • Horse: No
  • Patio And Porch Features: Deck

Garage/Parking

  • Garage Spaces: 2.0
  • Parking Features: Attached, Driveway, Electric Vehicle Charging Station(s), Garage Door Opener, Gravel, RV Access/Parking
  • Attached Garage: Yes

Utilities

  • Cooling: Central Air
  • Heating: Forced Air, Natural Gas
  • Security: Carbon Monoxide Detector(s), Smoke Detector(s)
  • Sewer: Public Sewer
  • Water Source: Public
  • Cooling Y N: Yes
  • HeatingYN: Yes

Condo/Co-op/Association

  • Association: No
  • Senior Community: No

Schools

  • Elementary School: Jewett Elem
  • High School: Crater High
  • Middle Or Junior School: Scenic Middle

Lot Info

  • Additional Parcels: No
  • Lot Size Sq Ft: 10454.4
  • Parcel #: 10919982
  • Irrigation Water Rights: No
  • ResoLotSizeUnits: Acres
  • Zoning Description: R-1-6

Tax Info

  • Tax Annual Amount: 4029.4
  • Tax Lot: 4900
  • Tax Year: 2021

Ownership History

We collect this data history from publicly available records. To have your information removed, we recommend requesting removal directly through your county’s website.

Date Name Owned For Owner Type

Purchase Details

Listed on
Oct 22, 2021
Closed on
Nov 29, 2021
Sold by
Bought by
Seller's Agent
Stacey Boals
John L Scott Ashland
Buyer's Agent
Michelle Thomas
John L. Scott Medford
List Price
$479,900
Sold Price
$477,500
Premium/Discount to List
-$2,400
-0.5%
Current Estimated Value
$469,058

Home Financials for this Owner

Home Financials are based on the most recent Mortgage that was taken out on this home.
Estimated Appreciation
-$8,442
Avg. Annual Appreciation
-0.38%
Original Mortgage
$423,000
Outstanding Balance
$380,827
Interest Rate
3.09%
Mortgage Type
New Conventional
Estimated Equity
$88,231

Purchase Details

Listed on
Apr 29, 2021
Closed on
Jun 7, 2021
Sold by
Bought by
Seller's Agent
Sheila Gunderson
Cascade Hasson Sotheby's International Realty
Buyer's Agent
Stacey Boals
John L Scott Ashland
List Price
$435,000
Sold Price
$464,000
Premium/Discount to List
$29,000
6.67%

Home Financials for this Owner

Home Financials are based on the most recent Mortgage that was taken out on this home.
Avg. Annual Appreciation
6.03%
Original Mortgage
$359,200
Interest Rate
2.9%
Mortgage Type
New Conventional

Purchase Details

Listed on
Jun 21, 2018
Closed on
Aug 3, 2018
Sold by
Bought by
Seller's Agent
Shannon Hall
RE/MAX Platinum
Buyer's Agent
Sheila Gunderson
List Price
$335,000
Sold Price
$335,000

Home Financials for this Owner

Home Financials are based on the most recent Mortgage that was taken out on this home.
Avg. Annual Appreciation
12.15%
Original Mortgage
$324,950
Interest Rate
4.5%
Mortgage Type
New Conventional

Purchase Details

Closed on
Sep 25, 2017
Sold by
Bought by

Home Financials for this Owner

Home Financials are based on the most recent Mortgage that was taken out on this home.
Original Mortgage
$219,500
Interest Rate
3.89%
Mortgage Type
VA

Purchase Details

Closed on
May 1, 2012
Sold by
Bought by

Purchase Details

Closed on
Dec 27, 2004
Sold by
Bought by

Home Financials for this Owner

Home Financials are based on the most recent Mortgage that was taken out on this home.
Original Mortgage
$204,800
Interest Rate
5.75%
Mortgage Type
Purchase Money Mortgage

Purchase Details

Closed on
Jun 16, 2003
Sold by
Bought by

Home Financials for this Owner

Home Financials are based on the most recent Mortgage that was taken out on this home.
Original Mortgage
$153,600
Interest Rate
5.53%
Mortgage Type
Unknown

Purchase Details

Closed on
Mar 27, 2000
Sold by
Bought by

Home Financials for this Owner

Home Financials are based on the most recent Mortgage that was taken out on this home.
Original Mortgage
$142,400
Interest Rate
8.38%
Source: Public Records

Purchase History

We collect this data history from publicly available records. To have your information removed, we recommend requesting removal directly through your county’s website.

Date Buyer Sale Price Title Company
$477,500 First American
$464,000 Ticor Title Company Of Or
$335,000 Ticor Title
-- Fidelity Natl Title Co Of Or
-- None Available
$256,000 First American
-- First American Title Ins Co
$153,152 Jackson County Title
Source: Public Records

Mortgage History

We collect this data history from publicly available records. To have your information removed, we recommend requesting removal directly through your county’s website.

Date Status Borrower Loan Amount
Open $423,000
Previous Owner $359,200
Previous Owner $324,950
Previous Owner $219,500
Previous Owner $204,800
Previous Owner $153,600
Previous Owner $142,400
Source: Public Records

Property History

We collect this data history from publicly available records. To have your information removed, we recommend requesting removal directly through your county’s website.

Date Event Price List to Sale Price per Sq Ft Prior Sale
12/03/2021 12/03/21 Sold $477,500 -0.5% $278 / Sq Ft
10/27/2021 10/27/21 Pending -- -- --
10/22/2021 10/22/21 For Sale $479,900 +3.4% $279 / Sq Ft
06/08/2021 06/08/21 Sold $464,000 +6.7% $270 / Sq Ft View Prior Sale
04/30/2021 04/30/21 Pending -- -- --
04/29/2021 04/29/21 For Sale $435,000 +29.9% $253 / Sq Ft
08/06/2018 08/06/18 Sold $335,000 0.0% $195 / Sq Ft View Prior Sale
06/24/2018 06/24/18 Pending -- -- --
06/20/2018 06/20/18 For Sale $335,000 -- $195 / Sq Ft
Source: Oregon Datashare

Tax History

We collect this data history from publicly available records. To have your information removed, we recommend requesting removal directly through your county’s website.

Year Tax Paid Tax Assessment Tax Assessment Total Assessment is a certain percentage of the fair market value that is determined by local assessors to be the total taxable value of land and additions on the property. Land Improvement
2026 $4,499 $271,840
2025 $4,388 $263,930 $113,220 $150,710
2024 $4,388 $256,250 $109,920 $146,330
2023 $4,247 $248,790 $106,720 $142,070
2022 $4,148 $248,790 $106,720 $142,070
2021 $4,029 $241,550 $103,610 $137,940
2020 $3,912 $234,520 $100,590 $133,930
2019 $3,815 $221,060 $94,820 $126,240
2018 $3,699 $214,630 $92,060 $122,570
2017 $3,606 $214,630 $92,060 $122,570
2016 $3,501 $202,320 $86,780 $115,540
2015 $3,354 $202,320 $86,780 $115,540
2014 $3,218 $190,710 $81,810 $108,900
Source: Public Records

Agents Affiliated with this Home

  • Section Image
  • Section Image
  • Section Image
  • Section Image
See All Agents

Map

Source: Oregon Datashare

MLS Number: 220134331

Oregon Datashare

APN: 10919982

Your Personal Tour Guide

Ask me questions while you tour the home.