
Kathleen Raby Walker
Hand Map Real Estate LLC
(517) 816-9015
81 Total Sales
1 in Genesee
$80,400 Price
Estimated Value: $141,741 - $157,000
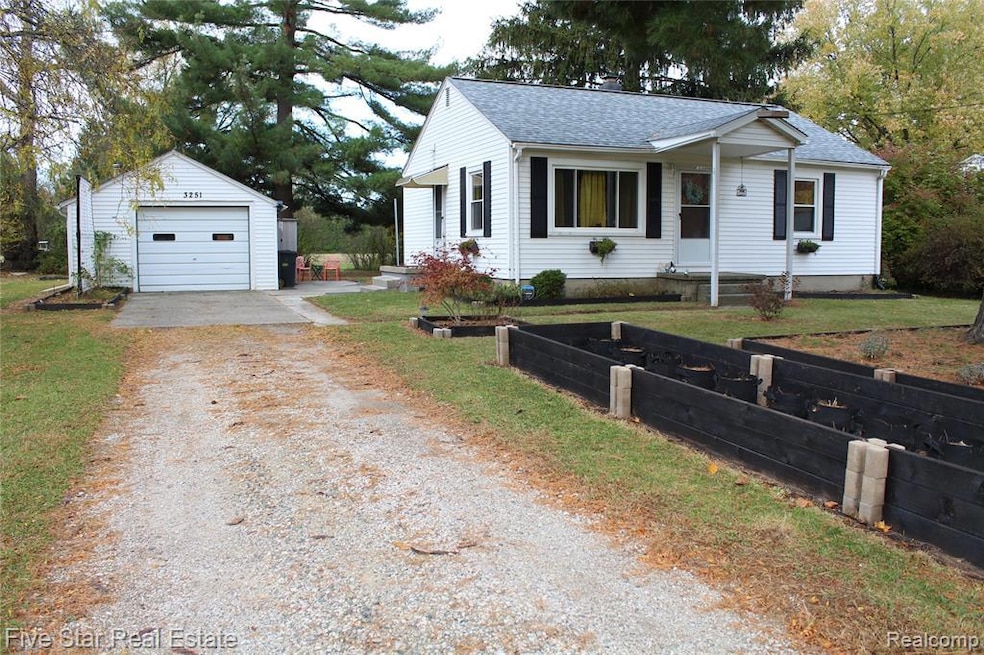
Don't let the address fool you, this home is in a great neighborhood, on the fringes of Flint, with many upgrades!!
This charming ranch is truly turnkey, all you have to do is move in and enjoy!
Step inside to find fresh paint (’25) and brand-new carpet (’25) that make the home feel bright and welcoming.
Major updates have already been taken care of for you, including:
- New roof with fully transferable lifetime warranty (’22)
- New furnace (’24)
- Full-house water filtration system + separate kitchen filter (’21)
- New attic insulation (’23)
- Ethernet wired to bedrooms + living room & surround sound installed
- All appliances stay — washer & dryer included!
The backyard is a peaceful retreat with a fenced-in garden area, complete with water access via the rainwater collection system, perfect for anyone who loves spending time outdoors.
Bonus perks: central air, a full basement ready to finish to your needs, and a quiet dead-end street location that feels private and tucked away.
Homes like this don’t last — come see it for yourself and fall in love! Schedule your showing today!
Last Agent to Sell the Property
Five Star Real Estate Davison License #6501415503 Listed on: 10/29/2025
We collect this data history from publicly available records. To have your information removed, we recommend requesting removal directly through your county’s website.
Kathleen Raby Walker
Hand Map Real Estate LLC
(517) 816-9015
81 Total Sales
1 in Genesee
$80,400 Price
Michelle-Mikki Shuler-Gaul
Keller Williams Premier
(947) 500-6038
56 Total Sales
1 in Genesee
$159,000 Price
Ken Brant
KELLER WILLIAMS REALTY - ELITE PARTNERS II
(989) 461-4822
66 Total Sales
1 in Genesee
$60,000 Price
Joe Harvey
The Joe Harvey Real Estate Team
(810) 644-1047
285 Total Sales
11 in Genesee
$55K - $295K Price Range
Annie Rodgers
Knockout Real Estate
(810) 277-9921
91 Total Sales
2 in Genesee
$119K - $180K Price Range
Douglas Ferrell
Realty Executives Main St LLC
(810) 644-1765
292 Total Sales
1 in Genesee
$344,000 Price
We collect this data history from publicly available records. To have your information removed, we recommend requesting removal directly through your county’s website.
| Date | Buyer | Sale Price | Title Company |
|---|---|---|---|
| $145,000 | Startitle Agency | ||
| Shepherd Danielle Naomi | -- | None Listed On Document | |
| Shepherd Danielle N | $35,000 | Cislo Title Co | |
| Secretary Of Housing & Urban Development | -- | Attorney | |
| Hsbc Bank Usa National Trust Company | $41,250 | None Available | |
| Driskill Todd A | $99,000 | Metropolitan Title Company | |
| Caine Laura J | -- | Preferred Title Company |
We collect this data history from publicly available records. To have your information removed, we recommend requesting removal directly through your county’s website.
| Date | Status | Borrower | Loan Amount |
|---|---|---|---|
| Open | $137,150 | ||
| Closed | Honnen Zachary | $137,150 | |
| Closed | Honnen Zachary Thomas | $10,000 | |
| Previous Owner | Shepherd Danielle Naomi | $41,488 | |
| Previous Owner | Shepherd Danielle N | $41,488 | |
| Previous Owner | Shepherd Danielle N | $50,000 |
We collect this data history from publicly available records. To have your information removed, we recommend requesting removal directly through your county’s website.
| Date | Event | Price | List to Sale | Price per Sq Ft | Prior Sale |
|---|---|---|---|---|---|
| 02/11/2026 02/11/26 | Sold | $145,000 | +0.1% | $170 / Sq Ft | |
| 12/24/2025 12/24/25 | Pending | -- | -- | -- | |
| 11/20/2025 11/20/25 | Price Changed | $144,900 | -8.8% | $169 / Sq Ft | |
| 11/04/2025 11/04/25 | Price Changed | $158,900 | -3.6% | $186 / Sq Ft | |
| 10/30/2025 10/30/25 | For Sale | $164,900 | +371.1% | $193 / Sq Ft | |
| 02/23/2016 02/23/16 | Sold | $35,000 | -45.3% | $40 / Sq Ft | View Prior Sale |
| 01/05/2016 01/05/16 | Pending | -- | -- | -- | |
| 09/23/2015 09/23/15 | For Sale | $64,000 | -- | $73 / Sq Ft |
We collect this data history from publicly available records. To have your information removed, we recommend requesting removal directly through your county’s website.
| Year | Tax Paid | Tax Assessment Tax Assessment Total Assessment is a certain percentage of the fair market value that is determined by local assessors to be the total taxable value of land and additions on the property. | Land | Improvement |
|---|---|---|---|---|
| 2025 | $332 | $43,400 | $0 | $0 |
| 2024 | $324 | $39,700 | $0 | $0 |
| 2023 | $309 | $36,600 | $0 | $0 |
| 2022 | $1,106 | $33,000 | $0 | $0 |
| 2021 | $1,097 | $29,900 | $0 | $0 |
| 2020 | $282 | $27,200 | $0 | $0 |
| 2019 | $278 | $24,500 | $0 | $0 |
| 2018 | $1,057 | $23,500 | $0 | $0 |
| 2017 | $1,023 | $22,900 | $0 | $0 |
| 2016 | $982 | $21,700 | $0 | $0 |
| 2015 | $976 | $20,500 | $0 | $0 |
| 2014 | $213 | $19,000 | $0 | $0 |
| 2012 | -- | $22,100 | $22,100 | $0 |
Seller's Agent in 2026
Dusti Bailey
Five Star Real Estate Davison
(810) 728-5161
19 Total Sales
Buyer's Agent in 2026
Kelly Smith
Smith Street
(586) 615-6572
80 Total Sales
PR
Seller's Agent in 2016
Paul Raymond
RE/MAX
Source: Realcomp
MLS Number: 20251049722
APN: 11-35-552-027
Disclaimer: Certain information contained herein is derived from information provided by parties other than Homes.com. All information provided is deemed reliable, but is not guaranteed to be accurate and should be independently verified.
IDX provided courtesy of Realcomp II Ltd. via Ten-X and MLS
Copyright 2026 Realcomp II Ltd. Shareholders
IDX information is provided exclusively for consumers' personal, noncommercial use and may not be used for any purpose other than to identify prospective properties consumers may be interested in purchasing. The accuracy of all information, regardless of source, is not guaranteed or warranted. All information should be independently verified.
Listing Information presented by local MLS brokerage: Ten-X, local REALTOR®- Arlene Richardson - (888)-952-6393
Ask me questions while you tour the home.