NOT LISTED FOR SALE

3252 Maya Ln Unit 46 Midland, NC 28107

Midland Area
5 Beds
3 Baths
2,539 Sq Ft
9,583 Sq Ft Lot

Sale Details

Date Sold: August 29, 2025

Last sale price $424,990 $167 Per Sq Ft

19 Days on Market

Highlights

  • Under Construction
  • Open Floorplan
  • Corner Lot
  • Bethel Elementary School Rated 10
  • Transitional Architecture
  • Walk-In Pantry

About This Home

As of August 2025

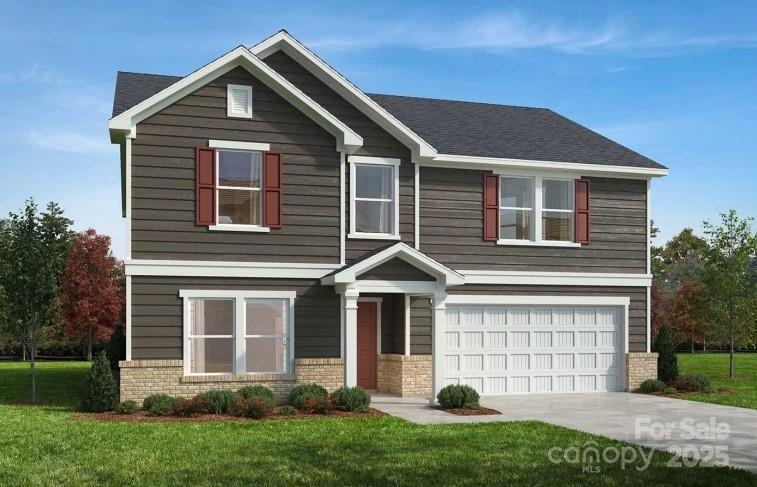
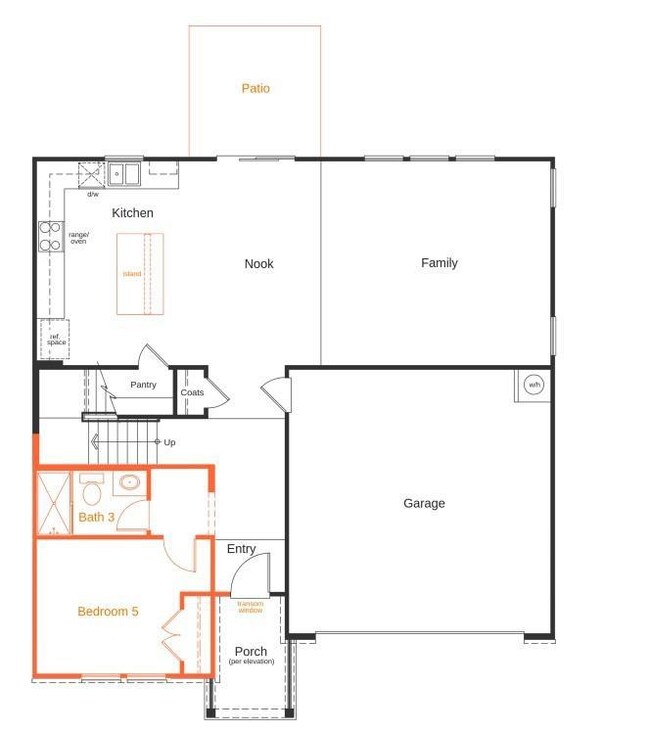
Located just minutes from Rob Wallace Park, I-485, and various shopping options, this community offers both convenience and a serene environment. It's an ideal place to call home! This charming home features 5 bedrooms and 3 bathrooms on a large corner homesite located next to the cul-de-sac, perfect for outdoor activities and relaxation. The open floor plan includes a modern kitchen with an island, equipped with stainless steel appliances, including a gas range. A spacious guest room on the main floor with its own full bathroom including a walk-in shower. The primary bathroom boasts dual sinks and a tile surround shower for a touch of luxury. Learn about the #1 Customer Ranked National Homebuilder. All of our homes are designed to be Energy Star Certified.

Last Agent to Sell the Property

Candee Pura

William Kiselick Brokerage Phone: 704-400-4536 License #269049 Listed on: 04/05/2025

Last Buyer's Agent

Non Member

Canopy Administration

Create a Home Valuation Report for This Property
The Home Valuation Report is an in-depth analysis detailing your home's value as well as a comparison with similar homes in the area

Home Details

Home Type

  • Single Family

Year Built

  • Built in 2025 | Under Construction

Lot Details

  • Corner Lot
  • Property is zoned TNDO-CZ

HOA Fees

  • $70 Monthly HOA Fees

Parking

  • 2 Car Attached Garage
  • Garage Door Opener
  • Driveway

Home Design

  • Transitional Architecture
  • Brick Exterior Construction
  • Slab Foundation

Interior Spaces

  • 2-Story Property
  • Open Floorplan
  • Storage
  • Pull Down Stairs to Attic

Kitchen

  • Walk-In Pantry
  • Gas Range
  • Microwave
  • Dishwasher
  • Kitchen Island
  • Disposal

Flooring

  • Carpet
  • Vinyl

Bedrooms and Bathrooms

  • Walk-In Closet
  • 3 Full Bathrooms

Laundry

  • Laundry Room
  • Laundry on upper level
  • Washer and Electric Dryer Hookup

Home Security

  • Carbon Monoxide Detectors
  • Fire and Smoke Detector

Eco-Friendly Details

  • ENERGY STAR Qualified Equipment

Schools

  • Bethel Cabarrus Elementary School
  • C.C. Griffin Middle School
  • Central Cabarrus High School

Utilities

  • Central Air
  • Heating System Uses Natural Gas
  • Electric Water Heater

Listing and Financial Details

  • Assessor Parcel Number 55446871330000

Community Details

Overview

  • Built by KB Home
  • Midland Crossing Subdivision, 2539 Elevation A Floorplan

Amenities

  • Picnic Area

Recreation

  • Trails

Home Details

Home Type

Single Family

Year Built

Built in 2025 | Under Construction

Lot Details

9,583 Sq Ft Lot

HOA Fees

$70 per month

Parking

2

Listing Details

  • Property Type: Residential
  • Property Sub Type: Single Family Residence
  • Architectural Style: Transitional
  • Year Built: 2025
  • Special Assessment Yn: 1
  • Proposed Completion Date: 2025-08-31
  • Special Assessment Description: One time Capital Contribution fee- $1,000.00
  • Proposed Special Assessment Desc: N/A
  • Road Surface Type: Concrete, Paved
  • Unit Levels: Two
  • Ratio CurrentPrice/TotalPropertyHLA: 167.38
  • Geocode Confidence: High
  • Power Production Ownership: Seller Owned
  • Attribution Contact: 704-400-4536
  • Special Features: NewHome

Interior Features

  • Foundation Details: Slab
  • Fireplace: No
  • Flooring: Carpet, Vinyl
  • Interior Amenities: Attic Stairs Pulldown, Kitchen Island, Open Floorplan, Pantry, Storage, Walk-In Closet(s), Walk-In Pantry
  • Lower Level Sq Ft: 0
  • Main Level Sq Ft: 1081
  • Third Level Sq Ft: 0
  • Sq Ft Unheated Total: 0
  • Sq Ft Upper: 1458
  • Appliances: Dishwasher, Disposal, Electric Water Heater, Gas Range, Microwave
  • Above Grade Finished Sq Ft: 2539
  • Basement YN: No
  • Full Bathrooms: 3
  • Total Bedrooms: 5
  • Living Area: 2539
  • Bedroom Main: 1
  • Bedroom Third: 0

Exterior Features

  • New Construction: Yes
  • Roof: Shingle
  • Construction Type: Site Built
  • Construction Type: Brick Partial, Fiber Cement

Garage/Parking

  • Main Level Garage YN: 1
  • Carport Y N: No
  • Garage Spaces: 2
  • Garage Yn: Yes
  • Open Parking: No
  • Parking Features: Driveway, Attached Garage, Garage Door Opener

Utilities

  • Heating: ENERGY STAR Qualified Equipment, Natural Gas
  • Sewer: Public Sewer
  • Laundry Features: Electric Dryer Hookup, Laundry Room, Upper Level, Washer Hookup
  • Security: Carbon Monoxide Detector(s), Smoke Detector(s)
  • Cooling: Central Air, ENERGY STAR Qualified Equipment
  • Water Source: City

Condo/Co-op/Association

  • Community Features: Picnic Area, Sidewalks, Street Lights, Walking Trails
  • Association Fee: 835
  • Association Fee Frequency: Annually
  • Senior Community: No

Association/Amenities

  • Association Annual Expense: 835.00

Schools

  • Middle Or Junior School: C.C. Griffin
  • HOA Subject To: Required

Lot Info

  • Lot Features: Corner Lot
  • Lot Size Units: Acres
  • Parcel Number: 55446871330000
  • Development Status: Under Construction
  • Additional Parcels: No
  • Zoning Specification: TNDO-CZ

Building Info

  • Builder Name: KB Home

MLS Schools

  • Elementary School: Bethel Cabarrus
  • High School: Central Cabarrus

Home Values in the Area

Source: Public Records

Average Home Value in this Area


Source: Public Records

Agents Specializing in Midland, NC

See All Agents

Property History

We collect this data history from publicly available records. To have your information removed, we recommend requesting removal directly through your county’s website.

Date Event Price List to Sale Price per Sq Ft
08/29/2025 08/29/25 Sold $424,990 -3.5% $167 / Sq Ft
04/24/2025 04/24/25 Pending -- -- --
04/23/2025 04/23/25 Price Changed $440,402 +3.8% $173 / Sq Ft
04/10/2025 04/10/25 Price Changed $424,402 -3.6% $167 / Sq Ft
04/05/2025 04/05/25 For Sale $440,402 -- $173 / Sq Ft
Source: Canopy MLS

Agents Affiliated with this Home

  • Section Image
See All Agents

Map

Source: Canopy MLS

MLS Number: 4243529

Canopy MLS
Your Personal Tour Guide

Ask me questions while you tour the home.