
Laurie Isaly
COLDWELL BANKER MOUNTAIN WEST REAL ESTATE, INC.
(503) 782-8692
82 Total Sales
1 in Southeast Mill Creek
$376,185 Price
Estimated Value: $984,823
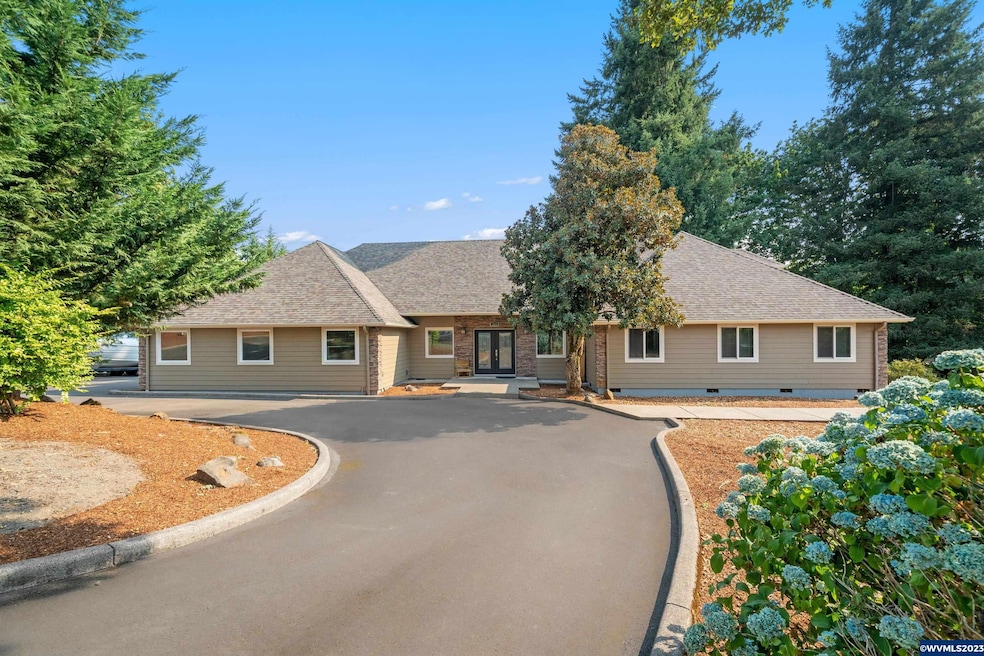
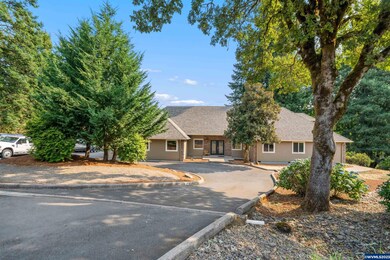
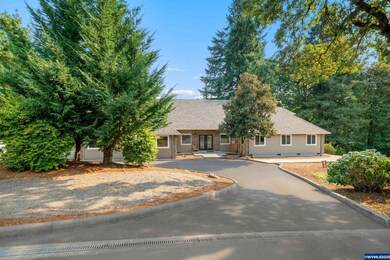
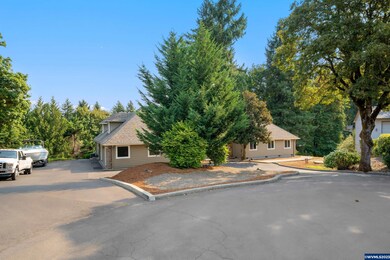
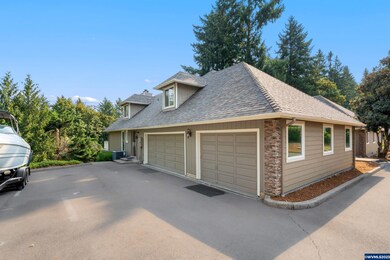
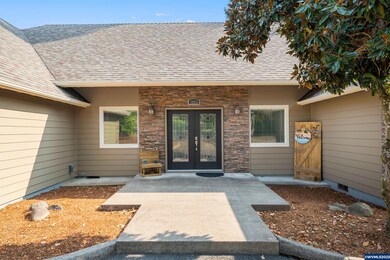
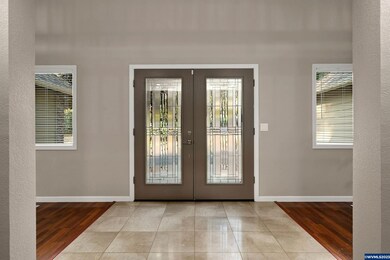
5 bedrooms (4 on main floor) 3.5 baths, 1.33 park like acres w/ 2 creeks. 2 Dining rooms, 54'x12' game room, 28'x20' bonus room, office, Remodeled kitchen with stainless steel double ovens, fridge, gas range, dishwasher, granite counters, new soft close cabinets, newer roof and windows, wide hallways and stairs, indoor water feature, large deck with gas fire pit, 2 patios, one off primary bedroom, circular driveway, large 3 car garage, 100'x30' paved drive/RV area. 40'x10' rocked boat/trailer storage area.
Last Agent to Sell the Property
BLUM REAL ESTATE License #781200091 Listed on: 08/26/2023
We collect this data history from publicly available records. To have your information removed, we recommend requesting removal directly through your county’s website.
Laurie Isaly
COLDWELL BANKER MOUNTAIN WEST REAL ESTATE, INC.
(503) 782-8692
82 Total Sales
1 in Southeast Mill Creek
$376,185 Price
Nick Shivers
eXp Realty, LLC
(971) 232-4415
1,263 Total Sales
2 in Southeast Mill Creek
$360,000 Price Range
Daniel Ramirez
EXP REALTY, LLC
(888) 606-3490
90 Total Sales
5 in Southeast Mill Creek
$30K - $410K Price Range
James Hauge
LEGACY REAL ESTATE
(971) 273-1730
108 Total Sales
1 in Southeast Mill Creek
$635,000 Price
Lorenzo Garcilazo
eXp Realty, LLC
(971) 385-5847
14 Total Sales
1 in Southeast Mill Creek
$10,000 Price
LEONEL SERRANO GASPAR
REALTY OF AMERICA, LLC
(971) 278-9295
41 Total Sales
2 in Southeast Mill Creek
$350,000 Price Range
We collect this data history from publicly available records. To have your information removed, we recommend requesting removal directly through your county’s website.
| Date | Buyer | Sale Price | Title Company |
|---|---|---|---|
| $885,000 | First American Title | ||
| $675,000 | First American | ||
| $399,900 | Key Title Company |
We collect this data history from publicly available records. To have your information removed, we recommend requesting removal directly through your county’s website.
| Date | Status | Borrower | Loan Amount |
|---|---|---|---|
| Open | $95,000 | ||
| Previous Owner | $708,000 | ||
| Previous Owner | $484,350 | ||
| Previous Owner | $374,906 |
We collect this data history from publicly available records. To have your information removed, we recommend requesting removal directly through your county’s website.
| Date | Event | Price | List to Sale | Price per Sq Ft | Prior Sale |
|---|---|---|---|---|---|
| 04/26/2024 04/26/24 | Sold | $885,000 | -1.6% | $180 / Sq Ft | |
| 08/26/2023 08/26/23 | For Sale | $899,000 | +33.2% | $183 / Sq Ft | |
| 11/27/2019 11/27/19 | Sold | $675,000 | -2.9% | $138 / Sq Ft | View Prior Sale |
| 03/21/2019 03/21/19 | Price Changed | $695,000 | -2.8% | $142 / Sq Ft | |
| 01/25/2019 01/25/19 | Price Changed | $715,000 | -4.5% | $146 / Sq Ft | |
| 09/24/2018 09/24/18 | Price Changed | $749,000 | -3.4% | $153 / Sq Ft | |
| 07/02/2018 07/02/18 | For Sale | $775,000 | -- | $158 / Sq Ft |
We collect this data history from publicly available records. To have your information removed, we recommend requesting removal directly through your county’s website.
| Year | Tax Paid | Tax Assessment Tax Assessment Total Assessment is a certain percentage of the fair market value that is determined by local assessors to be the total taxable value of land and additions on the property. | Land | Improvement |
|---|---|---|---|---|
| 2025 | $10,069 | $732,600 | ||
| 2024 | $10,069 | $711,270 | ||
| 2023 | $9,822 | $690,560 | $0 | $0 |
| 2022 | $8,945 | $648,440 | $0 | $0 |
| 2021 | $8,663 | $629,560 | $0 | $0 |
| 2020 | $8,183 | $611,230 | $0 | $0 |
| 2019 | $8,178 | $593,430 | $0 | $0 |
| 2018 | $7,775 | $0 | $0 | $0 |
| 2017 | $7,470 | $0 | $0 | $0 |
| 2016 | $7,074 | $0 | $0 | $0 |
| 2015 | $7,336 | $0 | $0 | $0 |
| 2014 | $7,276 | $0 | $0 | $0 |
Seller's Agent in 2024
Gladys Blum
BLUM REAL ESTATE
(503) 507-6225
17 in this area
581 Total Sales
Seller Co-Listing Agent in 2024
RANDY FETSCH
BLUM REAL ESTATE
(503) 931-0332
1 in this area
10 Total Sales
Buyer's Agent in 2024
Shareef Hagag
HOMESMART REALTY GROUP
(503) 510-2607
1 in this area
49 Total Sales
Seller's Agent in 2019
Gabe Terreson
SAVI REALTY, INC.
(360) 993-5800
138 Total Sales
Source: Willamette Valley MLS
MLS Number: 808900
APN: 562018
Disclaimer: Certain information contained herein is derived from information provided by parties other than Homes.com. All information provided is deemed reliable, but is not guaranteed to be accurate and should be independently verified.
Based on information from Willamette Valley Multiple Listing Service, which neither guarantees nor is in any way responsible for its accuracy. All data is provided ‘AS IS’ and with all faults. Data maintained by Willamette Valley Multiple Listing Service may not reflect all real estate activity in the market. Copyright 2026 Williamette Valley Multiple Listing Service.
WVMLS Member Broker: Arlene Richardson.
Ask me questions while you tour the home.