
Shauna Ward
SENW
(656) 218-3836
46 Total Sales
2 in Wesley Chapel
$400K - $475K Price Range
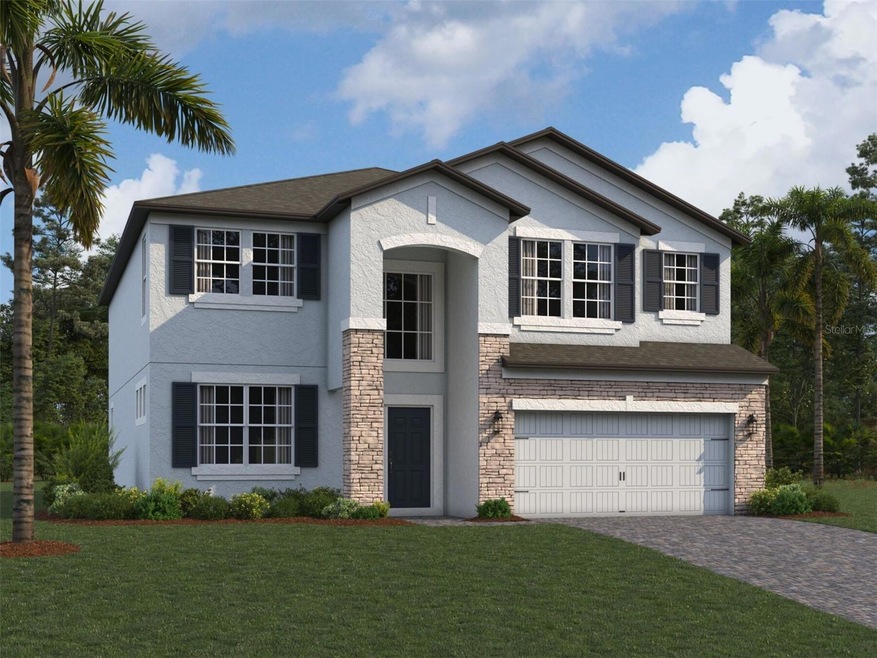

Under Construction. Welcome to this stunning 5-bedroom, 4-bathroom home located at 32532 Sapna Chime Drive in the charming Wesley Chapel, FL 33545.
This beautifully crafted home, a product of new construction by M/I Homes, offers a perfect blend of modern design and functionality. Spanning over 3,531 square feet, this 2-story property provides ample space for comfortable living. As you step inside, you'll be greeted by a spacious and bright interior that boasts 5 generously sized bedrooms and 4 well-appointed bathrooms.
The heart of this home is the gourmet kitchen with butler's pantry, thoughtfully designed with modern finishes and high-end appliances. It offers a perfect setting for culinary enthusiasts to create delicious meals and entertain guests effortlessly.
The outdoor space is equally impressive, offering a private 26'8" x 8' lanai where you can relax and unwind. With plenty of room for outdoor seating and activities, this area is ideal for enjoying the beautiful Florida weather year-round. This property also features a 4-car garage, providing ample parking space and storage options for your convenience.
Last Agent to Sell the Property
M/I HOMES Brokerage Phone: 813-918-4197 License #432285 Listed on: 06/13/2024
We collect this data history from publicly available records. To have your information removed, we recommend requesting removal directly through your county’s website.
Shauna Ward
SENW
(656) 218-3836
46 Total Sales
2 in Wesley Chapel
$400K - $475K Price Range
Tammy Waugh
BHHS FLORIDA PROPERTIES GROUP
(786) 933-5451
279 Total Sales
22 in Wesley Chapel
$300K - $1.5M Price Range
Andrew Garcia
KELLER WILLIAMS ON THE WATER
(888) 613-0378
119 Total Sales
1 in Wesley Chapel
$313,990 Price
Gloria Steele
KELLER WILLIAMS TAMPA PROPERTIES
(813) 859-6755
83 Total Sales
2 in Wesley Chapel
$145K - $430K Price Range
Katrina Stough
TROPIC SHORES REALTY LLC
(352) 678-5428
113 Total Sales
1 in Wesley Chapel
$170,000 Price
Tanya Yee
EXP Realty LLC
(954) 620-9288
27 Total Sales
2 in Wesley Chapel
$829,442 Price Range
We collect this data history from publicly available records. To have your information removed, we recommend requesting removal directly through your county’s website.
| Date | Buyer | Sale Price | Title Company |
|---|---|---|---|
| $648,000 | M/I Title | ||
| M/I Homes Of Tampa Llc | $1,283,400 | None Listed On Document |
We collect this data history from publicly available records. To have your information removed, we recommend requesting removal directly through your county’s website.
| Date | Status | Borrower | Loan Amount |
|---|---|---|---|
| Open | $518,400 |
We collect this data history from publicly available records. To have your information removed, we recommend requesting removal directly through your county’s website.
| Date | Event | Price | List to Sale | Price per Sq Ft |
|---|---|---|---|---|
| 09/30/2024 09/30/24 | Sold | $648,000 | -1.2% | $184 / Sq Ft |
| 08/12/2024 08/12/24 | Pending | -- | -- | -- |
| 07/23/2024 07/23/24 | Price Changed | $655,990 | -1.0% | $186 / Sq Ft |
| 06/13/2024 06/13/24 | For Sale | $662,840 | -- | $188 / Sq Ft |
We collect this data history from publicly available records. To have your information removed, we recommend requesting removal directly through your county’s website.
| Year | Tax Paid | Tax Assessment Tax Assessment Total Assessment is a certain percentage of the fair market value that is determined by local assessors to be the total taxable value of land and additions on the property. | Land | Improvement |
|---|---|---|---|---|
| 2026 | $3,912 | $568,655 | $87,845 | $480,810 |
| 2025 | $3,912 | $568,655 | $87,845 | $480,810 |
| 2024 | $3,912 | $80,635 | $80,635 | |
| 2023 | $851 | $50,465 | $50,465 |
MG
Seller's Agent in 2024
Marshall Gray
M/I HOMES
(614) 379-4044
791 Total Sales
PG
Buyer's Agent in 2024
Philip Gilchrist
EXP REALTY LLC
(908) 839-7209
61 Total Sales
Source: Stellar MLS
MLS Number: T3533757
APN: 22-25-20-0070-05200-0050
Disclaimer: Certain information contained herein is derived from information provided by parties other than Homes.com. All information provided is deemed reliable, but is not guaranteed to be accurate and should be independently verified.
All data is obtained from various sources and may not have been verified by broker or MLS GRID. Supplied Open House Information is subject to change without notice. All information should be independently reviewed and verified for accuracy. Properties may or may not be listed by the office/agent presenting the information. Some IDX listings have been excluded from this website. IDX information is provided exclusively for personal, non-commercial use, and may not be used for any purpose other than to identify prospective properties consumers may be interested in purchasing. Information is deemed reliable but not guaranteed.
Listings courtesy of Stellar MLS as distributed by MLS GRID.
Based on information submitted to the MLS GRID
Listing Information presented by local MLS brokerage: Ten-X - (888)-952-6393
Ask me questions while you tour the home.