
Seller's Agent in 2026
Tarance Davis
RE/MAX
(334) 201-5954
4 in this area
97 Total Sales
Estimated Value: $230,318
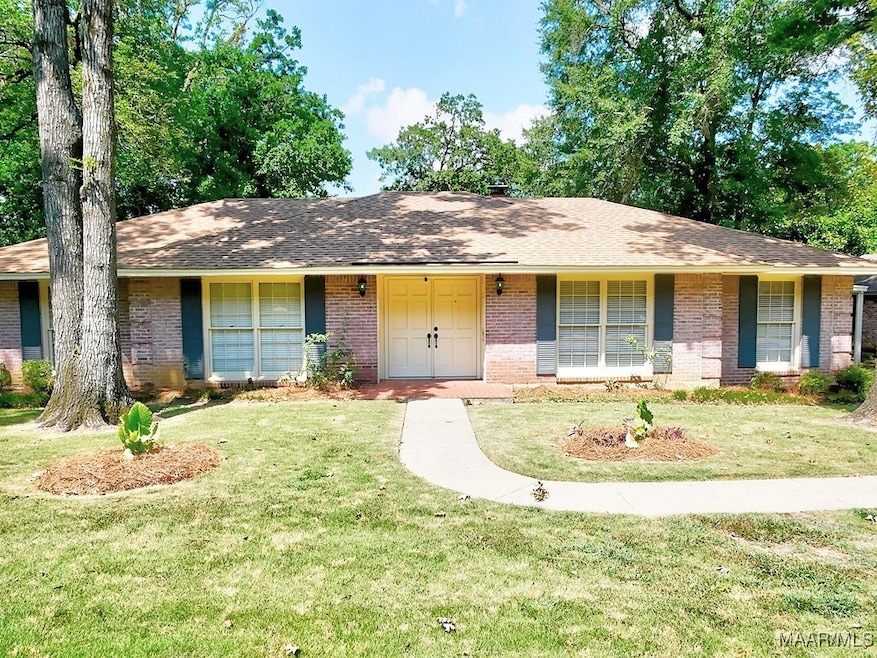
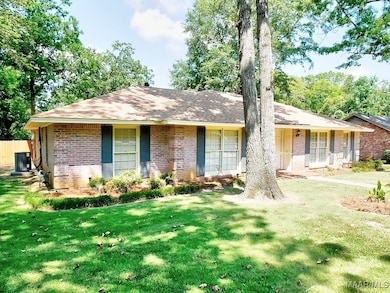
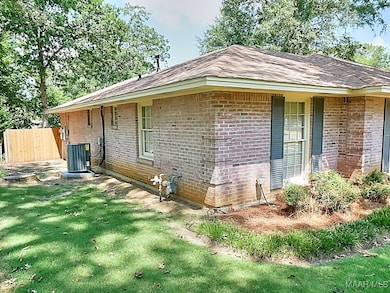
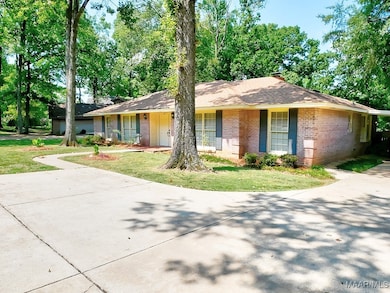
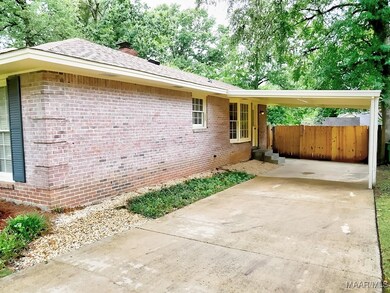
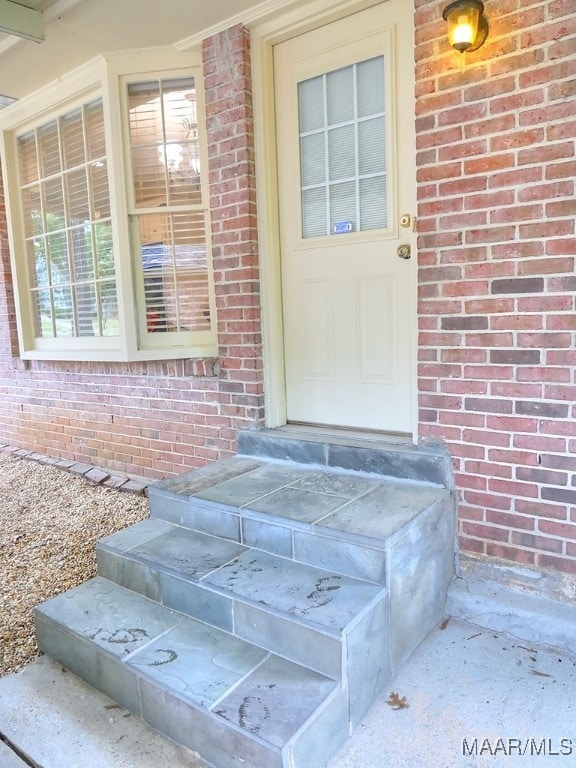
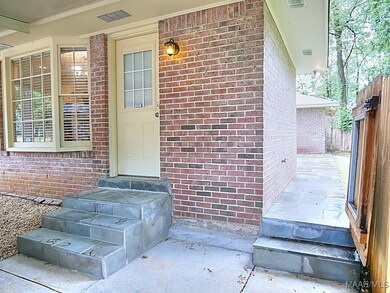
Price Improvement! Exceptional care & quality noted through-out this spacious 2348sf, updated 4-bed, 2-bath home with a desirable traditional setting. Features include beautiful landscape, new 2025 architectural roof, new carpet, slate tile on full open rear patio & steps, plantation shutters, exterior cast stone brick corners, fresh exterior trim paint, attached storage, powered 100amp shop, bay window, gorgeous hardwood floors, built-in wall display case, brick fireplace w/mantle, formal living & dining rooms, granite kitchen counter tops with stainless double deep under-mount sink, raised 37” high granite tile bath counter tops, tiled backsplash, double wall oven, 2” blinds, glass smooth-top stove w/built-in microwave, under cabinet lights, serving buffet/ credenza, crown molding, mud room w/full cabinetry pantry, pocket door & double swing doors, recessed lights. Additional amenities include chair rail, ceiling fans, large bedrooms, nickel faucets & cabinet hardware, tiled hall bath w/built in holders, large master bath tiled shower w/seat, dual raised vanity countertop and a large privacy fenced enclosed backyard for all your entertaining & recreational pleasures. This won’t last long! Schedule your showing TODAY and submit your BEST offer!!
Last Agent to Sell the Property
RE/MAX Tri-Star License #0086498 Listed on: 09/01/2025
We collect this data history from publicly available records. To have your information removed, we recommend requesting removal directly through your county’s website.
We collect this data history from publicly available records. To have your information removed, we recommend requesting removal directly through your county’s website.
| Date | Buyer | Sale Price | Title Company |
|---|---|---|---|
| $235,000 | None Listed On Document | ||
| $170,000 | None Available |
We collect this data history from publicly available records. To have your information removed, we recommend requesting removal directly through your county’s website.
| Date | Status | Borrower | Loan Amount |
|---|---|---|---|
| Open | $235,000 | ||
| Closed | $235,000 | ||
| Previous Owner | $164,100 | ||
| Previous Owner | $170,000 | ||
| Previous Owner | $128,000 |
We collect this data history from publicly available records. To have your information removed, we recommend requesting removal directly through your county’s website.
| Date | Event | Price | List to Sale | Price per Sq Ft |
|---|---|---|---|---|
| 03/25/2026 03/25/26 | Sold | $235,000 | -2.1% | $99 / Sq Ft |
| 03/03/2026 03/03/26 | Pending | -- | -- | -- |
| 12/29/2025 12/29/25 | Price Changed | $240,000 | -2.0% | $101 / Sq Ft |
| 10/24/2025 10/24/25 | For Sale | $245,000 | 0.0% | $103 / Sq Ft |
| 09/26/2025 09/26/25 | Pending | -- | -- | -- |
| 09/01/2025 09/01/25 | For Sale | $245,000 | -- | $103 / Sq Ft |
We collect this data history from publicly available records. To have your information removed, we recommend requesting removal directly through your county’s website.
| Year | Tax Paid | Tax Assessment Tax Assessment Total Assessment is a certain percentage of the fair market value that is determined by local assessors to be the total taxable value of land and additions on the property. | Land | Improvement |
|---|---|---|---|---|
| 2025 | $1,972 | $40,540 | $6,000 | $34,540 |
| 2024 | $1,844 | $37,780 | $6,000 | $31,780 |
| 2023 | $1,844 | $37,480 | $5,000 | $32,480 |
| 2022 | $1,074 | $29,420 | $5,000 | $24,420 |
| 2021 | $1,080 | $29,600 | $5,000 | $24,600 |
| 2020 | $0 | $27,920 | $5,000 | $22,920 |
| 2019 | $501 | $24,980 | $5,000 | $19,980 |
| 2018 | $501 | $13,720 | $0 | $0 |
| 2017 | $0 | $26,200 | $5,000 | $21,200 |
| 2014 | -- | $27,640 | $5,000 | $22,640 |
| 2013 | -- | $14,240 | $2,500 | $11,740 |
Seller's Agent in 2026
Tarance Davis
RE/MAX
(334) 201-5954
4 in this area
97 Total Sales
Buyer's Agent in 2026
Miesha Thomas
Pivot Realty
(334) 320-0808
1 in this area
22 Total Sales
Source: Montgomery Area Association of REALTORS®
MLS Number: 578798
APN: 10-08-27-2-001-028.000
Disclaimer: Certain information contained herein is derived from information provided by parties other than Homes.com. All information provided is deemed reliable, but is not guaranteed to be accurate and should be independently verified.
Information is deemed reliable, but not guaranteed. Listing Information Copyright 2026 Multiple Listing Service, Inc. of Montgomery Area Association of REALTORS® Inc. The information being provided is for consumers' personal, non-commercial use and will not be used for any purpose other than to identify prospective properties consumers may be interested in purchasing. The data relating to real estate for sale on this web site comes in part from the IDX Program of the Multiple Listing Service, Inc. of Montgomery Area Association of REALTORS® Inc. Real estate listings held by brokerage firms other than Ten-X are governed by MLS Rules and Regulations and detailed information about them includes the name of the listing companies.
Ask me questions while you tour the home.