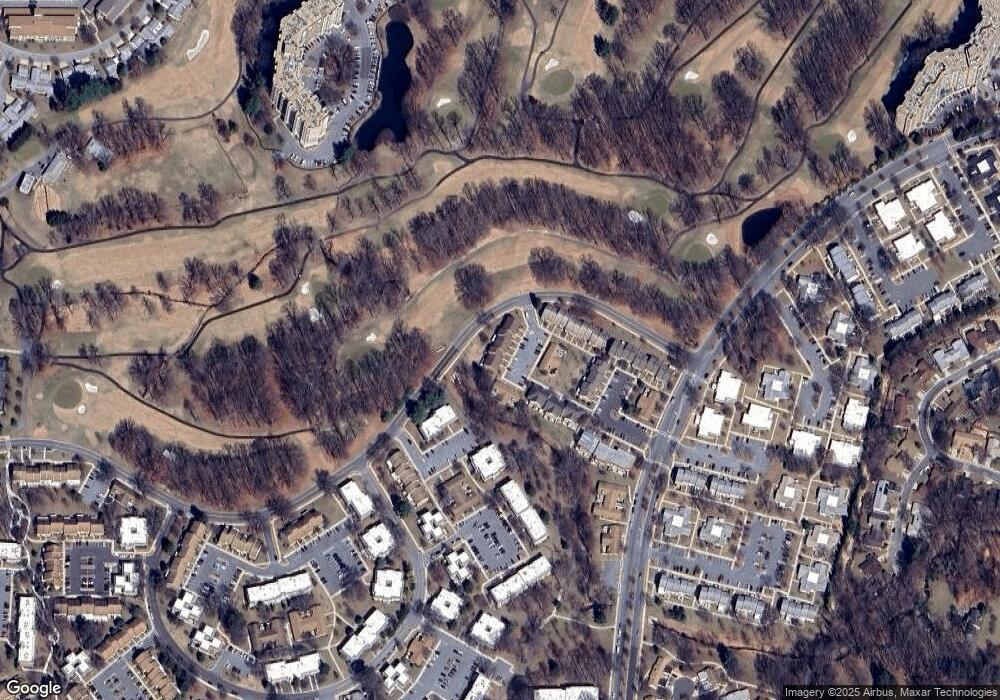
3254 Gleneagles Dr Silver Spring, MD 20906
Leisure World AreaEstimated payment $2,816/month
Highlights
- Fitness Center
- Active Adult
- Clubhouse
- Transportation Service
- Gated Community
- Community Indoor Pool
About This Home
Set within the Leisure World Community, a 55+ senior community known for its active, social, and vibrant atmosphere, this refreshed townhome delivers turnkey convenience and modern updates. The main level offers new flooring, fresh paint, and a remodeled kitchen featuring new cabinetry, countertops, flooring, sink, and dishwasher, plus a 2025 fridge and stove. A half bath completes the level. Upstairs, two bedrooms and two full baths—including a comfortable primary suite—are complemented by new carpet and remodeled bathrooms. Recent system upgrades, including a 2025 water heater and new A/C, ensure low‑maintenance living. Leisure World provides gated access, professional security, and outstanding amenities such as indoor and outdoor pools, tennis courts, fitness centers, walking paths, and a full calendar of activities. Ideal for those seeking an active, community‑oriented lifestyle.
Listing Agent
(703) 256-6247 aarostegui@nbirealtyllc.net NBI Realty, LLC Brokerage Phone: 7032566247 License #0225027101

Townhouse Details
Home Type
- Townhome
Est. Annual Taxes
- $2,430
Year Built
- Built in 1970
HOA Fees
- $978 Monthly HOA Fees
Home Design
- Brick Exterior Construction
Interior Spaces
- 1,445 Sq Ft Home
- Property has 2 Levels
- Living Room
- Carpet
Kitchen
- Stove
- Ice Maker
- Dishwasher
- Disposal
Bedrooms and Bathrooms
- 2 Bedrooms
- En-Suite Bathroom
Laundry
- Dryer
- Washer
Parking
- 1 Parking Space
- 1 Assigned Parking Space
Schools
- Flower Valley Elementary School
- Earle B. Wood Middle School
- Rockville High School
Utilities
- Central Air
- Heat Pump System
- Vented Exhaust Fan
- Electric Water Heater
Additional Features
- Shed
- Property is in excellent condition
Listing and Financial Details
- Coming Soon on 9/21/26
- Assessor Parcel Number 161301466314
Community Details
Overview
- Active Adult
- Association fees include common area maintenance, management, pool(s), snow removal, trash, electricity, water, security gate, exterior building maintenance, bus service, lawn maintenance
- Active Adult | Residents must be 55 or older
- The Sherwood Subdivision
Amenities
- Transportation Service
- Common Area
- Clubhouse
Recreation
- Golf Course Membership Available
- Tennis Courts
- Fitness Center
- Community Indoor Pool
Pet Policy
- Breed Restrictions
Security
- Security Service
- Gated Community
Map
Home Values in the Area
Average Home Value in this Area
Tax History
We collect this data history from publicly available records. To have your information removed, we recommend requesting removal directly through your county’s website.
| Year | Tax Paid | Tax Assessment Tax Assessment Total Assessment is a certain percentage of the fair market value that is determined by local assessors to be the total taxable value of land and additions on the property. | Land | Improvement |
|---|---|---|---|---|
| 2025 | $2,430 | $200,000 | ||
| 2024 | $2,355 | $195,000 | $58,500 | $136,500 |
| 2023 | $102 | $195,000 | $58,500 | $136,500 |
| 2022 | $1,572 | $195,000 | $58,500 | $136,500 |
| 2021 | $1,382 | $195,000 | $58,500 | $136,500 |
| 2020 | $2,396 | $175,000 | $0 | $0 |
| 2019 | $2,058 | $155,000 | $0 | $0 |
| 2018 | $885 | $135,000 | $40,500 | $94,500 |
| 2017 | $801 | $130,000 | $0 | $0 |
| 2016 | $861 | $125,000 | $0 | $0 |
| 2015 | $861 | $120,000 | $0 | $0 |
| 2014 | $861 | $120,000 | $0 | $0 |
Purchase History
We collect this data history from publicly available records. To have your information removed, we recommend requesting removal directly through your county’s website.
| Date | Type | Sale Price | Title Company |
|---|---|---|---|
| Deed | -- | Allied Title & Escrow | |
| Deed | $248,000 | -- | |
| Deed | $248,000 | -- | |
| Deed | -- | -- |
Mortgage History
We collect this data history from publicly available records. To have your information removed, we recommend requesting removal directly through your county’s website.
| Date | Status | Loan Amount | Loan Type |
|---|---|---|---|
| Previous Owner | $17,300 | Credit Line Revolving | |
| Previous Owner | $10,000 | Credit Line Revolving |
Source: Bright MLS
MLS Number: MDMC2253632
APN: 13-01466314
Disclaimer: Certain information contained herein is derived from information provided by parties other than Homes.com. All information provided is deemed reliable, but is not guaranteed to be accurate and should be independently verified.
The data relating to real estate for sale on this website appears in part through the BRIGHT Internet Data Exchange program, a voluntary cooperative exchange of property listing data between licensed real estate brokerage firms, and is provided by BRIGHT through a licensing agreement.
Listing information is from various brokers who participate in the Bright MLS IDX program and not all listings may be visible on the site.
The property information being provided on or through the website is for the personal, non-commercial use of consumers and such information may not be used for any purpose other than to identify prospective properties consumers may be interested in purchasing.
Some properties which appear for sale on the website may no longer be available because they are for instance, under contract, sold or are no longer being offered for sale.
Property information displayed is deemed reliable but is not guaranteed.
Copyright 2026 Bright MLS, Inc.
- 3253 S Leisure World Blvd
- 3130 Beckenham Ct
- 3386 Chiswick Ct Unit 501A
- 3352 Chiswick Ct Unit 572H
- 3312 Chiswick Ct Unit 623A
- 3352 Chiswick Ct Unit 573E
- 3314 Chiswick Ct Unit 623F
- 3378 Chiswick Ct Unit 523E
- 3322 Chiswick Ct Unit 611F
- 3330 Gleneagles Dr Unit 682D
- 3498 Gleneagles Dr
- 15101 Interlachen Dr Unit 1807
- 15101 Interlachen Dr Unit 924
- 15101 Interlachen Dr Unit 1618
- 15101 Interlachen Dr Unit 1526
- 15101 Interlachen Dr Unit 11002
- 15101 Interlachen Dr Unit 224
- 15101 Interlachen Dr Unit 1124
- 3106 Adderley Ct
- 3321 S Leisure World Blvd Unit 981A
- 15101 Interlachen Dr Unit 1705
- 15107 Interlachen Dr Unit 521
- 3005 S Leisure World Blvd Unit 211
- 3005 S Leisure World Blvd Unit 523
- 14801 Pennfield Cir Unit 206
- 15210 Elkridge Way Unit 913K
- 3310 N Leisure World Blvd Unit 610-6
- 2609 Camelback Ln Unit 2
- 2603 Camelback Ln
- 2621 Telluride Place
- 2607 Camelback Ln Unit 6
- 3210 Norbeck Rd
- 2703 Snowbird Terrace Unit 815
- 3004 Bel Pre Rd
- 14120 Weeping Willow Dr
- 15322 Manor Village Ln
- 14905 Mckisson Ct Unit F
- 14903 Cleese Ct Unit A
- 14904 Mckisson Ct Unit E
- 14903 Cleese Ct
Ask me questions while you tour the home.