NOT LISTED FOR SALE

32541 Waterview Dr E Unit 10C Loxley, AL 36551

Loxley Area
3 Beds
3 Baths
1,725 Sq Ft
2006 Built

Sale Details

Date Sold: August 28, 2025

Last sale price $445,000 $258 Per Sq Ft

168 Days on Market

Highlights

  • Lake Front
  • Clubhouse
  • Wood Flooring
  • Gated Community
  • Den with Fireplace
  • Golf Cart Garage

About This Home

As of August 2025

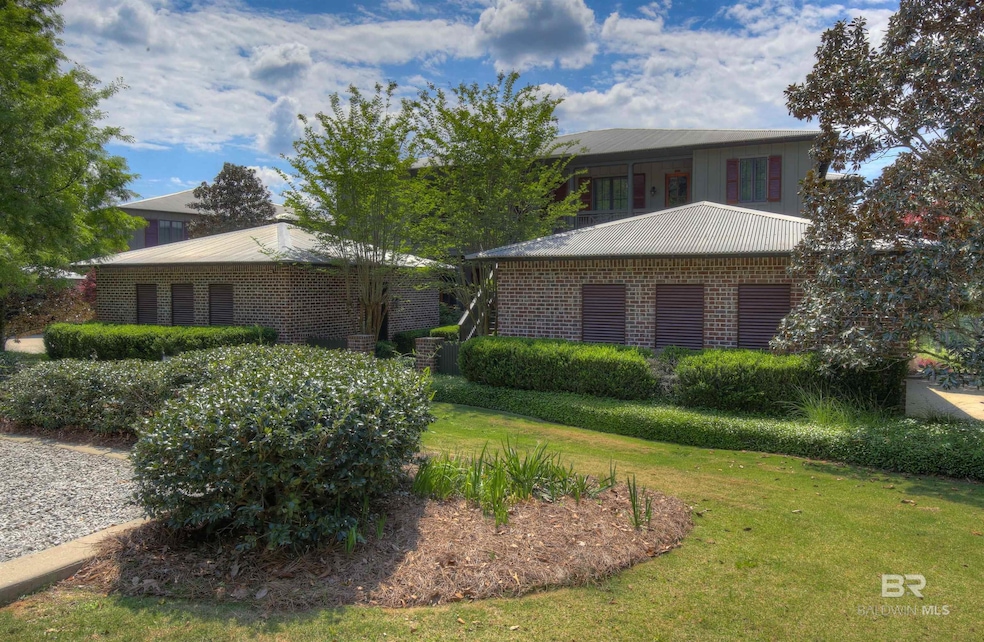
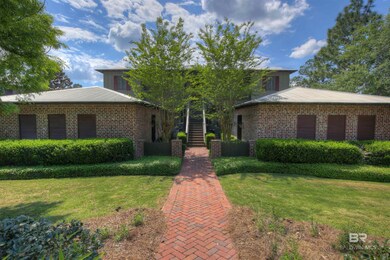
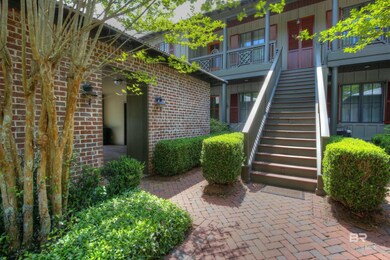
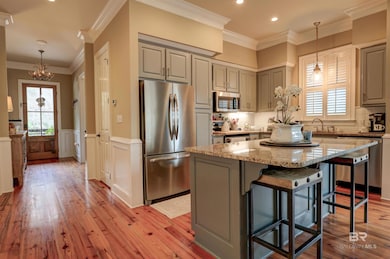
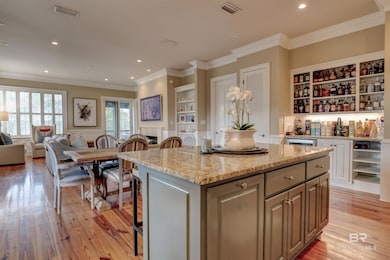
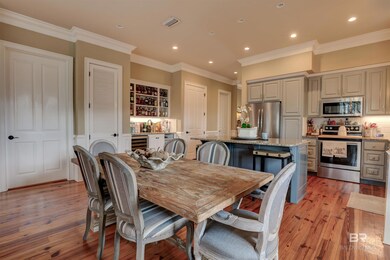
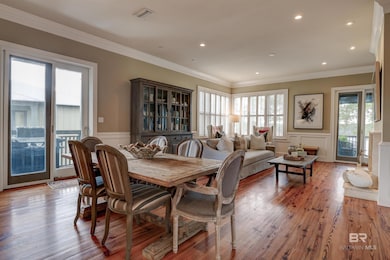
Offered Fully Furnished Experience the best of lakeside and golf course living in the exclusive, gated community of Steelwood. This beautifully appointed condominium overlooks the 16th fairway of the private Jerry Pate-designed 18-hole championship golf course, with breathtaking views of the 250-acre Steelwood Lake. Designed for comfort and style, this home features heart pine floors, stainless steel appliances, and elegant furnishings throughout. Enjoy year-round entertaining with both indoor and outdoor fireplaces, a charming grilling porch, and a spacious screened-in porch that invites you to unwind and soak in the tranquil scenery. Whether you're casting for bass in the stocked lake, playing a round of golf, or simply enjoying the peaceful surroundings, Steelwood offers an unmatched lifestyle. The private Steelwood Country Club membership amenities include fine dining, a state-of-the-art fitness center, swimming, and exceptional fishing—all just steps from your door. This fully furnished retreat is move-in ready and perfect as a full-time residence or weekend getaway. Buyer to verify all information during due diligence.

Last Agent to Sell the Property

Knox McMurphy

Ashurst & Niemeyer LLC License #066279 Listed on: 02/07/2025

Co-Listed By

Mary Knox Bixler

Ashurst & Niemeyer LLC License #160077-1

Last Buyer's Agent

Camp Roberts

Coastal Living Properties, LLC License #116495

Townhouse Details

Home Type

  • Townhome

Year Built

  • Built in 2006

Lot Details

  • Lake Front

HOA Fees

  • $202 Monthly HOA Fees

Home Design

  • Metal Roof

Interior Spaces

  • 1,725 Sq Ft Home
  • 1-Story Property
  • Wet Bar
  • High Ceiling
  • Ceiling Fan
  • Gas Log Fireplace
  • Window Treatments
  • Den with Fireplace
  • 2 Fireplaces
  • Storage
  • Property Views

Kitchen

  • Electric Range
  • Microwave
  • Ice Maker
  • Dishwasher
  • Wine Cooler
  • Disposal

Flooring

  • Wood
  • Carpet
  • Stone

Bedrooms and Bathrooms

  • 3 Bedrooms
  • 3 Full Bathrooms

Laundry

  • Dryer
  • Washer

Parking

  • 2 Car Garage
  • Golf Cart Garage

Outdoor Features

  • Outdoor Fireplace
  • Side Porch

Schools

  • Loxley Elementary School
  • Central Baldwin Middle School
  • Robertsdale High School

Utilities

  • Central Heating
  • Grinder Pump
  • Satellite Dish

Listing and Financial Details

  • Assessor Parcel Number 33-06-13-0-000-001.058.907
  • Tax Block 10C

Community Details

Overview

  • Association fees include security, pest control, water sewer, reserve funds, taxes common area, common area insurance, management, common area maintenance
  • 4 Units

Additional Features

  • Clubhouse
  • Gated Community

Townhouse Details

Home Type

Townhome

Year Built

Built in 2006

Lot Details

0 Sq Ft Lot

HOA Fees

$202 per month

Listing Details

  • Property Type: Residential
  • View: Golf Course, Direct Lake Front
  • Parcel Number: 33-06-13-0-000-001.058.907
  • Year Built: 2006
  • Property Sub-Type: Residential Attached
  • ResoCommunityFeatures: Gated, Clubhouse, Pets Allowed, Satellite TV, Guard At Gate
  • ResoLotFeatures: Less Than 1 Acre
  • Water Body Name: Steelwood Lake
  • Co List Office Phone: 251-928-9265
  • Co List Office Phone: 251-928-9265
  • MLS Status: Closed
  • Subdivision Name: Steelwood
  • Architectural Style: Single Story
  • Reso Fireplace Features: Den, Gas Log, Outside
  • Reso Interior Features: Wet Bar, Storage, Ceiling Fan(s), High Ceilings, Termite Contract
  • Living Area: 1725
  • ResoPropertyCondition: Resale
  • Reso Window Features: Window Treatments
  • Tax Year: 2023
  • Special Features: Auction
  • Property Sub Type: Townhouses

Interior Features

  • Appliances: Dryer, Washer, Disposal, Ice Maker, Microwave, Dishwasher, Wine Cooler, Refrigerator, Electric Range, Plumbed For Ice Maker
  • Full Bathrooms: 3
  • Total Bedrooms: 3
  • Fireplaces: 2
  • Fireplace: Yes
  • Flooring: Wood, Carpet, Natural Stone
  • Main Level Bedrooms: 3
  • Stories: 1
  • Stories: 2

Exterior Features

  • Roof: Metal
  • Pool Features: None
  • View: Yes
  • Waterfront Features: Lake Front Building
  • Home Warranty: No
  • Exterior Features: Condo Balc Grill Allowed
  • Patio And Porch Features: Side Porch, Covered Patio, Porch Screened

Garage/Parking

  • Attached Garage: Yes
  • Parking Features: Golf Cart Garage, Condo Covered Parking, Condo Assigned Parking
  • Total Parking Spaces: 2

Utilities

  • Utilities: Propane, Water City, Baldwin EMC, Grinder Pump, Total Electric, Loxley Utilitites, Baldwin Co Sewer Service
  • Heating: Central, Electric
  • HeatingYN: Yes
  • Water Source: Public

Condo/Co-op/Association

  • Association Fee: 2420
  • Association Fee Frequency: Annually
  • Phone: 251-986-1470
  • Association: Yes

Fee Information

  • Association Fee Includes: Security, Pest Control, Water Sewer, Reserve Funds, Taxes Common Area, Common Area Insurance, Association Management, Common Area Maintenance

Schools

  • Middle Or Junior School: Central Baldwin Middle

Green Features

Lot Info

  • Additional Parcels: No

Rental Info

  • Furnished: Furnished

Multi Family

  • Number Of Units In Community: 4
  • Number Of Units Total: 4

Tax Info

  • Tax Block: 10C

MLS Schools

  • Elementary School: Loxley Elementary
  • HighSchool: Robertsdale High
Create a Home Valuation Report for This Property
The Home Valuation Report is an in-depth analysis detailing your home's value as well as a comparison with similar homes in the area

Home Values in the Area

Source: Public Records

Average Home Value in this Area


Source: Public Records

Property History

We collect this data history from publicly available records. To have your information removed, we recommend requesting removal directly through your county’s website.

Date Event Price List to Sale Price per Sq Ft
08/28/2025 08/28/25 Sold $445,000 -1.1% $258 / Sq Ft
07/25/2025 07/25/25 Pending -- -- --
07/11/2025 07/11/25 Price Changed $450,000 -9.8% $261 / Sq Ft
03/31/2025 03/31/25 Price Changed $499,000 -5.0% $289 / Sq Ft
02/11/2025 02/11/25 Price Changed $525,000 +8.2% $304 / Sq Ft
02/07/2025 02/07/25 For Sale $485,000 -- $281 / Sq Ft
Source: Baldwin REALTORS®

Agents Affiliated with this Home

  • Section Image
  • Section Image
  • Section Image
See All Agents

Map

Source: Baldwin REALTORS®

MLS Number: 373856

Baldwin REALTORS®
Your Personal Tour Guide

Ask me questions while you tour the home.