CP
Seller's Agent in 2022
Chris Parrish
Keller Williams Palmetto Sumter
Estimated Value: $350,007
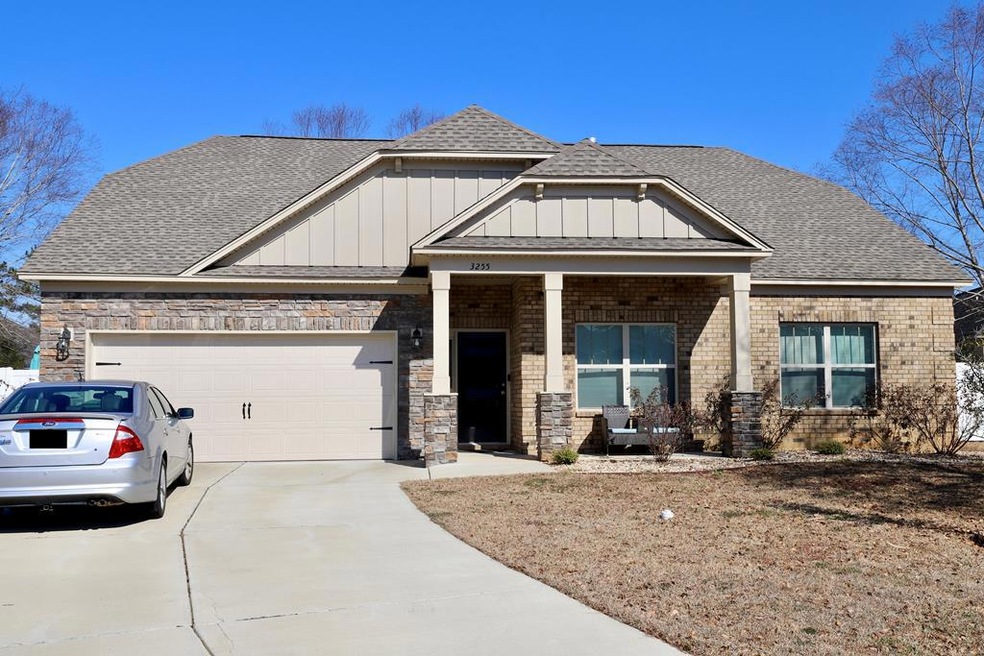
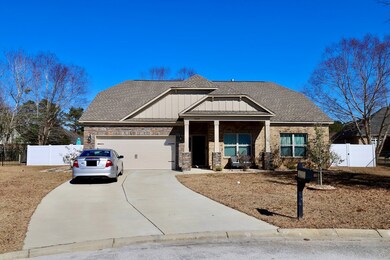
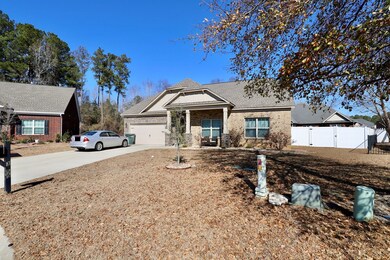
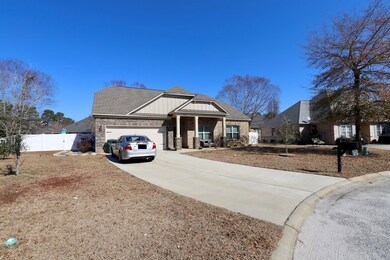
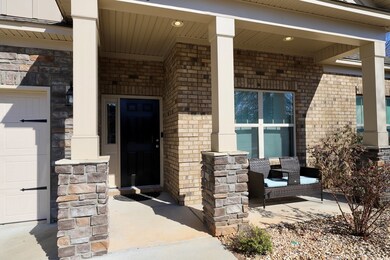
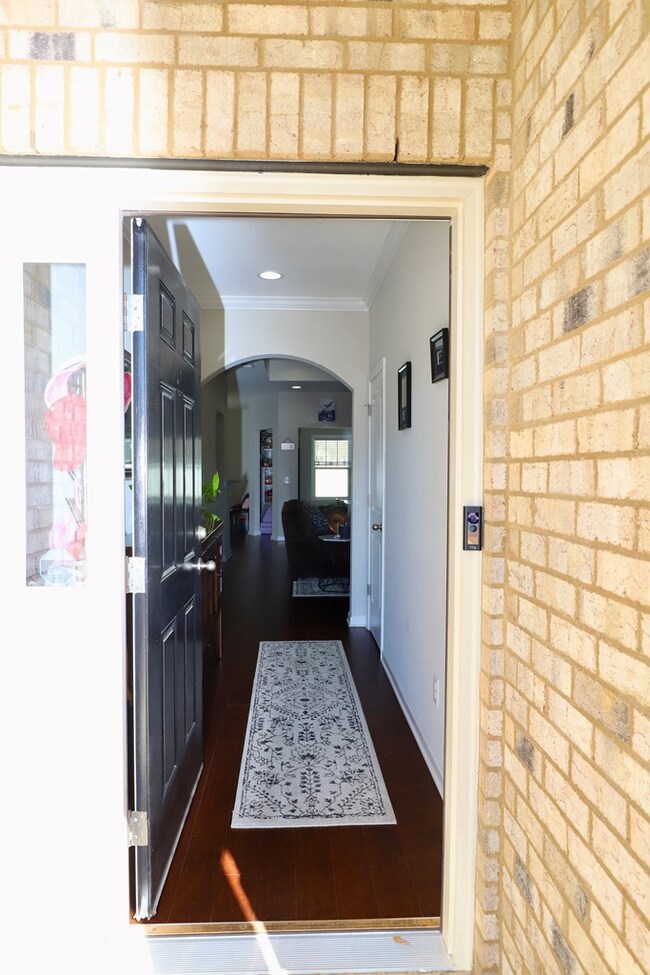
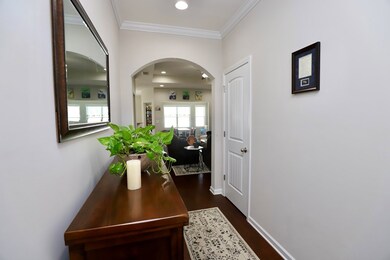
Move in Ready in popular Carolina Palms! This home features 3 bedrooms with possibility of a 4th. After entering and passing through the foyer you're greeted by a spacious open floor plan. Harwood through the main living area, fireplace in the living room. Off the living room is great room for an additional lounge area or office. Kitchen offers plenty of counter and cabinet space along with stainless steel appliances and a eat-in bar, with the dining room is just off the kitchen. The owner suite is a great size with a full bathroom featuring dual sinks, separate tub & shower, two walk-in closets. Also on the lower level, 2 other comfortable sized bedrooms & a full bathroom. Upstairs, the massive bonus room can be used as the 4th bedroom or entertainment room. Close to Shaw and town. HOA Includes: Common areas
Last Agent to Sell the Property
Chris Parrish
Keller Williams Palmetto Sumter Brokerage Phone: 8034947653 Listed on: 02/27/2022

We collect this data history from publicly available records. To have your information removed, we recommend requesting removal directly through your county’s website.
We collect this data history from publicly available records. To have your information removed, we recommend requesting removal directly through your county’s website.
| Date | Buyer | Sale Price | Title Company |
|---|---|---|---|
| $300,000 | Curtis And Croft Llc | ||
| Great Southern Homes Inc | -- | None Available | |
| Johnston Leslie S | $230,500 | None Available |
We collect this data history from publicly available records. To have your information removed, we recommend requesting removal directly through your county’s website.
| Date | Status | Borrower | Loan Amount |
|---|---|---|---|
| Open | $285,000 | ||
| Previous Owner | Johnston Leslie S | $210,261 | |
| Previous Owner | Johnston Leslie S | $210,261 | |
| Previous Owner | Johnston Leslie S | $222,259 |
We collect this data history from publicly available records. To have your information removed, we recommend requesting removal directly through your county’s website.
| Date | Event | Price | List to Sale | Price per Sq Ft |
|---|---|---|---|---|
| 04/13/2022 04/13/22 | Sold | $300,000 | -1.6% | $134 / Sq Ft |
| 03/03/2022 03/03/22 | Pending | -- | -- | -- |
| 02/27/2022 02/27/22 | For Sale | $304,900 | -- | $136 / Sq Ft |
We collect this data history from publicly available records. To have your information removed, we recommend requesting removal directly through your county’s website.
| Year | Tax Paid | Tax Assessment Tax Assessment Total Assessment is a certain percentage of the fair market value that is determined by local assessors to be the total taxable value of land and additions on the property. | Land | Improvement |
|---|---|---|---|---|
| 2025 | $2,230 | $12,230 | $1,120 | $11,110 |
| 2024 | $2,230 | $12,230 | $1,120 | $11,110 |
| 2023 | $2,230 | $12,230 | $1,120 | $11,110 |
| 2022 | $1,954 | $10,720 | $1,120 | $9,600 |
| 2021 | $1,951 | $10,720 | $1,120 | $9,600 |
| 2020 | $1,855 | $9,540 | $1,120 | $8,420 |
| 2019 | $634 | $1,680 | $1,680 | $0 |
| 2018 | $638 | $170 | $170 | $0 |
| 2017 | $66 | $170 | $170 | $0 |
| 2016 | $66 | $170 | $170 | $0 |
| 2015 | $76 | $200 | $200 | $0 |
| 2014 | $76 | $200 | $200 | $0 |
| 2013 | -- | $200 | $200 | $0 |
CP
Seller's Agent in 2022
Chris Parrish
Keller Williams Palmetto Sumter
Buyer's Agent in 2022
Dylan Reese
Berkshire Hathaway HS Brabham
(803) 236-9430
58 Total Sales
Source: Sumter Board of REALTORS®
MLS Number: 150465
APN: 186-11-01-020
Disclaimer: Certain information contained herein is derived from information provided by parties other than Homes.com. All information provided is deemed reliable, but is not guaranteed to be accurate and should be independently verified.
The data relating to real estate for sale on this web site comes in part from the Internet Data exchange (“IDX”) program of the Sumter Board of Realtors. IDX information is provided exclusively for consumers' personal, non-commercial use and may not be used for any purpose other than to identify prospective properties consumers may be interested in purchasing. Listings held by brokerage firms other than Ten-X are indicated by detailed information about them such as the name of the listing firms.
Information deemed reliable but not guaranteed.
Copyright© 2026 Sumter Board of Realtors. All Rights Reserved.
Ask me questions while you tour the home.