
Amy Daigle
Exit Realty Southern
(337) 564-7085
46 Total Sales
4 in Prien
$169K - $360K Price Range

Estimated Value: $748,034 - $859,000
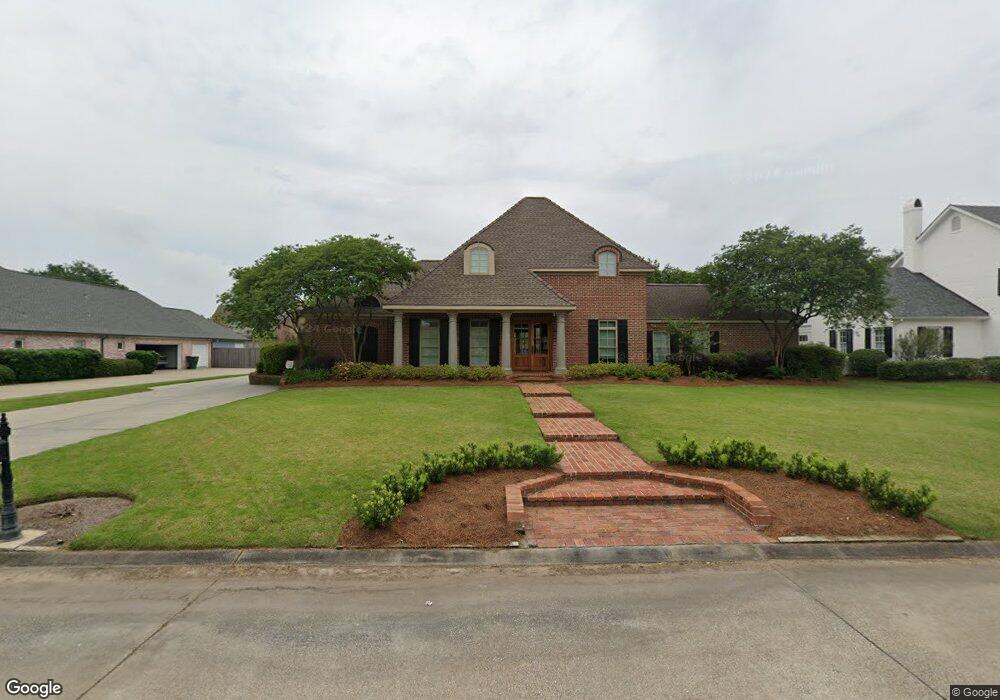
Quality at its best describes this home! Located in Turnberry Row in Lake Charles Country Club community. Amazing kitchen and keeping area with kitchen fireplace, cypress wood cabinets, granite, top of the line appliances, brick floors, 2 fireplaces, antique reclaimed wood floors, exposed beams, outdoor living space and grill area. Incredible master suite. Heated & cooled game room & storage over garage. Membership in LCCC offer golf, swimming, tennis, marina as well as casual & fine dining.
Last Agent to Sell the Property
CENTURY 21 Bessette Flavin License #71816 Listed on: 02/16/2015
We collect this data history from publicly available records. To have your information removed, we recommend requesting removal directly through your county’s website.
Amy Daigle
Exit Realty Southern
(337) 564-7085
46 Total Sales
4 in Prien
$169K - $360K Price Range
Josh Foster
Exit Realty Southern
(337) 570-2738
251 Total Sales
5 in Prien
$105K - $449K Price Range
Stephen Rackley
R Home Real Estate LLC
(337) 570-1784
101 Total Sales
4 in Prien
$89K - $305K Price Range
Joshua Floyd
Coldwell Banker Ingle Safari R
(337) 485-6164
152 Total Sales
11 in Prien
$38K - $425K Price Range
Ambra Reinking
Latter & Blum Compass-LC
(337) 570-2471
74 Total Sales
2 in Prien
$218K - $338K Price Range
Kashia Gaspard
Real Broker, LLC
(337) 545-2469
34 Total Sales
4 in Prien
$45K - $296K Price Range
We collect this data history from publicly available records. To have your information removed, we recommend requesting removal directly through your county’s website.
| Date | Buyer | Sale Price | Title Company |
|---|---|---|---|
| $740,000 | None Listed On Document | ||
| Doumite John Marlon | $650,000 | None Available | |
| White Paul Timothy | $610,000 | None Available |
We collect this data history from publicly available records. To have your information removed, we recommend requesting removal directly through your county’s website.
| Date | Status | Borrower | Loan Amount |
|---|---|---|---|
| Open | $592,000 | ||
| Previous Owner | Doumite John Marlon | $370,000 | |
| Previous Owner | White Paul Timothy | $125,000 | |
| Previous Owner | White Paul Timothy | $417,000 |
We collect this data history from publicly available records. To have your information removed, we recommend requesting removal directly through your county’s website.
| Date | Event | Price | List to Sale | Price per Sq Ft | Prior Sale |
|---|---|---|---|---|---|
| 04/05/2026 04/05/26 | Off Market | -- | -- | -- | |
| 04/05/2026 04/05/26 | Off Market | -- | -- | -- | |
| 04/02/2015 04/02/15 | Sold | -- | -- | -- | |
| 02/24/2015 02/24/15 | Pending | -- | -- | -- | |
| 02/16/2015 02/16/15 | For Sale | $659,900 | +3.3% | $164 / Sq Ft | |
| 03/28/2013 03/28/13 | Sold | -- | -- | -- | View Prior Sale |
| 02/07/2013 02/07/13 | Pending | -- | -- | -- | |
| 10/31/2012 10/31/12 | For Sale | $639,000 | -- | $159 / Sq Ft |
We collect this data history from publicly available records. To have your information removed, we recommend requesting removal directly through your county’s website.
| Year | Tax Paid | Tax Assessment Tax Assessment Total Assessment is a certain percentage of the fair market value that is determined by local assessors to be the total taxable value of land and additions on the property. | Land | Improvement |
|---|---|---|---|---|
| 2025 | $4,988 | $57,140 | $16,200 | $40,940 |
| 2024 | $4,988 | $57,140 | $16,200 | $40,940 |
| 2023 | $4,872 | $57,140 | $16,200 | $40,940 |
| 2022 | $5,524 | $57,140 | $16,200 | $40,940 |
| 2021 | $4,153 | $57,140 | $16,200 | $40,940 |
| 2020 | $5,050 | $52,400 | $15,550 | $36,850 |
| 2019 | $5,398 | $55,940 | $15,000 | $40,940 |
| 2018 | $4,801 | $55,940 | $15,000 | $40,940 |
| 2017 | $5,448 | $55,940 | $15,000 | $40,940 |
| 2016 | $5,505 | $55,940 | $15,000 | $40,940 |
| 2015 | $5,505 | $55,940 | $15,000 | $40,940 |
Seller's Agent in 2015
Karen Barker
CENTURY 21 Bessette Flavin
(337) 274-3321
14 in this area
75 Total Sales
Buyer's Agent in 2015
MELISSA HAMILTON
Compass-LC
(337) 540-8407
7 in this area
17 Total Sales
GB
Seller's Agent in 2013
Gail Byrley
Gloria Bumpus Real Estate, Inc
(337) 540-2249
9 in this area
16 Total Sales
Source: Southwest Louisiana Association of REALTORS®
MLS Number: 131473
APN: 01338143
Ask me questions while you tour the home.