
Seller's Agent in 2024
Johnathan Gamber
Real Brokerage Technologies
(559) 681-7008
1 in this area
5 Total Sales
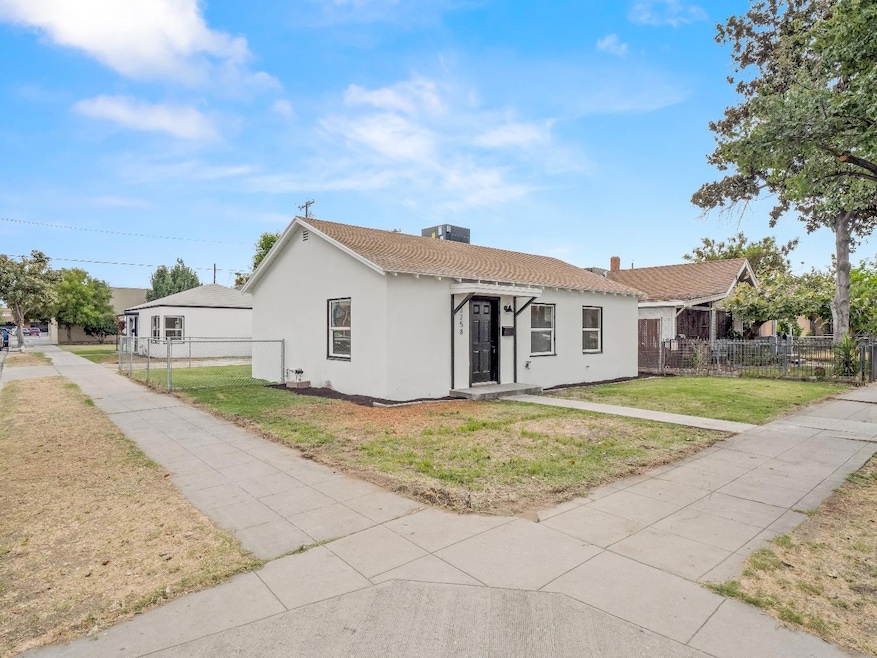


Newly renovated 2 homes on 1 lot. Each house is a 2 bedroom, 1 bathroom.Both properties have been fully renovated,including all new dual pane windows, fresh interior paint and exterior stucco , plumbing, electrical, flooring & baseboards, new cabinets, quartz countertops and stainless steel appliances. 3258 E Iowa is the main property with 125 Third st being located behind.Each house features approximately 800 sqft of livable space, with detached garages.This property is a fantastic opportunity for both investors and homeowners looking for a modern, low maintenance living space. Don't wait! Call for your private showing today before it's too late!
Last Agent to Sell the Property
Real Brokerage Technologies License #02070124 Listed on: 08/26/2024
Last Buyer's Agent
Real Brokerage Technologies License #02070124 Listed on: 08/26/2024
We collect this data history from publicly available records. To have your information removed, we recommend requesting removal directly through your county’s website.
| Date | Event | Price | List to Sale | Price per Sq Ft |
|---|---|---|---|---|
| 10/24/2024 10/24/24 | Sold | $399,000 | -0.2% | $244 / Sq Ft |
| 09/09/2024 09/09/24 | Pending | -- | -- | -- |
| 08/26/2024 08/26/24 | For Sale | $399,999 | -- | $245 / Sq Ft |
Seller's Agent in 2024
Johnathan Gamber
Real Brokerage Technologies
(559) 681-7008
1 in this area
5 Total Sales
Source: Fresno MLS
MLS Number: 617524
Disclaimer: Certain information contained herein is derived from information provided by parties other than Homes.com. All information provided is deemed reliable, but is not guaranteed to be accurate and should be independently verified.
IDX information is provided exclusively for personal, non-commercial use, and may not be used for any purpose other than to identify prospective properties consumers may be interested in purchasing. Information is deemed reliable but not guaranteed.
Ask me questions while you tour the home.