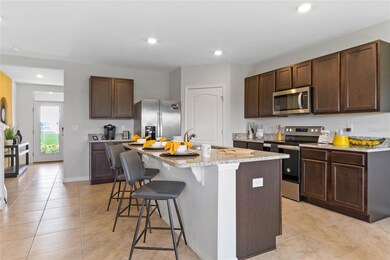
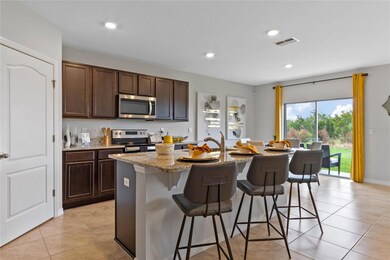
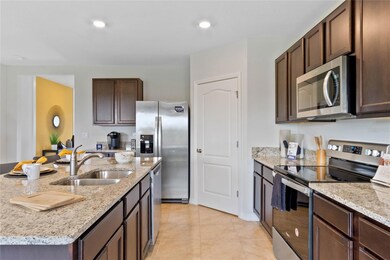
NOT LISTED FOR SALE

3259 Mystic Pond Loop Lakeland, FL 33811

Winston Neighborhood

Estimated Value: $349,000 - $413,000

5 Beds
3 Baths
2,601 Sq Ft
$149/Sq Ft Est. Value

Sale Details

Date Sold: December 27, 2023

Last sale price $415,990 $160 Per Sq Ft

Est. 7% decrease in value since last sale

Current estimated payment $2,637 / mo

68 Days on Market

Highlights

  • Fitness Center
  • Open Floorplan
  • Stone Countertops
  • Under Construction
  • Clubhouse
  • Community Pool

About This Home

As of December 2023

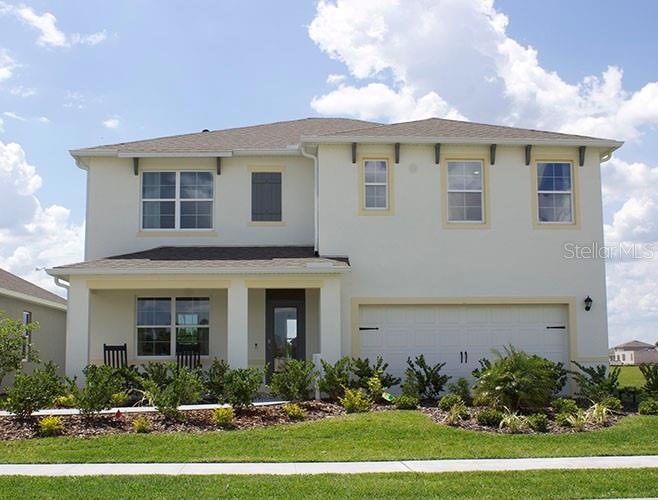
Under Construction. Enjoy your new home in this master planned community located in beautiful South Lakeland. Lakes at Laurel Highlands has plenty of recreation to offer with its exclusive amenity center, state of the art fitness, zero entry swimming pool, water feature, and multiple gathering spaces for entertaining friends. The gorgeous layout of the community includes multiple large sparkling ponds, fountains, serene streetscapes and an abundance of green space that make for a picturesque setting to enjoy. Lakeland’s array of dining and shopping is just a convenient drive away. This community is perfectly located between Tampa and Orlando for an easy commute to either one! Enjoy the best and convenience of both cities.
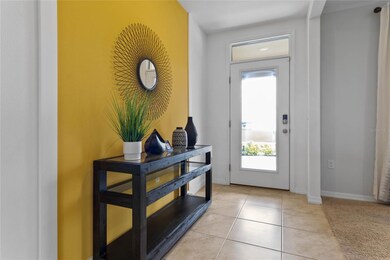
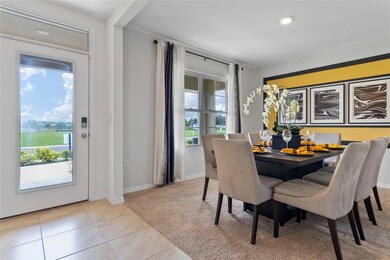
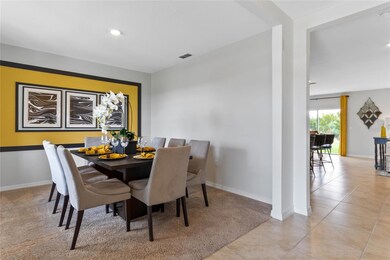
*Photos are of similar model but not that of exact house. Pictures, photographs, colors, features, and sizes are for illustration purposes only and will vary from the homes as built. Home and community information including pricing, included features, terms, availability and amenities are subject to change and prior sale at any time without notice or obligation. Please note that no representations or warranties are made regarding school districts or school assignments; you should conduct your own investigation regarding current and future schools and school boundaries.*

Last Agent to Sell the Property

Paul King

DR HORTON REALTY OF CENTRAL FLORIDA LLC License #472555 Listed on: 09/22/2023

DR HORTON REALTY OF CENTRAL FLORIDA LLC

Last Buyer's Agent

Stellar Non-Member Agent

STELLAR NON-MEMBER OFFICE

STELLAR NON-MEMBER OFFICE

Home Details

Home Type

  • Single Family

Est. Annual Taxes

  • $223

Year Built

  • Built in 2023 | Under Construction

Lot Details

  • 5,662 Sq Ft Lot
  • Northeast Facing Home
  • Native Plants
  • Level Lot
  • Metered Sprinkler System

HOA Fees

  • $92 Monthly HOA Fees

Parking

  • 2 Car Attached Garage

Home Design

  • Bi-Level Home
  • Entry on the 2nd floor
  • Slab Foundation
  • Shingle Roof
  • Block Exterior
  • Stucco

Interior Spaces

  • 2,601 Sq Ft Home
  • Open Floorplan
  • Sliding Doors

Kitchen

  • Eat-In Kitchen
  • Range
  • Microwave
  • Dishwasher
  • Stone Countertops
  • Solid Wood Cabinet
  • Disposal

Flooring

  • Carpet
  • Ceramic Tile

Bedrooms and Bathrooms

  • 5 Bedrooms
  • Primary Bedroom Upstairs
  • Walk-In Closet
  • 3 Full Bathrooms
  • Low Flow Plumbing Fixtures

Eco-Friendly Details

  • Energy-Efficient HVAC
  • Energy-Efficient Insulation
  • Energy-Efficient Thermostat

Schools

  • Jesse Keen Elementary School
  • Sleepy Hill Middle School
  • Kathleen High School

Utilities

  • Central Heating and Cooling System
  • Thermostat
  • Underground Utilities
  • Electric Water Heater
  • High Speed Internet
  • Phone Available
  • Cable TV Available

Listing and Financial Details

Community Details

Overview

  • Association fees include pool, management
  • Artemis Lifestyles/Laura Polis Association, Phone Number (407) 705-2190
  • Built by D.R. Horton
  • Lakes At Laurel Highlands Subdivision, Hayden Floorplan
  • The community has rules related to deed restrictions, fencing, vehicle restrictions
  • Near Conservation Area

Amenities

  • Clubhouse

Recreation

  • Community Playground
  • Fitness Center
  • Community Pool

Home Details

Home Type

Single Family

Est. Annual Taxes

$223

Year Built

Built in 2023 | Under Construction

Lot Details

5,662 Sq Ft Lot

HOA Fees

$92 per month

Parking

2

Listing Details

  • HOA Fee Includes: Pool, Management
  • Property Type: Residential
  • Property Condition: Under Construction
  • Property Sub Type: Single Family Residence
  • Construction Materials: Block, Stucco
  • Fireplace: No
  • Living Area: 2601
  • Lot Size Acres: 0.13
  • New Construction: Yes
  • Year Built: 2023
  • Building Area Total: 2601
  • Lot Size Sq Ft: 5662
  • Status: Sold
  • Ownership: Fee Simple
  • ResoBuildingAreaSource: Builder
  • Building Area Total Srch Sq M: 241.64
  • Escrow State: FL
  • Floor Number: 2
  • Minimum Lease: 8-12 Months
  • RATIO Current Price By Calculate: 159.93
  • Total Acreage: 0 to less than 1/4
  • Water Access YN: 0
  • Tax Year: 2023
  • Special Features: 4098

Interior Features

  • Living Area Units: Square Feet
  • Flooring: Carpet, Ceramic Tile
  • Full Bathrooms: 3
  • Interior Amenities: Eat-in Kitchen, PrimaryBedroom Upstairs, Open Floorplan, Solid Wood Cabinets, Stone Counters, Thermostat, Walk-In Closet(s)
  • Appliances Included: Dishwasher, Disposal, Electric Water Heater, Microwave, Range
  • Foundation Details: Slab
  • Total Bedrooms: 5
  • Levels: Two
  • Spa Yn: No
  • ResoLivingAreaSource: Builder
  • Living Area Meters: 241.64

Exterior Features

  • Direction Faces: Northeast
  • Exterior Features: Irrigation System, Sidewalk, Sliding Doors, Sprinkler Metered
  • Roof: Shingle
  • Home Warranty: Yes
  • Pool Private: No
  • Waterfront: No
  • Road Surface Type: Paved
  • Disclosures: HOA/PUD/Condo Disclosure
  • Water View YN: 0
  • Waterfront Feet Total: 0
  • Projected Completion Date: 2023-12-11T00:00:00.000

Garage/Parking

  • Attached Garage: Yes
  • Carport Y N: No
  • Garage Spaces: 2
  • Garage Yn: Yes

Utilities

  • Utilities: BB/HS Internet Available, Cable Available, Fiber Optics, Fire Hydrant, Phone Available, Sewer Connected, Sprinkler Meter, Street Lights, Underground Utilities, Water Connected
  • Cooling: Central Air
  • Heating: Central, Electric
  • Sewer: Public Sewer
  • Water Source: Public

Condo/Co-op/Association

  • Community Features: Deed Restrictions, Fitness Center, Playground, Pool, Sidewalks
  • Association Amenities: Clubhouse, Fence Restrictions, Fitness Center, Playground, Pool, Vehicle Restrictions
  • Association Fee: 275
  • Association Fee Frequency: Quarterly
  • Association Name: Artemis Lifestyles/Laura Polis
  • Phone: 4077052190
  • Association: Yes
  • Senior Community: No
  • Association 2 YN: 0
  • Association Approval Required YN: 0
  • Association Fee Requirement: Required
  • Association Email: lpolis@artemislifestyle.com

Fee Information

  • Total Annual Fees: 1100.00
  • Total Monthly Fees: 91.67
  • Monthly HOA Amount: 91.67

Schools

  • Elementary School: Jesse Keen Elem
  • High School: Kathleen High
  • Middle Or Junior School: Sleepy Hill Middle

Lot Info

  • Zoning: RES
  • Parcel Number: 23-28-34-138137-000890
  • Additional Parcels: No
  • Lot Features: Conservation Area, City Limits, Level, Sidewalk
  • Flood Zone Code: X

Green Features

  • Efficiency: HVAC, Insulation, Thermostat
  • Green Water Conservation: Low-Flow Fixtures
  • Green Landscaping: Fl. Friendly/Native Landscape

Building Info

  • Builder Name: D.R. Horton

Rental Info

  • Furnished: Unfurnished
  • Pets Allowed: Yes
  • Lease Restrictions YN: 1
  • Additional Lease Restrictions: See Docs

Tax Info

  • Tax Annual Amount: 223
  • Tax Block: 138137
  • Tax Book Number: 197/40-43
  • Tax Lot: 89

Multi Family

  • Approval Process: See Docs

Ownership History

We collect this data history from publicly available records. To have your information removed, we recommend requesting removal directly through your county’s website.

Date Name Owned For Owner Type

Purchase Details

Listed on
Sep 22, 2023
Closed on
Feb 3, 2024
Sold by
Bought by
Seller's Agent
Paul King
DR HORTON REALTY OF CENTRAL FLORIDA LLC
Buyer's Agent
Stellar Non-Member Agent
STELLAR NON-MEMBER OFFICE
List Price
$428,990
Sold Price
$415,990
Premium/Discount to List
-$13,000
-3.03%
Views
86
Current Estimated Value
$386,525

Home Financials for this Owner

Home Financials are based on the most recent Mortgage that was taken out on this home.
Estimated Appreciation
-$29,465
Avg. Annual Appreciation
-2.79%
Original Mortgage
$315,990
Interest Rate
0.0729%
Mortgage Type
New Conventional

Purchase Details

Listed on
Sep 22, 2023
Closed on
Dec 27, 2023
Sold by
Bought by
Seller's Agent
Paul King
DR HORTON REALTY OF CENTRAL FLORIDA LLC
Buyer's Agent
Stellar Non-Member Agent
STELLAR NON-MEMBER OFFICE
List Price
$428,990
Sold Price
$415,990
Premium/Discount to List
-$13,000
-3.03%
Views
86

Home Financials for this Owner

Home Financials are based on the most recent Mortgage that was taken out on this home.
Original Mortgage
$315,990
Interest Rate
0.0729%
Mortgage Type
New Conventional
Source: Public Records
Create a Home Valuation Report for This Property
The Home Valuation Report is an in-depth analysis detailing your home's value as well as a comparison with similar homes in the area

Home Values in the Area

Source: Public Records

Average Home Value in this Area


Source: Public Records

Purchase History

We collect this data history from publicly available records. To have your information removed, we recommend requesting removal directly through your county’s website.

Date Buyer Sale Price Title Company
$100 None Listed On Document
$415,990 Dhi Title Of Florida
Source: Public Records

Mortgage History

We collect this data history from publicly available records. To have your information removed, we recommend requesting removal directly through your county’s website.

Date Status Borrower Loan Amount
Open $315,990
Source: Public Records

Property History

We collect this data history from publicly available records. To have your information removed, we recommend requesting removal directly through your county’s website.

Date Event Price List to Sale Price per Sq Ft
12/27/2023 12/27/23 Sold $415,990 +1.2% $160 / Sq Ft
11/30/2023 11/30/23 Pending -- -- --
11/17/2023 11/17/23 Price Changed $410,996 -1.2% $158 / Sq Ft
11/08/2023 11/08/23 Price Changed $415,990 -2.3% $160 / Sq Ft
11/01/2023 11/01/23 Price Changed $425,990 -1.2% $164 / Sq Ft
09/28/2023 09/28/23 Price Changed $430,990 +0.5% $166 / Sq Ft
09/22/2023 09/22/23 For Sale $428,990 -- $165 / Sq Ft
Source: Stellar MLS

Tax History

We collect this data history from publicly available records. To have your information removed, we recommend requesting removal directly through your county’s website.

Year Tax Paid Tax Assessment Tax Assessment Total Assessment is a certain percentage of the fair market value that is determined by local assessors to be the total taxable value of land and additions on the property. Land Improvement
2025 $5,081 $324,820 $58,000 $266,820
2024 -- $326,720 $58,000 $268,720
2023 -- $12,270 $12,270
Source: Public Records

Agents Affiliated with this Home

  • Section Image
See All Agents

Map

Source: Stellar MLS

MLS Number: O6144073

Stellar MLS

APN: 23-28-34-138137-000890

Your Personal Tour Guide

Ask me questions while you tour the home.