
Angel Tyler
EXP Realty, LLC
(667) 771-4033
49 Total Sales
1 in Suitland - Silver Hill
$415,000 Price


Estimated Value: $353,000 - $387,000
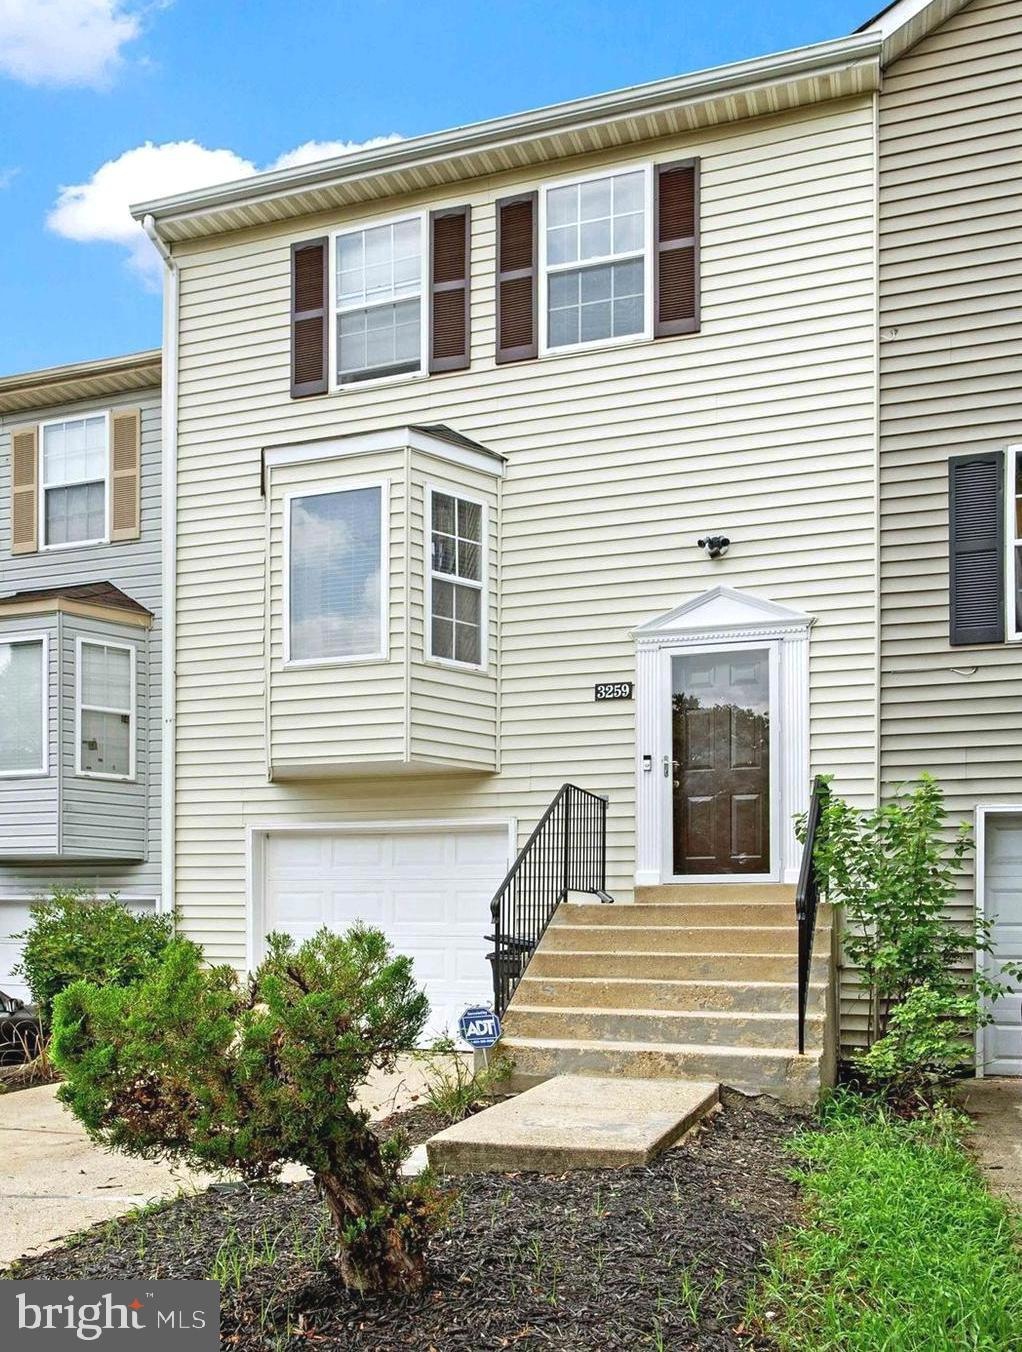
Welcome home to your lovely garage townhome with 3 bedrooms, 2 full bathrooms, and a rare 2 half bathrooms! Located in the Crowne Meadows Community, this beauty features a bay window, stainless steel appliances, a tiled backsplash, LVP flooring, crown molding, chair railing in the dining area, a fireplace, new carpet, fresh paint, nicely sized rooms, and a finished basement perfect for entertaining. The large master bedroom has vaulted ceilings and an en suite bathroom. Enjoy your morning coffee or tea on the spacious deck that backs to an open space and trees creating a gorgeous view. The backyard is fenced-in providing privacy and maximum enjoyment. The HWH was replaced in 2021 and the HVAC in 2018. You will be conveniently located 3 miles from the DC line, near Metro Stations, Community Centers and Parks, and I-495. Now, all you have to do is move in!
Last Agent to Sell the Property
(410) 521-6683 kim@ersllc.com Elite Realty Services, LLC License #528321 Listed on: 08/14/2024
We collect this data history from publicly available records. To have your information removed, we recommend requesting removal directly through your county’s website.
Angel Tyler
EXP Realty, LLC
(667) 771-4033
49 Total Sales
1 in Suitland - Silver Hill
$415,000 Price
Barak Sky
Serhant
(240) 363-9670
823 Total Sales
1 in Suitland - Silver Hill
$280,000 Price
Sam James
Long & Foster Real Estate, Inc.
(202) 517-7651
43 Total Sales
1 in Suitland - Silver Hill
$242,000 Price
Schandale Kornegay
CENTURY 21 New Millennium
(240) 213-1752
49 Total Sales
1 in Suitland - Silver Hill
$350,000 Price
Candace Dantzler
Compass
(202) 929-6347
60 Total Sales
2 in Suitland - Silver Hill
$125K - $460K Price Range
John Hughson
Long & Foster Real Estate, Inc.
(202) 883-8894
109 Total Sales
1 in Suitland - Silver Hill
$280,000 Price
We collect this data history from publicly available records. To have your information removed, we recommend requesting removal directly through your county’s website.
| Date | Buyer | Sale Price | Title Company |
|---|---|---|---|
| $369,000 | Certified Title | ||
| $165,015 | -- | ||
| $232,000 | -- |
We collect this data history from publicly available records. To have your information removed, we recommend requesting removal directly through your county’s website.
| Date | Status | Borrower | Loan Amount |
|---|---|---|---|
| Previous Owner | $362,316 | ||
| Previous Owner | $223,000 | ||
| Previous Owner | $176,734 | ||
| Previous Owner | $168,541 | ||
| Previous Owner | $181,580 |
We collect this data history from publicly available records. To have your information removed, we recommend requesting removal directly through your county’s website.
| Date | Event | Price | List to Sale | Price per Sq Ft |
|---|---|---|---|---|
| 10/07/2024 10/07/24 | Sold | $369,000 | 0.0% | $191 / Sq Ft |
| 09/09/2024 09/09/24 | Price Changed | $369,000 | +1.1% | $191 / Sq Ft |
| 09/08/2024 09/08/24 | Pending | -- | -- | -- |
| 08/28/2024 08/28/24 | Price Changed | $365,000 | -5.2% | $189 / Sq Ft |
| 08/23/2024 08/23/24 | Price Changed | $385,000 | +7.0% | $200 / Sq Ft |
| 08/14/2024 08/14/24 | For Sale | $359,900 | -- | $187 / Sq Ft |
We collect this data history from publicly available records. To have your information removed, we recommend requesting removal directly through your county’s website.
| Year | Tax Paid | Tax Assessment Tax Assessment Total Assessment is a certain percentage of the fair market value that is determined by local assessors to be the total taxable value of land and additions on the property. | Land | Improvement |
|---|---|---|---|---|
| 2025 | $3,661 | $307,667 | ||
| 2024 | $3,661 | $289,933 | ||
| 2023 | $3,519 | $272,200 | $60,000 | $212,200 |
| 2022 | $3,372 | $259,600 | $0 | $0 |
| 2021 | $3,229 | $247,000 | $0 | $0 |
| 2020 | $3,151 | $234,400 | $60,000 | $174,400 |
| 2019 | $3,050 | $220,133 | $0 | $0 |
| 2018 | $2,935 | $205,867 | $0 | $0 |
| 2017 | $2,835 | $191,600 | $0 | $0 |
| 2016 | -- | $176,733 | $0 | $0 |
| 2015 | $4,369 | $161,867 | $0 | $0 |
| 2014 | $4,369 | $147,000 | $0 | $0 |
Seller's Agent in 2024
Kimberly Fennoy
Elite Realty Services, LLC
(410) 977-5489
81 Total Sales
Buyer's Agent in 2024
Emily Watts
Real Broker, LLC
(240) 416-6094
50 Total Sales
Source: Bright MLS
MLS Number: MDPG2122804
APN: 06-0522094
Disclaimer: Certain information contained herein is derived from information provided by parties other than Homes.com. All information provided is deemed reliable, but is not guaranteed to be accurate and should be independently verified.
The data relating to real estate for sale on this website appears in part through the BRIGHT Internet Data Exchange program, a voluntary cooperative exchange of property listing data between licensed real estate brokerage firms, and is provided by BRIGHT through a licensing agreement.
Listing information is from various brokers who participate in the Bright MLS IDX program and not all listings may be visible on the site.
The property information being provided on or through the website is for the personal, non-commercial use of consumers and such information may not be used for any purpose other than to identify prospective properties consumers may be interested in purchasing.
Some properties which appear for sale on the website may no longer be available because they are for instance, under contract, sold or are no longer being offered for sale.
Property information displayed is deemed reliable but is not guaranteed.
Copyright 2026 Bright MLS, Inc.
Ask me questions while you tour the home.