
Seller's Agent in 2025
Brittany Felde
Felde Realty
(231) 414-3883
613 Total Sales


Estimated Value: $52,564
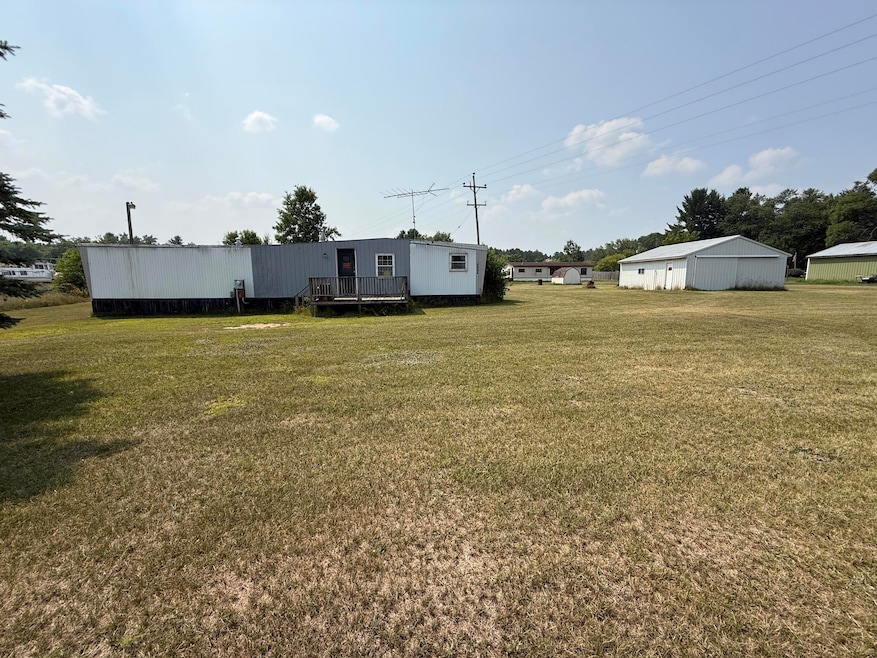
Nestled in the heart of Newaygo County, 3259 S. Chase offers the perfect combination of comfort, convenience, and access to some of Michigan's most sought-after outdoor destinations. Just minutes from Hardy Dam with its expansive reservoir, you'll have endless opportunities for boating, fishing, swimming, and water fun. The nearby Manistee National Forest opens the door to miles of hiking trails, ORV routes, and wildlife viewing, while Newaygo State Park offers a perfect spot for camping, picnicking, and enjoying the beauty of nature year-round. Whether you're into water sports, hunting, or simply exploring the great outdoors, you'll find it all just a short drive away. Inside, the home has seen thoughtful updates, including new subfloor and bathroom improvements that add comfort and functionality. The layout provides a warm and welcoming space, equally suited for a peaceful weekend retreat or a cozy primary residence. The spacious yard offers room for gardening, gatherings, or simply soaking in the peaceful surroundings. A large detached garage with 220-amp service provides abundant storage and is ideal for hobbies, a workshop, or keeping your outdoor gear organized for your next adventure. This property is a rare findoffering a comfortable home base with quick access to lakes, rivers, forestland, and year-round recreation, all while maintaining the privacy and charm of a rural setting.
Last Agent to Sell the Property
Felde Realty License #6502431024 Listed on: 08/08/2025
Last Buyer's Agent
Michelle Carr
The Local Element (Big Rapids) License #6501453802
We collect this data history from publicly available records. To have your information removed, we recommend requesting removal directly through your county’s website.
| Date | Event | Price | List to Sale | Price per Sq Ft |
|---|---|---|---|---|
| 10/23/2025 10/23/25 | Sold | $49,000 | -10.7% | $68 / Sq Ft |
| 10/01/2025 10/01/25 | Price Changed | $54,900 | -8.3% | $76 / Sq Ft |
| 09/22/2025 09/22/25 | Price Changed | $59,900 | -4.8% | $83 / Sq Ft |
| 09/11/2025 09/11/25 | Price Changed | $62,900 | -3.2% | $87 / Sq Ft |
| 08/27/2025 08/27/25 | Price Changed | $65,000 | -4.4% | $90 / Sq Ft |
| 08/08/2025 08/08/25 | For Sale | $68,000 | -- | $94 / Sq Ft |
Seller's Agent in 2025
Brittany Felde
Felde Realty
(231) 414-3883
613 Total Sales
M
Buyer's Agent in 2025
Michelle Carr
The Local Element (Big Rapids)
Source: MichRIC
MLS Number: 25040129

APN: 16-26-103-015
Disclaimer: Certain information contained herein is derived from information provided by parties other than Homes.com. All information provided is deemed reliable, but is not guaranteed to be accurate and should be independently verified.
Information is deemed reliable but not guaranteed.
Copyright 2026 MichRIC, LLC. All rights reserved.
Ask me questions while you tour the home.