
Monica Cintron
Responds Quickly
Real People Realty
(833) 886-0369
30 Total Sales
1 in Genoa
$410,000 Price
Estimated Value: $362,403
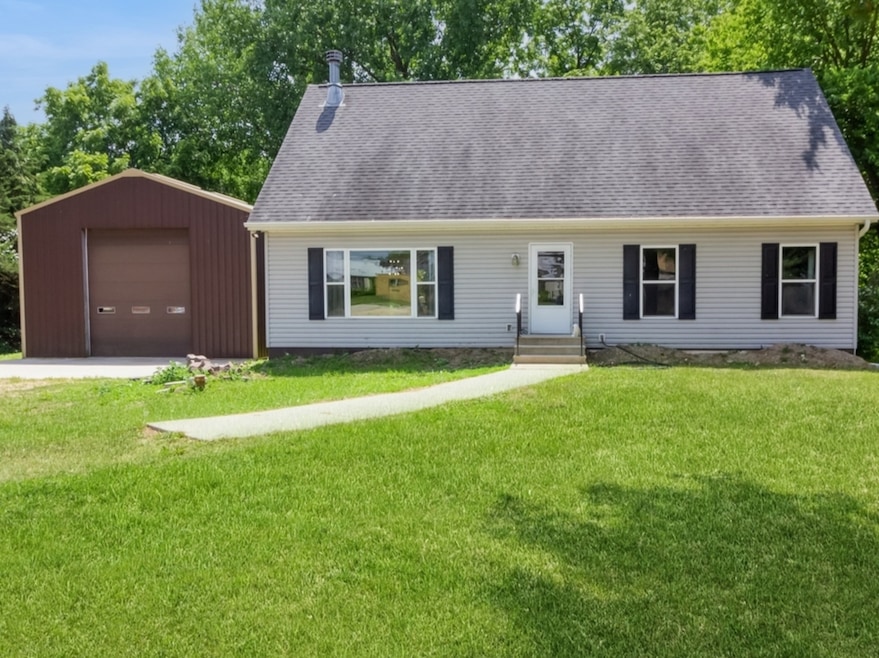
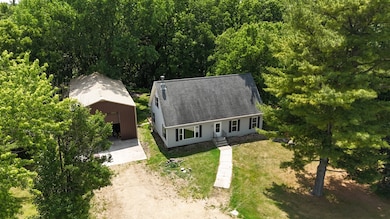
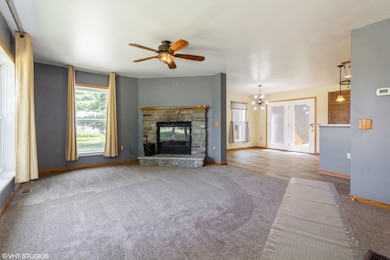
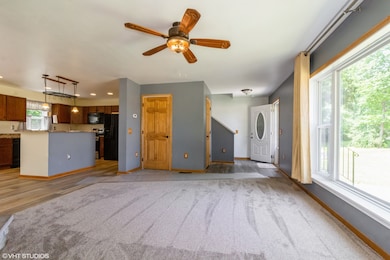
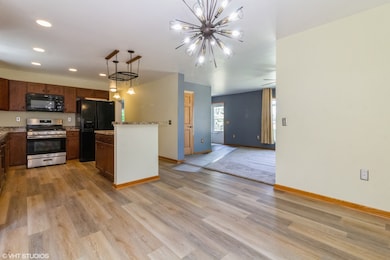
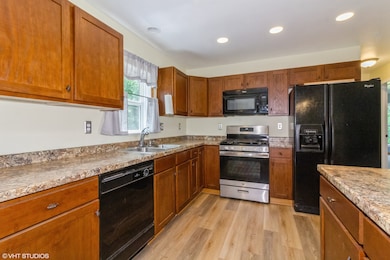
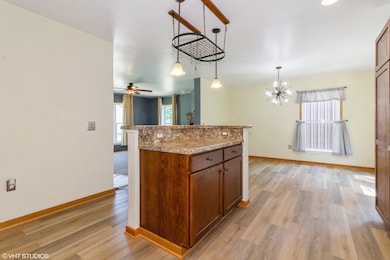
Unique, Quaint and Charming 3 Bedroom, 2 Full Bath Home situated on 1/2 acre property in Wooded area! This home boasts spacious rooms with 6 panel doors. Home has been freshly painted and all new flooring throughout the home! Living Room has a beautiful Wood Burning Fireplace that has been piped to be able to turn into a gas Fireplace. The Kitchen is fully applianced and equipped with an island for plenty of counter space. Bedrooms have nice walk in closets. Full Bath on Main Level has separate Shower and a Whirlpool Step in Tub! So many updates to check out! The 60' x 26' Shed/Garage with 14' high x 12' wide garage door! This building also has 6" concrete floor with hot water heat in floor! There is a 40' long bench and plenty of shelving for your hobbies! Besides holding vehicles, there is plenty of room to hold your outdoor toys and garden equipment! Enjoy the peace, privacy and Nature at its best in your backyard! Come out to the Country but still be close to town!
Last Agent to Sell the Property
Northern Illinois Realty LLC License #475145418 Listed on: 06/17/2025
Last Buyer's Agent
Eddie Quintana-Garcia
Netgar Investments, Inc License #475176345
We collect this data history from publicly available records. To have your information removed, we recommend requesting removal directly through your county’s website.
Monica Cintron
Real People Realty
(833) 886-0369
30 Total Sales
1 in Genoa
$410,000 Price
Denise Sowder
Berkshire Hathaway HomeServices Starck Real Estate
(630) 349-6152
67 Total Sales
1 in Genoa
$295,000 Price
Dina House
Brokerocity Inc
(224) 246-8499
102 Total Sales
2 in Genoa
$170K - $236K Price Range
Robert Rohrback
Keller Williams Infinity
(331) 202-1371
65 Total Sales
1 in Genoa
$279,900 Price
Judah Sameth
Willow Real Estate, Inc
(224) 268-8857
158 Total Sales
6 in Genoa
$19K - $415K Price Range
Amy Smith-Heine
Re/Max Classic
(779) 212-7490
161 Total Sales
76 in Genoa
$23K - $585K Price Range
We collect this data history from publicly available records. To have your information removed, we recommend requesting removal directly through your county’s website.
| Date | Buyer | Sale Price | Title Company |
|---|---|---|---|
| $350,000 | Chicago Title | ||
| -- | None Listed On Document | ||
| -- | -- |
We collect this data history from publicly available records. To have your information removed, we recommend requesting removal directly through your county’s website.
| Date | Status | Borrower | Loan Amount |
|---|---|---|---|
| Open | $339,500 | ||
| Previous Owner | $124,950 | ||
| Previous Owner | $80,900 | ||
| Previous Owner | $10,000 | ||
| Previous Owner | $46,000 |
We collect this data history from publicly available records. To have your information removed, we recommend requesting removal directly through your county’s website.
| Date | Event | Price | List to Sale | Price per Sq Ft |
|---|---|---|---|---|
| 07/25/2025 07/25/25 | Sold | $350,000 | 0.0% | $196 / Sq Ft |
| 06/23/2025 06/23/25 | Pending | -- | -- | -- |
| 06/17/2025 06/17/25 | For Sale | $349,900 | -- | $196 / Sq Ft |
We collect this data history from publicly available records. To have your information removed, we recommend requesting removal directly through your county’s website.
| Year | Tax Paid | Tax Assessment Tax Assessment Total Assessment is a certain percentage of the fair market value that is determined by local assessors to be the total taxable value of land and additions on the property. | Land | Improvement |
|---|---|---|---|---|
| 2025 | $5,147 | $87,121 | $6,939 | $80,182 |
| 2024 | $4,862 | $78,921 | $6,286 | $72,635 |
| 2023 | $4,862 | $70,940 | $5,650 | $65,290 |
| 2022 | $4,521 | $64,386 | $5,128 | $59,258 |
| 2021 | $4,103 | $59,805 | $4,763 | $55,042 |
| 2020 | $4,677 | $60,786 | $4,618 | $56,168 |
| 2019 | $4,571 | $58,124 | $4,416 | $53,708 |
| 2018 | $4,533 | $56,873 | $4,321 | $52,552 |
| 2017 | $4,352 | $53,872 | $4,093 | $49,779 |
| 2016 | $4,198 | $51,676 | $3,926 | $47,750 |
| 2015 | -- | $49,441 | $3,756 | $45,685 |
| 2014 | -- | $47,507 | $3,609 | $43,898 |
| 2013 | -- | $47,841 | $3,634 | $44,207 |
Seller's Agent in 2025
Angela Lampard
Northern Illinois Realty LLC
26 Total Sales
E
Buyer's Agent in 2025
Eddie Quintana-Garcia
Netgar Investments, Inc
Source: Midwest Real Estate Data (MRED)
MLS Number: 12393946
APN: 02-24-200-003
Disclaimer: Certain information contained herein is derived from information provided by parties other than Homes.com. All information provided is deemed reliable, but is not guaranteed to be accurate and should be independently verified.
All data is obtained from various sources and may not have been verified by broker or MLS GRID. Supplied Open House Information is subject to change without notice. All information should be independently reviewed and verified for accuracy. Properties may or may not be listed by the office/agent presenting the information. Some IDX listings have been excluded from this website.
Listings courtesy of Midwest Real Estate Data (MRED) as distributed by MLS GRID.
Based on information submitted to the MLS GRID
Ask me questions while you tour the home.