
Kayla Easley
Responds Quickly
eXp Realty - Chicago North Ave
(331) 215-9689
87 Total Sales
1 in Old Matteson
$369,900 Price
Estimated Value: $401,000 - $466,000
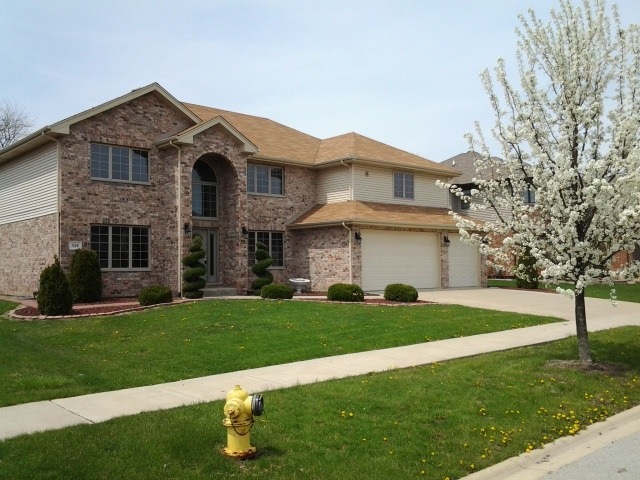
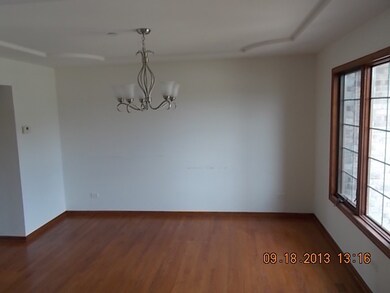
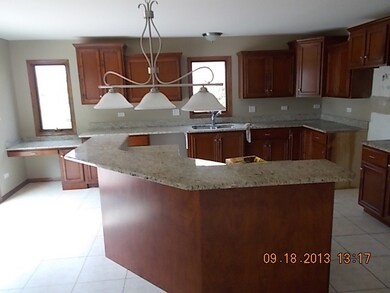

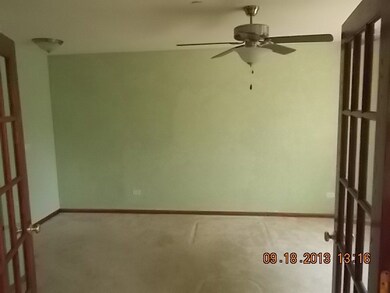
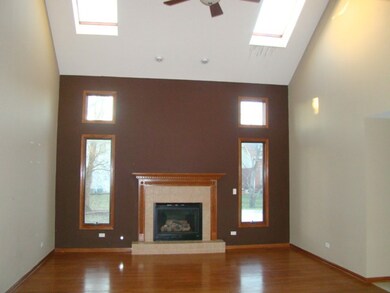

Two story Ashford model = 4 bedrooms, 3 baths and hardwood flrs. Huge master suite w/sanctuary room. Main level office off family room. Gourmet sized kitchen and spacious eating area. All your wishes come true here! This is a Fannie Mae HomePath property.
We collect this data history from publicly available records. To have your information removed, we recommend requesting removal directly through your county’s website.
Kayla Easley
eXp Realty - Chicago North Ave
(331) 215-9689
87 Total Sales
1 in Old Matteson
$369,900 Price
Ramara Vassel
EXIT Strategy Realty
(833) 322-5943
31 Total Sales
1 in Old Matteson
$318,000 Price
Araceli Montalvo
Extreme Realty LLC
(312) 818-3983
40 Total Sales
1 in Old Matteson
$236,000 Price
LaDenna Washington
Keller Williams Preferred Rlty
(844) 512-0551
21 Total Sales
1 in Old Matteson
$252,000 Price
Yaritza Velasquez
Pak Home Realty
(224) 479-1525
28 Total Sales
1 in Old Matteson
$180,000 Price
David Schatz
Compass
(312) 766-8605
49 Total Sales
1 in Old Matteson
$270,000 Price
We collect this data history from publicly available records. To have your information removed, we recommend requesting removal directly through your county’s website.
| Date | Buyer | Sale Price | Title Company |
|---|---|---|---|
| -- | Chicago Title | ||
| -- | Attorney | ||
| $214,500 | None Available | ||
| -- | None Available | ||
| $455,000 | None Available |
We collect this data history from publicly available records. To have your information removed, we recommend requesting removal directly through your county’s website.
| Date | Status | Borrower | Loan Amount |
|---|---|---|---|
| Open | $80,000 | ||
| Previous Owner | $25,295 | ||
| Previous Owner | $210,499 | ||
| Previous Owner | $91,000 | ||
| Previous Owner | $364,000 |
We collect this data history from publicly available records. To have your information removed, we recommend requesting removal directly through your county’s website.
| Date | Event | Price | List to Sale | Price per Sq Ft |
|---|---|---|---|---|
| 02/27/2015 02/27/15 | Sold | $214,500 | -6.7% | $58 / Sq Ft |
| 12/31/2014 12/31/14 | Pending | -- | -- | -- |
| 12/23/2014 12/23/14 | Price Changed | $229,900 | -4.0% | $62 / Sq Ft |
| 11/21/2014 11/21/14 | Price Changed | $239,500 | -6.1% | $65 / Sq Ft |
| 11/11/2014 11/11/14 | For Sale | $255,000 | 0.0% | $69 / Sq Ft |
| 11/07/2014 11/07/14 | Pending | -- | -- | -- |
| 10/28/2014 10/28/14 | Price Changed | $255,000 | -4.7% | $69 / Sq Ft |
| 10/28/2014 10/28/14 | For Sale | $267,500 | 0.0% | $72 / Sq Ft |
| 09/22/2014 09/22/14 | Pending | -- | -- | -- |
| 08/29/2014 08/29/14 | Price Changed | $267,500 | -5.0% | $72 / Sq Ft |
| 08/01/2014 08/01/14 | Price Changed | $281,500 | 0.0% | $76 / Sq Ft |
| 08/01/2014 08/01/14 | For Sale | $281,500 | -1.2% | $76 / Sq Ft |
| 05/14/2014 05/14/14 | Pending | -- | -- | -- |
| 05/01/2014 05/01/14 | Price Changed | $285,000 | -5.9% | $77 / Sq Ft |
| 04/27/2014 04/27/14 | For Sale | $302,900 | 0.0% | $82 / Sq Ft |
| 01/25/2014 01/25/14 | Pending | -- | -- | -- |
| 12/27/2013 12/27/13 | Price Changed | $302,900 | -10.0% | $82 / Sq Ft |
| 10/25/2013 10/25/13 | Price Changed | $336,500 | -10.1% | $91 / Sq Ft |
| 09/26/2013 09/26/13 | For Sale | $374,500 | -- | $101 / Sq Ft |
We collect this data history from publicly available records. To have your information removed, we recommend requesting removal directly through your county’s website.
| Year | Tax Paid | Tax Assessment Tax Assessment Total Assessment is a certain percentage of the fair market value that is determined by local assessors to be the total taxable value of land and additions on the property. | Land | Improvement |
|---|---|---|---|---|
| 2025 | $13,239 | $33,171 | $6,370 | $26,801 |
| 2024 | $13,239 | $33,171 | $6,370 | $26,801 |
| 2023 | $11,239 | $38,000 | $6,370 | $31,630 |
| 2022 | $11,239 | $26,874 | $5,501 | $21,373 |
| 2021 | $11,482 | $26,873 | $5,500 | $21,373 |
| 2020 | $10,843 | $26,873 | $5,500 | $21,373 |
| 2019 | $9,397 | $24,330 | $4,921 | $19,409 |
| 2018 | $10,233 | $25,959 | $4,921 | $21,038 |
| 2017 | $10,410 | $27,031 | $4,921 | $22,110 |
| 2016 | $10,744 | $21,850 | $4,342 | $17,508 |
| 2015 | $10,651 | $21,850 | $4,342 | $17,508 |
| 2014 | $13,114 | $27,774 | $4,342 | $23,432 |
| 2013 | $14,416 | $33,398 | $4,342 | $29,056 |
Seller's Agent in 2015
Jack Wolf
RE/MAX 10
(708) 203-5216
1 in this area
119 Total Sales
Buyer's Agent in 2015
Robin Conner
Keller Williams Preferred Rlty
(773) 220-3255
2 in this area
76 Total Sales
Source: Midwest Real Estate Data (MRED)
MLS Number: MRD08454758
APN: 31-15-308-012-0000
Disclaimer: Certain information contained herein is derived from information provided by parties other than Homes.com. All information provided is deemed reliable, but is not guaranteed to be accurate and should be independently verified.
All data is obtained from various sources and may not have been verified by broker or MLS GRID. Supplied Open House Information is subject to change without notice. All information should be independently reviewed and verified for accuracy. Properties may or may not be listed by the office/agent presenting the information. Some IDX listings have been excluded from this website.
Listings courtesy of Midwest Real Estate Data (MRED) as distributed by MLS GRID.
Based on information submitted to the MLS GRID
Ask me questions while you tour the home.