
Jennifer Stewart
BHHS Professional Realty
(937) 800-4818
88 Total Sales
1 in Shiloh
$250,000 Price
Estimated Value: $158,876
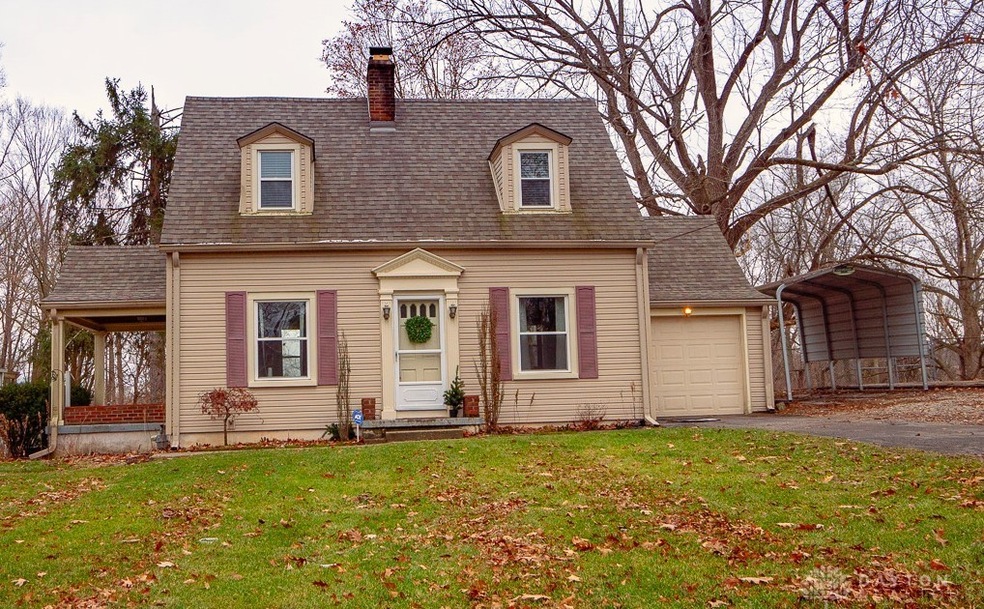
Lovely Cape Cod updated and move in ready! Enjoy an evening relaxing in the oversized living room in front of the fireplace complete with a beautiful gas insert. Entertaining is a breeze when preparing the evening's menu in the wonderful kitchen on your very own granite countertops and then serving your guests in the lovely dining room. Upstairs find 2 generous sized bedroom one with a quiet and cozy reading nook. The finished basement has it's own egress window and a half bath; this space is perfect for privacy with all of the amenities. This lovely home sits on a large lot with mature trees, space to garden, bird watch, and relax. New roof in 2020 new windows 2018
Last Agent to Sell the Property
Irongate Inc. Brokerage Phone: (937) 540-1234 License #2016001009 Listed on: 01/03/2024
We collect this data history from publicly available records. To have your information removed, we recommend requesting removal directly through your county’s website.
Jennifer Stewart
BHHS Professional Realty
(937) 800-4818
88 Total Sales
1 in Shiloh
$250,000 Price
Nathan Evans
Coldwell Banker Heritage
(937) 716-2641
103 Total Sales
1 in Shiloh
$270,900 Price
Mandy Wilson
eXp Realty
(937) 729-3230
249 Total Sales
2 in Shiloh
$210,000 Price Range
Todd Broomhall
Keller Williams Home Town Rlty
(937) 800-4210
260 Total Sales
4 in Shiloh
$130K - $240K Price Range
Jeffrey Schultheis
I Heart Real Estate
(567) 333-9823
87 Total Sales
1 in Shiloh
$99,000 Price
Dana Ward
Dana Ward Realty
(937) 930-3625
421 Total Sales
1 in Shiloh
$180,000 Price
We collect this data history from publicly available records. To have your information removed, we recommend requesting removal directly through your county’s website.
| Date | Buyer | Sale Price | Title Company |
|---|---|---|---|
| $160,000 | Fidelity Lawyers Title | ||
| $58,500 | Partners Land Title Agency | ||
| $70,000 | Midwest Abstract Company |
We collect this data history from publicly available records. To have your information removed, we recommend requesting removal directly through your county’s website.
| Date | Status | Borrower | Loan Amount |
|---|---|---|---|
| Open | $166,327 | ||
| Closed | $165,269 | ||
| Previous Owner | $57,439 | ||
| Previous Owner | $56,000 |
We collect this data history from publicly available records. To have your information removed, we recommend requesting removal directly through your county’s website.
| Date | Event | Price | List to Sale | Price per Sq Ft |
|---|---|---|---|---|
| 02/08/2024 02/08/24 | Sold | $159,990 | +0.1% | $166 / Sq Ft |
| 01/13/2024 01/13/24 | Pending | -- | -- | -- |
| 01/03/2024 01/03/24 | For Sale | $159,900 | -- | $166 / Sq Ft |
We collect this data history from publicly available records. To have your information removed, we recommend requesting removal directly through your county’s website.
| Year | Tax Paid | Tax Assessment Tax Assessment Total Assessment is a certain percentage of the fair market value that is determined by local assessors to be the total taxable value of land and additions on the property. | Land | Improvement |
|---|---|---|---|---|
| 2025 | $2,800 | $34,800 | $10,240 | $24,560 |
| 2024 | $2,523 | $34,800 | $10,240 | $24,560 |
| 2023 | $2,523 | $34,800 | $10,240 | $24,560 |
| 2022 | $2,276 | $23,050 | $6,780 | $16,270 |
| 2021 | $2,267 | $23,050 | $6,780 | $16,270 |
| 2020 | $2,258 | $23,050 | $6,780 | $16,270 |
| 2019 | $2,425 | $22,180 | $8,500 | $13,680 |
| 2018 | $2,427 | $22,180 | $8,500 | $13,680 |
| 2017 | $2,413 | $22,180 | $8,500 | $13,680 |
| 2016 | $2,472 | $21,910 | $8,500 | $13,410 |
| 2015 | $2,153 | $21,910 | $8,500 | $13,410 |
| 2014 | $2,153 | $21,910 | $8,500 | $13,410 |
| 2012 | -- | $21,690 | $6,070 | $15,620 |
Seller's Agent in 2024
Joni Schumann
Irongate Inc.
(937) 901-7553
105 Total Sales
Buyer's Agent in 2024
Stephanie Ball
Glasshouse Realty Group
(937) 430-2034
90 Total Sales
Source: Dayton REALTORS®
MLS Number: 902571
APN: E20-17312-0023
Disclaimer: Certain information contained herein is derived from information provided by parties other than Homes.com. All information provided is deemed reliable, but is not guaranteed to be accurate and should be independently verified.
The information is being provided by Dayton Area Board of Realtors MLS. Information deemed reliable but not guaranteed. Information is provided for the consumer's personal, non-commercial use, and may not be used for any purpose other than the identification of potential properties for purchase. Copyright 2026 Dayton Area Board of Realtors MLS. All Rights Reserved.
Ask me questions while you tour the home.