
Melissa O'Bannon
Kelly Right Real Estate of Spokane
(509) 277-9757
111 Total Sales
1 in Rockwood
$1,370,000 Price
Estimated Value: $557,890

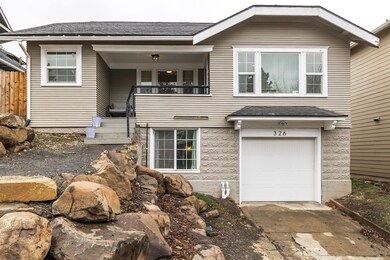
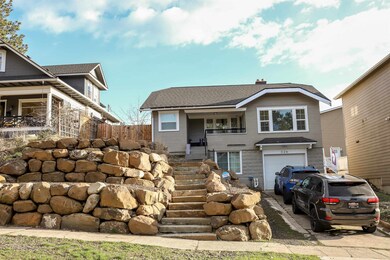
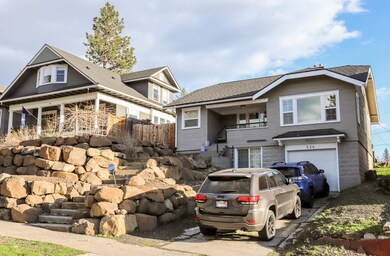
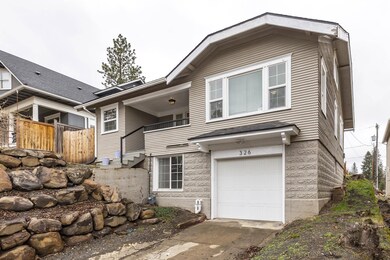
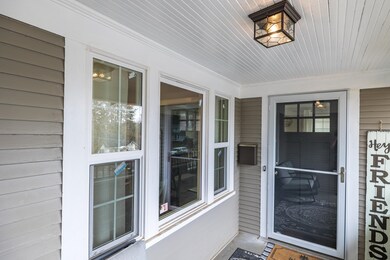
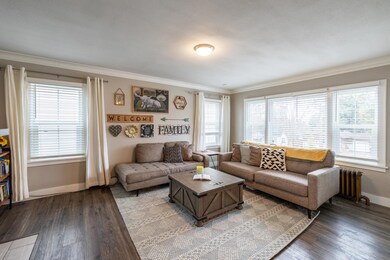
Check out this beautiful Modern Hutton Home just one block of Manito Park. This home features a kitchen with quartz countertop, stainless appliances, tile back-splash and new light features. High-grade waterproof flooring throughout the living, dining and kitchen. Main floor features spacious master bedroom and with a gorgeous master bath. Spiral staircase leads to modern loft area with bedroom and bonus room. Lower level with cute egress bedroom and laundry room with access to garage. You don't want to miss on this!
Last Agent to Sell the Property
Ana Marie Caldwell
Professional Realty Services License #140623 Listed on: 03/31/2022
Last Buyer's Agent
Tyrel Derrick
Coldwell Banker Schneidmiller Realty License #21029518
We collect this data history from publicly available records. To have your information removed, we recommend requesting removal directly through your county’s website.
Melissa O'Bannon
Kelly Right Real Estate of Spokane
(509) 277-9757
111 Total Sales
1 in Rockwood
$1,370,000 Price
Shannon Dayton
eXp Realty, LLC
(509) 285-9471
128 Total Sales
1 in Rockwood
$422,500 Price
Melissa Murphy
Prime Real Estate Group
(208) 759-5249
315 Total Sales
9 in Rockwood
$450K - $1.6M Price Range
Adam Norwood
Coldwell Banker Tomlinson
(509) 341-0385
27 Total Sales
1 in Rockwood
$435,000 Price
Andrea Sitton
CENTURY 21 Beutler & Associates
(509) 590-2062
48 Total Sales
1 in Rockwood
$400,000 Price
Aryn Presta
Avalon 24 Real Estate
(509) 461-1734
80 Total Sales
1 in Rockwood
$830,000 Price
We collect this data history from publicly available records. To have your information removed, we recommend requesting removal directly through your county’s website.
| Date | Buyer | Sale Price | Title Company |
|---|---|---|---|
| -- | Cw Title | ||
| $435,000 | Ticor Title Co | ||
| $322,500 | Vista Title & Escrow Llc | ||
| -- | None Available | ||
| -- | None Available | ||
| $106,000 | None Available | ||
| -- | -- | ||
| $22,985 | -- |
We collect this data history from publicly available records. To have your information removed, we recommend requesting removal directly through your county’s website.
| Date | Status | Borrower | Loan Amount |
|---|---|---|---|
| Open | $522,500 | ||
| Previous Owner | $391,500 | ||
| Previous Owner | $225,000 | ||
| Previous Owner | $222,500 | ||
| Previous Owner | $108,120 | ||
| Previous Owner | $60,000 |
We collect this data history from publicly available records. To have your information removed, we recommend requesting removal directly through your county’s website.
| Date | Event | Price | List to Sale | Price per Sq Ft | Prior Sale |
|---|---|---|---|---|---|
| 06/03/2022 06/03/22 | Sold | $550,000 | +2.8% | $321 / Sq Ft | |
| 04/02/2022 04/02/22 | Pending | -- | -- | -- | |
| 03/31/2022 03/31/22 | For Sale | $535,000 | +23.0% | $312 / Sq Ft | |
| 06/02/2021 06/02/21 | Sold | $435,000 | +16.0% | $254 / Sq Ft | View Prior Sale |
| 04/26/2021 04/26/21 | Pending | -- | -- | -- | |
| 04/23/2021 04/23/21 | For Sale | $375,000 | +16.3% | $219 / Sq Ft | |
| 05/02/2019 05/02/19 | Sold | $322,500 | 0.0% | $241 / Sq Ft | View Prior Sale |
| 03/15/2019 03/15/19 | Off Market | $322,500 | -- | -- | |
| 02/21/2019 02/21/19 | Price Changed | $329,900 | -1.5% | $246 / Sq Ft | |
| 02/08/2019 02/08/19 | Price Changed | $335,000 | -2.9% | $250 / Sq Ft | |
| 01/21/2019 01/21/19 | Price Changed | $345,000 | -5.5% | $258 / Sq Ft | |
| 01/04/2019 01/04/19 | For Sale | $365,000 | -- | $273 / Sq Ft |
We collect this data history from publicly available records. To have your information removed, we recommend requesting removal directly through your county’s website.
| Year | Tax Paid | Tax Assessment Tax Assessment Total Assessment is a certain percentage of the fair market value that is determined by local assessors to be the total taxable value of land and additions on the property. | Land | Improvement |
|---|---|---|---|---|
| 2026 | $4,582 | $463,700 | $135,000 | $328,700 |
| 2025 | $4,582 | $448,800 | $135,000 | $313,800 |
| 2024 | $5,219 | $526,300 | $100,000 | $426,300 |
| 2023 | $4,554 | $523,200 | $85,000 | $438,200 |
| 2022 | $4,386 | $465,800 | $75,000 | $390,800 |
| 2021 | $3,999 | $336,360 | $68,060 | $268,300 |
| 2020 | $3,855 | $312,360 | $68,060 | $244,300 |
| 2019 | $1,767 | $147,580 | $61,880 | $85,700 |
| 2018 | $1,747 | $125,400 | $49,500 | $75,900 |
| 2017 | $1,552 | $113,400 | $40,000 | $73,400 |
| 2016 | $1,435 | $102,500 | $35,000 | $67,500 |
| 2015 | $1,489 | $104,100 | $35,000 | $69,100 |
| 2014 | -- | $100,200 | $35,000 | $65,200 |
| 2013 | -- | $0 | $0 | $0 |
A
Seller's Agent in 2022
Ana Marie Caldwell
Professional Realty Services
T
Buyer's Agent in 2022
Tyrel Derrick
Coldwell Banker Schneidmiller Realty
Buyer Co-Listing Agent in 2022
Robert Jacobs II
Coldwell Banker Schneidmiller Realty
(208) 691-0520
1 in this area
119 Total Sales
Seller's Agent in 2021
Tawny Hiett
REAL Broker LLC
(509) 475-5477
19 Total Sales
Buyer's Agent in 2021
Ashley Meyers
Keller Williams Realty Coeur d
(509) 342-5995
1 in this area
51 Total Sales
J
Seller's Agent in 2019
Jeffrey Paulus
RE/MAX Citibrokers
Source: Spokane Association of REALTORS®
MLS Number: 202213129
APN: 35292.1703
Disclaimer: Certain information contained herein is derived from information provided by parties other than Homes.com. All information provided is deemed reliable, but is not guaranteed to be accurate and should be independently verified.
All data is obtained from various sources and may not have been verified by broker or MLS GRID. Supplied Open House Information is subject to change without notice. All information should be independently reviewed and verified for accuracy. Properties may or may not be listed by the office/agent presenting the information. Some IDX listings have been excluded from this website. IDX information is provided exclusively for personal, non-commercial use, and may not be used for any purpose other than to identify prospective properties consumers may be interested in purchasing.Information is deemed reliable but not guaranteed.
Listings courtesy of Spokane Association of REALTORS® as distributed by MLS GRID.
Based on information submitted to the MLS GRID
Ask me questions while you tour the home.