NOT LISTED FOR SALE

326 N Cedar Ave Alma, AR 72921

5 Beds
4 Baths
2,448 Sq Ft
2.82 Acre Lot

Sale Details

Date Sold: May 28, 2019

Last sale price $84,900 $35 Per Sq Ft

3 Days on Market

Highlights

  • Deck
  • Sun or Florida Room
  • Double Pane Windows
  • Cathedral Ceiling
  • Separate Outdoor Workshop
  • Walk-In Closet

About This Home

As of May 2019

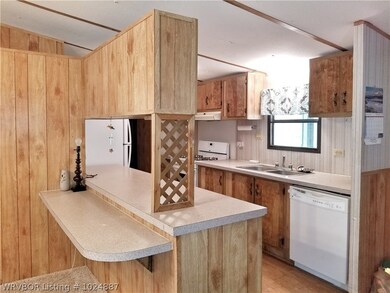
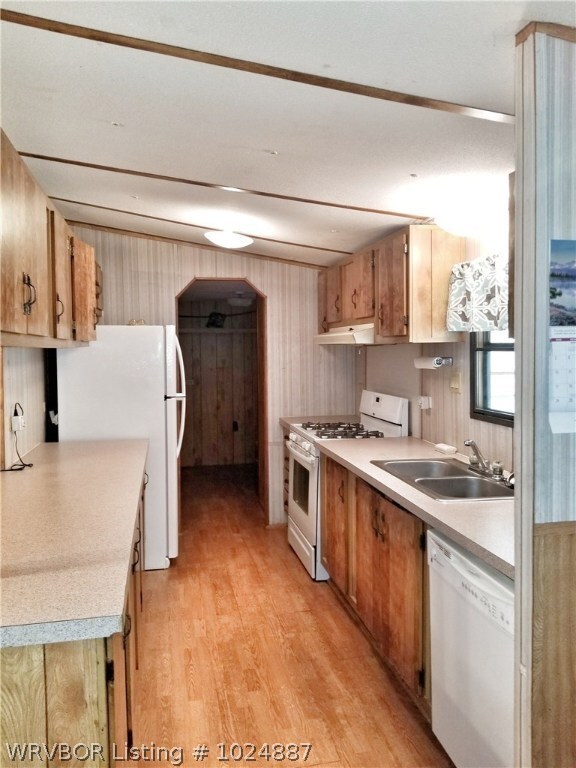
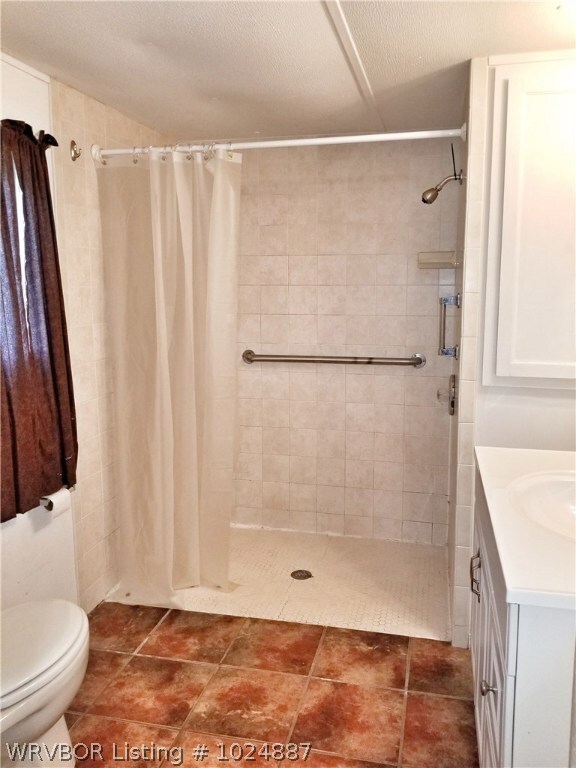
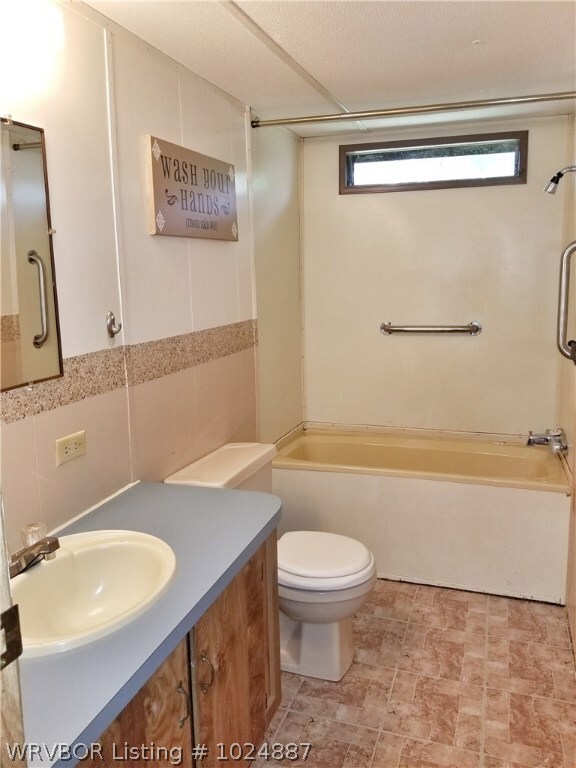
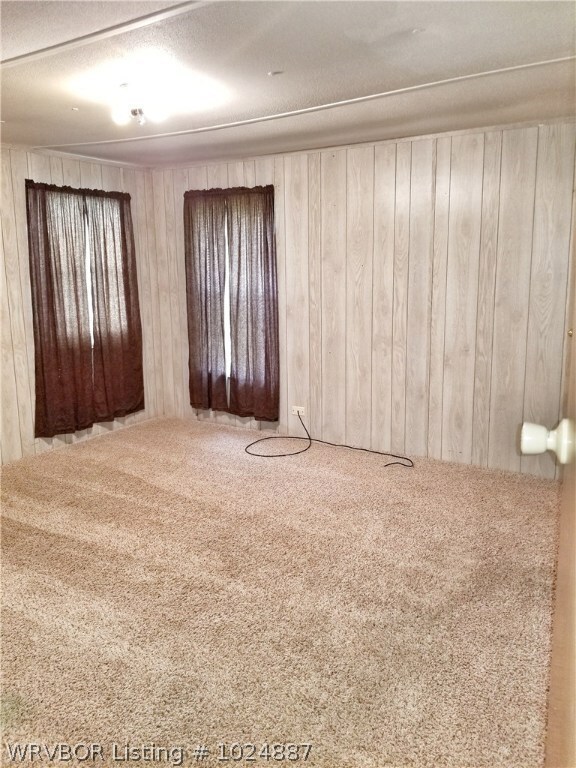
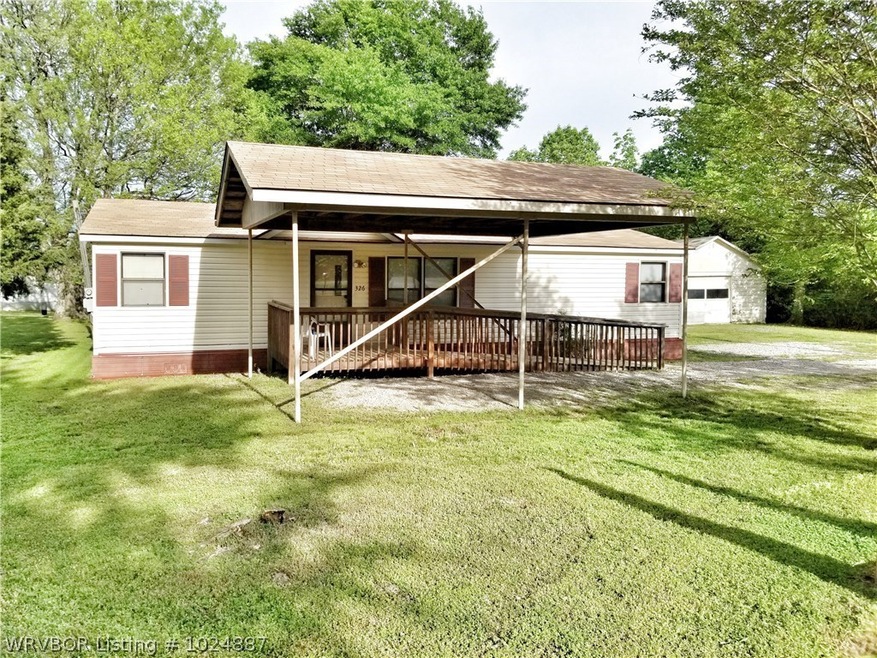
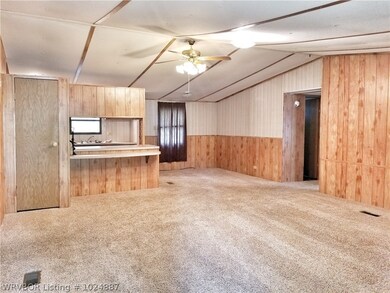
The first modular is a 1232 sq ft Doublewide with a 240 sq ft sunroom. 3 bedroom, 2 baths. Master with disabled shower. Newer carpet. Gas range. refrigeraor stays. New roof.Carport. 2nd home is a 1216 ft Singlewide. It is newer with 2 bedrooms, 2+ baths. New deck. New 10-12 person storm shelter. Homes each have their own meters & Septic. Located on 2.82 Acres. Outbuilding is on concrete slab.

Last Agent to Sell the Property

The Harvel Team

Inactive Agents Ft. Smith License #SA00054269 Listed on: 04/24/2019
Last Buyer's Agent

Renee Tedford

Sagely & Edwards Realtors License #SA00058635

Property Details

Home Type

  • Mobile/Manufactured

Est. Annual Taxes

  • $483

Year Built

  • Built in 1987

Lot Details

  • 2.82 Acre Lot
  • Level Lot

Home Design

  • Shingle Roof
  • Asphalt Roof
  • Vinyl Siding
  • Skirt

Interior Spaces

  • 2,448 Sq Ft Home
  • 1-Story Property
  • Cathedral Ceiling
  • Ceiling Fan
  • Double Pane Windows
  • Blinds
  • Sun or Florida Room
  • Crawl Space
  • Fire and Smoke Detector
  • Washer and Dryer Hookup

Kitchen

  • Range with Range Hood
  • Microwave
  • Dishwasher
  • Disposal

Flooring

  • Carpet
  • Laminate
  • Vinyl

Bedrooms and Bathrooms

  • 5 Bedrooms
  • Split Bedroom Floorplan
  • Walk-In Closet
  • 4 Full Bathrooms

Parking

  • Detached Carport Space
  • Gravel Driveway

Accessible Home Design

  • Wheelchair Access
  • Accessible Approach with Ramp
  • Hand Rail

Outdoor Features

  • Deck
  • Separate Outdoor Workshop
  • Outbuilding
  • Storm Cellar or Shelter

Schools

  • Alma Elementary And Middle School
  • Alma High School

Utilities

  • Central Heating and Cooling System
  • Heating System Uses Gas
  • Electric Water Heater
  • Septic Tank
  • Septic System

Additional Features

  • Outside City Limits
  • Double Wide

Community Details

  • Kibler Subdivision

Listing and Financial Details

  • Assessor Parcel Number 740-00118-000

Property Details

Home Type

Mobile/Manufactured

Est. Annual Taxes

$483

Year Built

Built in 1987

Lot Details

2.82 Acres

Listing Details

  • Reso Property Sub Type: Mobile Home
  • Prop. Type: Residential
  • ResoLaundryFeatures: Washer Hookup, Dryer Hookup
  • ResoLotFeatures: Level, Outside City Limits
  • Road Surface Type: Paved
  • ResoSecurityFeatures: Smoke Detector(s), Storm Shelter
  • Co List Office Mls Id: F3081
  • ResoSpecialListingConditions: None
  • Subdivision Name: Kibler
  • Directions: From Van Buren, East on Kibler Rd to Kibler. Left on Dogwood Loop & quick Left on N Cedar. Houses are on the right.
  • Reso Accessibility Features: Hand Rails, Accessible Approach with Ramp, Wheelchair Access
  • Architectural Style: Modular/Prefab, Mobile Home
  • Body Type: Double Wide
  • Carport Y N: Yes
  • Reso Flooring: Carpet, Laminate, Vinyl
  • Reso Interior Features: Ceiling Fan(s), Cathedral Ceiling(s), Eat-in Kitchen, Pantry, Split Bedrooms, Walk-In Closet(s), Sun Room
  • Unit Levels: One
  • Reso Other Structures: Workshop, Outbuilding
  • Reso Roof: Asphalt, Shingle
  • ResoWindowFeatures: Double Pane Windows, Blinds
  • Year Built: 1987
  • ResoBuildingAreaSource: PublicRecords
  • Property Sub Type Additional: Mobile Home
  • Special Features: VirtualTour
  • Property Sub Type: MobileManufactured

Interior Features

  • Appliances: Some Electric Appliances, Some Gas Appliances, Dishwasher, Electric Water Heater, Disposal, Microwave, Range, Refrigerator, Range Hood
  • Basement YN: No
  • Full Bathrooms: 4
  • Total Bedrooms: 5
  • ResoLivingAreaSource: PublicRecords

Exterior Features

  • Fencing: None
  • Acres: 2.82
  • Construction Type: Vinyl Siding
  • Exterior Features: Gravel Driveway
  • Foundation Details: Crawlspace, Skirt
  • Patio And Porch Features: Deck

Garage/Parking

  • Covered Parking Spaces: 1.0
  • Parking Features: Detached Carport, Driveway, Gravel

Utilities

  • Cooling: Central Air, Electric
  • Cooling Y N: Yes
  • Heating: Central, Gas
  • HeatingYN: Yes
  • Utilities: Electricity Available, Natural Gas Available, Septic Available, Water Available
  • Water Source: Public

Schools

  • Junior High Dist: Alma
  • Ninth Grade High School: Alma
  • Middle Or Junior School: Alma

Lot Info

  • Lot Dimensions: 2.82 acres
  • Parcel #: 740-00118-000

Tax Info

  • Tax Annual Amount: 483.0
  • Tax Block: ..
  • Tax Lot: ..

MLS Schools

  • Elementary School: Alma

Ownership History

We collect this data history from publicly available records. To have your information removed, we recommend requesting removal directly through your county’s website.

Date Name Owned For Owner Type

Purchase Details

Closed on
Jun 10, 2020
Sold by
Bought by

Purchase Details

Listed on
Apr 24, 2019
Closed on
May 28, 2019
Sold by
Bought by
Seller's Agent
The Harvel Team
Inactive Agents Ft. Smith
Buyer's Agent
Renee Tedford
Sagely & Edwards Realtors
List Price
$84,900
Sold Price
$84,900

Purchase Details

Closed on
Apr 4, 2008
Sold by
Bought by

Purchase Details

Closed on
Dec 31, 2003
Bought by
Source: Public Records
Create a Home Valuation Report for This Property
The Home Valuation Report is an in-depth analysis detailing your home's value as well as a comparison with similar homes in the area

Purchase History

We collect this data history from publicly available records. To have your information removed, we recommend requesting removal directly through your county’s website.

Date Buyer Sale Price Title Company
-- None Available
-- Western Arkansas Title Svcs
$84,900 Western Ar Ttl Svcs Llc
-- None Available
-- --
Source: Public Records

Property History

We collect this data history from publicly available records. To have your information removed, we recommend requesting removal directly through your county’s website.

Date Event Price List to Sale Price per Sq Ft
05/28/2019 05/28/19 Sold $84,900 0.0% $35 / Sq Ft
04/28/2019 04/28/19 Pending -- -- --
04/24/2019 04/24/19 For Sale $84,900 -- $35 / Sq Ft
Source: Western River Valley Board of REALTORS®

Tax History

We collect this data history from publicly available records. To have your information removed, we recommend requesting removal directly through your county’s website.

Year Tax Paid Tax Assessment Tax Assessment Total Assessment is a certain percentage of the fair market value that is determined by local assessors to be the total taxable value of land and additions on the property. Land Improvement
2025 $355 $16,260 $6,770 $9,490
2024 $355 $16,260 $6,770 $9,490
2023 $355 $16,260 $6,770 $9,490
2022 $352 $12,720 $6,770 $5,950
2021 $323 $12,720 $6,770 $5,950
2020 $323 $12,720 $6,770 $5,950
2019 $323 $12,720 $6,770 $5,950
2018 $698 $12,720 $6,770 $5,950
2017 $483 $13,630 $6,770 $6,860
2016 $145 $13,630 $6,770 $6,860
2015 $138 $13,630 $6,770 $6,860
2014 $138 $13,630 $6,770 $6,860
Source: Public Records

Agents Affiliated with this Home

  • Section Image
  • Section Image
See All Agents

Map

Source: Western River Valley Board of REALTORS®

MLS Number: 1024887

Your Personal Tour Guide

Ask me questions while you tour the home.