
Susan Niethammer
RE/MAX Platinum
(734) 802-1158
74 Total Sales
5 in Brighton
$275K - $335K Price Range
Estimated Value: $285,294
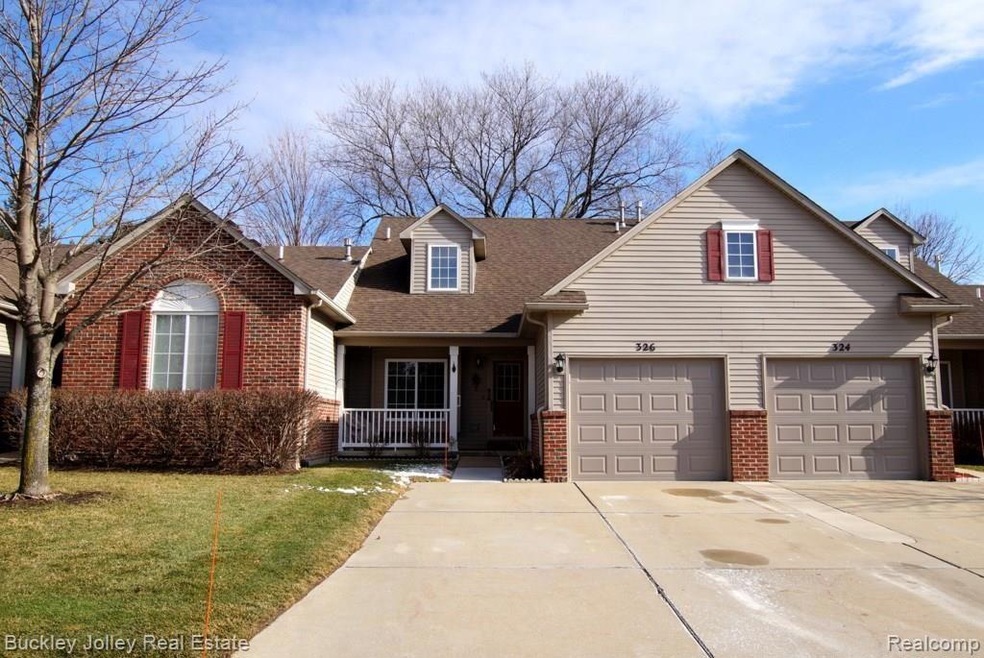
Fabulous 1 1/2 story condo/town home. Conveniently located between downtown Brighton and the Lee road - US/23 exit. This unit is situated in a prime site within the Woodfield Square Community. Features include a new furnace, new A/C, new water heater, new light fixtures, new door hardware, and some new appliances. Fresh paint, 2-story family room, 1st floor master with walk-in closet, 2nd floor suite, deck off great room overlooking the tree-lined yard, and semi finished lower level with two large rooms and a half bath.
Last Agent to Sell the Property
The Buckley Jolley R E Team License #6501282219 Listed on: 02/08/2016
Last Buyer's Agent
Tami Thumm
Temporary Inactive Users License #RCO
We collect this data history from publicly available records. To have your information removed, we recommend requesting removal directly through your county’s website.
Susan Niethammer
RE/MAX Platinum
(734) 802-1158
74 Total Sales
5 in Brighton
$275K - $335K Price Range
Todd Waller
@properties Christie's Int'lAA
(734) 802-1481
96 Total Sales
1 in Brighton
$350,000 Price
Craig Hickey
Power House Group Realty
(313) 751-3678
213 Total Sales
2 in Brighton
$380K - $391K Price Range
Patricia Rusnell
Century 21 Professionals Livonia
(947) 218-2912
35 Total Sales
2 in Brighton
$400K - $410K Price Range
Amy Moss
Coldwell Banker Realty
(858) 267-4288
18 Total Sales
1 in Brighton
$367,000 Price
Laura Toms
Century 21 Affiliated
(517) 225-1288
109 Total Sales
4 in Brighton
$179K - $320K Price Range
We collect this data history from publicly available records. To have your information removed, we recommend requesting removal directly through your county’s website.
| Date | Buyer | Sale Price | Title Company |
|---|---|---|---|
| $270,000 | Rose Title | ||
| $160,000 | Liberty Title | ||
| $128,500 | -- | ||
| $167,000 | -- |
We collect this data history from publicly available records. To have your information removed, we recommend requesting removal directly through your county’s website.
| Date | Status | Borrower | Loan Amount |
|---|---|---|---|
| Previous Owner | $128,000 | ||
| Previous Owner | $15,000 | ||
| Previous Owner | $128,000 | ||
| Previous Owner | $98,700 |
We collect this data history from publicly available records. To have your information removed, we recommend requesting removal directly through your county’s website.
| Date | Event | Price | List to Sale | Price per Sq Ft | Prior Sale |
|---|---|---|---|---|---|
| 03/31/2016 03/31/16 | Sold | $160,000 | 0.0% | $121 / Sq Ft | |
| 02/16/2016 02/16/16 | Pending | -- | -- | -- | |
| 02/08/2016 02/08/16 | For Sale | $160,000 | +24.5% | $121 / Sq Ft | |
| 06/17/2013 06/17/13 | Sold | $128,500 | -2.6% | $98 / Sq Ft | View Prior Sale |
| 05/08/2013 05/08/13 | Pending | -- | -- | -- | |
| 02/16/2013 02/16/13 | For Sale | $131,979 | -- | $101 / Sq Ft |
We collect this data history from publicly available records. To have your information removed, we recommend requesting removal directly through your county’s website.
| Year | Tax Paid | Tax Assessment Tax Assessment Total Assessment is a certain percentage of the fair market value that is determined by local assessors to be the total taxable value of land and additions on the property. | Land | Improvement |
|---|---|---|---|---|
| 2025 | $3,274 | $148,200 | $0 | $0 |
| 2024 | $3,183 | $139,200 | $0 | $0 |
| 2023 | $3,030 | $125,000 | $0 | $0 |
| 2022 | $3,718 | $91,000 | $0 | $0 |
| 2021 | $3,718 | $100,600 | $0 | $0 |
| 2020 | $3,698 | $103,000 | $0 | $0 |
| 2019 | $3,664 | $91,000 | $0 | $0 |
| 2018 | $3,294 | $86,000 | $0 | $0 |
| 2017 | $3,232 | $82,800 | $0 | $0 |
| 2016 | $2,356 | $73,600 | $0 | $0 |
| 2014 | $1,906 | $59,130 | $0 | $0 |
| 2012 | $1,906 | $48,790 | $0 | $0 |
Seller's Agent in 2016
Todd Buckley
The Buckley Jolley R E Team
(810) 229-7000
188 Total Sales
Seller Co-Listing Agent in 2016
Sherri Garron
The Buckley Jolley R E Team
(810) 229-7000
189 Total Sales
T
Buyer's Agent in 2016
Tami Thumm
Temporary Inactive Users
D
Seller's Agent in 2013
Don Reed
Remirus
(248) 955-8225
27 Total Sales
A
Buyer's Agent in 2013
Andrew Bosak
The Buckley Jolley R E Team
Source: Realcomp
MLS Number: 216012284
APN: 18-05-101-065
Disclaimer: Certain information contained herein is derived from information provided by parties other than Homes.com. All information provided is deemed reliable, but is not guaranteed to be accurate and should be independently verified.
IDX provided courtesy of Realcomp II Ltd. via Ten-X and MLS
Copyright 2026 Realcomp II Ltd. Shareholders
IDX information is provided exclusively for consumers' personal, noncommercial use and may not be used for any purpose other than to identify prospective properties consumers may be interested in purchasing. The accuracy of all information, regardless of source, is not guaranteed or warranted. All information should be independently verified.
Listing Information presented by local MLS brokerage: Ten-X, local REALTOR®- Arlene Richardson - (888)-952-6393
Ask me questions while you tour the home.